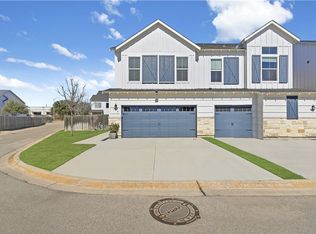
Available- 3.375% Assumable Loan! This beautifully maintained farmhouse-style condo in New Braunfels offers the perfect blend of comfort, convenience, and low-maintenance living. Gently lived in by the original owner as a part-time residence, the home feels nearly new.
Featuring 3 bedrooms and 2.5 bathrooms, the open-concept floor plan showcases granite countertops, a large kitchen island, stainless steel appliances (including the refrigerator), and a spacious walk-in pantry. The kitchen opens up to the dining and living room areas where high ceilings and windows create bright natural lighting.
Luxury vinyl plank flooring extends throughout the main living areas. The owned water softener adds additional value and convenience.
Enjoy a truly low-maintenance lifestyle with an HOA that covers front yard maintenance as well as exterior upkeep, including the roof. No more front yard work or exterior maintenance headaches!
Don’t miss the opportunity to own this move-in-ready home in a desirable New Braunfels location. Schedule your showing today!
Active
Price cut: $3K (6/13)
$245,000
230 Topaz, New Braunfels, TX 78130
3beds
1,409sqft
:
Get pre-qualified$1,941/mo
Condominium
Built in 2019
-- sqft lot
$-- Zestimate®
$174/sqft
$225/mo HOA
What's special
High ceilingsOpen-concept floor planGranite countertopsBeautifully maintained farmhouse-style condoLarge kitchen islandSpacious walk-in pantry
- 55 days |
- 228 |
- 10 |
Zillow last checked:
Listing updated:
Listed by:
Jennifer Caesar (210)490-8000,
Home Team of America
Source: Central Texas MLS,MLS#: 615301 Originating MLS: Four Rivers Association of REALTORS
Originating MLS: Four Rivers Association of REALTORSFacts & features
Interior
Bedrooms & bathrooms
- Bedrooms: 3
- Bathrooms: 3
- Full bathrooms: 2
- 1/2 bathrooms: 1
Kitchen
- Level: Lower
- Dimensions: 16x15
Living room
- Level: Lower
- Dimensions: 23x14
Heating
- Central, Electric
Cooling
- Central Air, Electric, 1 Unit
Appliances
- Included: Dishwasher, Electric Cooktop, Electric Range, Electric Water Heater, Disposal, Ice Maker, Oven, PlumbedForIce Maker, Refrigerator, Some Electric Appliances, Cooktop, Microwave, Range, Water Softener Owned
- Laundry: Washer Hookup, Electric Dryer Hookup, Gas Dryer Hookup, Main Level, Lower Level, Laundry Room
Features
- Ceiling Fan(s), High Ceilings, Living/Dining Room, Open Floorplan, Pull Down Attic Stairs, Walk-In Closet(s), Window Treatments, Breakfast Bar, Granite Counters, Kitchen Island, Kitchen/Family Room Combo, Kitchen/Dining Combo, Pantry, Solid Surface Counters, Walk-In Pantry
- Flooring: Carpet, Laminate
- Windows: Double Pane Windows, Window Treatments
- Attic: Pull Down Stairs
- Has fireplace: No
- Fireplace features: None
Interior area
- Total interior livable area: 1,409 sqft
Video & virtual tour
Property
Parking
- Total spaces: 2
- Parking features: Attached, Garage
- Attached garage spaces: 2
Features
- Levels: Two
- Stories: 2
- Patio & porch: Deck
- Exterior features: Deck
- Pool features: None
- Fencing: Back Yard,Picket,Privacy
- Has view: Yes
- View description: None
- Body of water: None
Lot
- Size: 4.87 Acres
Details
- Parcel number: 418783
- Special conditions: Builder Owned
Construction
Type & style
- Home type: Condo
- Property subtype: Condominium
Materials
- HardiPlank Type, Stone Veneer
- Foundation: Slab
- Roof: Composition,Shingle
Condition
- Year built: 2019
Utilities & green energy
- Sewer: Not Connected (at lot), Public Sewer
- Water: Not Connected (at lot), Public
- Utilities for property: Cable Available, Electricity Available, Fiber Optic Available, High Speed Internet Available, Trash Collection Public, Underground Utilities
Community & HOA
Community
- Features: None, Curbs
- Security: Smoke Detector(s)
- Subdivision: Clear Spgs Ranch
HOA
- Has HOA: Yes
- HOA fee: $225 monthly
- HOA name: CSR Condo Assoc
Location
- Region: New Braunfels
Financial & listing details
- Price per square foot: $174/sqft
- Tax assessed value: $262,170
- Date on market: 6/2/2026
- Cumulative days on market: 55 days
- Listing agreement: Exclusive Right To Sell
- Listing terms: Assumable,Cash,Conventional,FHA,VA Loan
- Electric utility on property: Yes
- Road surface type: Asphalt
Estimated market value
Not available
Estimated sales range
Not available
Not available
Price history
| Date | Event | Price |
|---|---|---|
| 6/13/2026 | Price change | $245,000-1.2%$174/sqft |
Source:  Central Texas MLS #615301 Report a problem Central Texas MLS #615301 Report a problem | ||
| 6/2/2026 | Listed for sale | $248,000$176/sqft |
Source: Central Texas MLS #615301 Report a problem | ||
| 1/17/2020 | Sold | -- |
Source: Central Texas MLS #389888 Report a problem | ||
Public tax history
| Year | Property taxes | Tax assessment |
|---|---|---|
| 2025 | -- | $262,170 -1% |
| 2024 | -- | $264,820 -1% |
| 2023 | -- | $267,560 +77.4% |
| 2022 | -- | $150,850 -29.4% |
| 2021 | -- | $213,650 +5.4% |
| 2020 | $188 | $202,620 |
Find assessor info on the county website
Monthly payment
Est. payment
Payment breakdown
Explore the cost of this home by adjusting the details. Changes won't be saved.Climate risks
Neighborhood: 78130
Nearby schools
GreatSchools rating
- 7/10Farias-Spitzer Elementary SchoolGrades: PK-5Distance: 1.1 mi
- 5/10Canyon Middle SchoolGrades: 6-8Distance: 1.4 mi
- 7/10Canyon High SchoolGrades: 9-12Distance: 1.3 mi
Schools provided by the listing agent
- District: Comal ISD
Source: Central Texas MLS. This data may not be complete. We recommend contacting the local school district to confirm school assignments for this home.
- $--4 bd3 ba1.6k sqft223 Sapphire, New Braunfels, TX 78130Sold
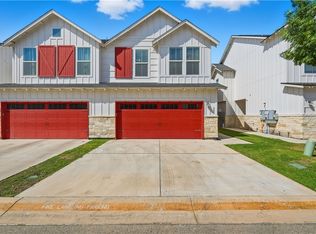
- $250,0003 bd3 ba420 sqft242 Topaz, New Braunfels, TX 78130For Sale
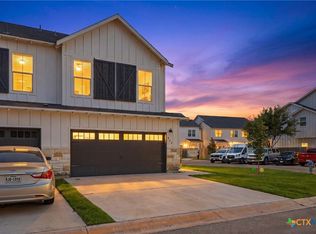
- $240,7004 bd3 ba1.5k sqft215 Sapphire, New Braunfels, TX 78130Off Market
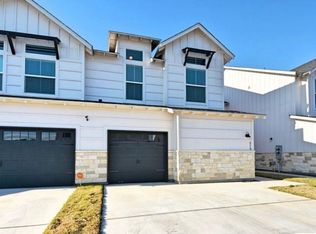
- $265,6004 bd3 ba1.5k sqft215 Sapphire UNIT 902, New Braunfels, TX 78130Off Market
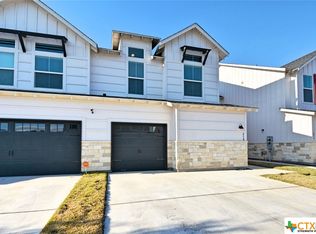
- $254,9003 bd3 ba1.4k sqft219 Sapphire UNIT 1001, New Braunfels, TX 78130Off Market
- $237,4003 bd3 ba1.4k sqft263 Sapphire, New Braunfels, TX 78130Off Market
- $272,5004 bd3 ba1.5k sqft268 Sapphire, New Braunfels, TX 78130Off Market
- $255,0004 bd3 ba1.5k sqft243 Sapphire, New Braunfels, TX 78130For Sale
A local agent can set up tours, give advice and negotiate with sellers.
Similar homes
- $255,0004 bd3 ba1.5k sqft243 Sapphire, New Braunfels, TX 78130Active
 MLS ID #609475, Erin Rodriguez, Rodriguez Collective. Central Texas MLS
 - $245,0003 bd3 ba1.5k sqft1017 Mellow Breeze, New Braunfels, TX 78130Active
 MLS ID #612528, Katie Foerster, Keller Williams Heritage. Central Texas MLS
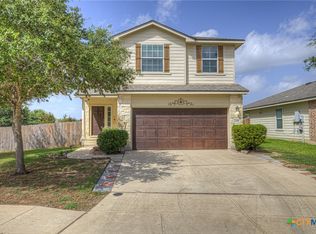
 - $224,9003 bd3 ba1.5k sqft2150 Brinkley Dr, New Braunfels, TX 78130Active
 MLS ID #619273, Amy Lux, RE/MAX GO - NB. Central Texas MLS
 - $240,0003 bd2 ba1.2k sqft1650 Katy St, New Braunfels, TX 78130Active
 MLS ID #615011, Aaron Semper, Keller Williams Heritage. Central Texas MLS
 - $284,9002 bd3 ba1.2k sqft2127 Hofstaat #47, New Braunfels, TX 78130ActiveMLS ID #610226, Easton Smith, Keller Williams Heritage. Central Texas MLS
- $259,0004 bd2 ba1.6k sqft1116 Church Hill Dr, New Braunfels, TX 78130ActiveMLS ID #605296, Jake O'Brien, Greenbelt Realty. Central Texas MLS
- $279,0003 bd2 ba1.5k sqft2122 Wood Drake Ln, New Braunfels, TX 78130ActiveMLS ID #612071, The Smartt Team, Keller Williams Heritage. Central Texas MLS
- $255,0003 bd2 ba1.4k sqft1908 Cisticola, New Braunfels, TX 78130ActiveMLS ID #613713, Michelle Broderick, Reliance Residential Realty -. Central Texas MLS
- $284,9903 bd2 ba1.5k sqft2098 Wind Chime Way, New Braunfels, TX 78130ActiveMLS ID #616373, Christopher Marti, Marti Realty Group. Central Texas MLS
- $262,4004 bd3 ba1.8k sqft234 Val Verde Dr, New Braunfels, TX 78130ActiveMLS ID #608158, Katie Foerster, Keller Williams Heritage. Central Texas MLS
- $265,0003 bd2 ba1.4k sqft1722 Joy Spg, New Braunfels, TX 78130ActiveMLS ID #611493, Cody Lisk, Real Broker, LLC. Central Texas MLS
- $278,5003 bd2 ba1.4k sqft2847 Calandra Lark, New Braunfels, TX 78130ActiveMLS ID #619081, Kristen Bennett-Coker, MAG Real Estate. Central Texas MLS
- $315,0003 bd3 ba1.9k sqft1442 Jordan Xing, New Braunfels, TX 78130ActiveMLS ID #618793, Katherine Wagner, Anders Pierce Realty, LLC. Central Texas MLS
- $279,0003 bd2 ba1.3k sqft2850 Brogan Crk, New Braunfels, TX 78130ActiveMLS ID #617873, Cherie Larsen, Hendricks Real Estate. Central Texas MLS
- $279,0003 bd2 ba1.5k sqft1951 Barn Swallow, New Braunfels, TX 78130ActiveMLS ID #608404, Ilona Innus, Reliance Residential Realty -. Central Texas MLS
- $290,0003 bd2 ba1.5k sqft357 Creekview Way, New Braunfels, TX 78130ActiveMLS ID #614757, Karen Sanchez, BHHS Don Johnson REALTORS - NB. Central Texas MLS
- $299,0003 bd3 ba1.9k sqft581 Lost Pond, New Braunfels, TX 78130ActiveMLS ID #610774, Mary Evans, Coldwell Banker D'Ann Harper,. Central Texas MLS
- $285,0003 bd2 ba1.6k sqft721 Sweetgrass, New Braunfels, TX 78130ActiveMLS ID #602993, Lindsay Semper, Vista Realty. Central Texas MLS
- $299,9003 bd2 ba1.8k sqft734 Summerwood Dr, New Braunfels, TX 78130ActiveMLS ID #615940, Mercy Boatright-Wood, House Hunters NB. Central Texas MLS
- $299,0004 bd3 ba1.8k sqft918 Lauren St, New Braunfels, TX 78130ActiveMLS ID #616198, Heather Roberts, BHHS Don Johnson REALTORS - NB. Central Texas MLS
