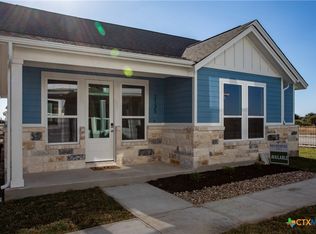
UP TO 1% AVAILABLE FOR RATE BUY-DOWN / CLOSING COSTS CONTRIBUTION WITH AN ACCEPTABLE OFFER AND USING THE SELLER'S PREFERRED LENDER! Positioned in the sought-after Creekside area of New Braunfels, this fully approved short-term rental offers a rare opportunity for immediate income potential or effortless ownership. This detached condo stands on its own, providing added privacy with only one nearby neighbor while still benefiting from low-maintenance living, including exterior care and lawn service. Inside, the layout is designed for both comfort and functionality, featuring two bedrooms and two and a half bathrooms. The main level hosts the primary suite, complete with a private bath and walk-in shower. A versatile loft upstairs creates the perfect space for a second living area, workspace, or guest retreat. The kitchen showcases a modern design, while abundant windows throughout the home bring in natural light and enhance the open feel. Even better, the property is being offered fully equipped with appliances, including the washer, dryer, refrigerator, stove, dishwasher, and microwave, allowing for a seamless turn-key transition. Residents will also enjoy access to community amenities such as a pickleball court, enhancing both lifestyle appeal and rental desirability. Located just minutes from Gruene, local shopping, dining, and entertainment, with quick access to I-35 between San Antonio and Austin, this property combines convenience, flexibility, and strong rental appeal in one of New Braunfels' most desirable areas. Additionally, this property is approved for short-term rentals and can be listed on platforms such as Air BNB and VRBO, creating excellent opportunities for additional income. Whether used as a primary residence, an occasional getaway, or a fully dedicated investment property, this home adapts seamlessly to your goals and works for you in every season!
Active
Price cut: $5K (7/24)
$284,900
2127 Hofstaat #47, New Braunfels, TX 78130
2beds
1,284sqft
:
Get pre-qualified$2,118/mo
Condominium
Built in 2024
-- sqft lot
$-- Zestimate®
$222/sqft
$160/mo HOA
What's special
- 118 days |
- 432 |
- 24 |
Zillow last checked:
Listing updated:
Listed by:
Easton Smith (210)493-3030,
Keller Williams Heritage
Source: Central Texas MLS,MLS#: 610226 Originating MLS: Four Rivers Association of REALTORS
Originating MLS: Four Rivers Association of REALTORSFacts & features
Interior
Bedrooms & bathrooms
- Bedrooms: 2
- Bathrooms: 3
- Full bathrooms: 2
- 1/2 bathrooms: 1
Primary bedroom
- Dimensions: 15x15
Bedroom 2
- Dimensions: 13x11
Primary bathroom
- Dimensions: 12x6
Kitchen
- Dimensions: 19x13
Living room
- Dimensions: 18x18
Loft
- Dimensions: 15x9
Heating
- Central, Electric
Cooling
- Central Air, Electric, 1 Unit
Appliances
- Included: Dishwasher, Electric Range, Disposal, Water Heater, Some Electric Appliances, Microwave, Range
- Laundry: Washer Hookup, Electric Dryer Hookup, Main Level, Laundry Room
Features
- Ceiling Fan(s), Double Vanity, Primary Downstairs, Multiple Living Areas, Main Level Primary, Open Floorplan, Shower Only, Separate Shower, Tub Shower, Walk-In Closet(s), Breakfast Bar, Eat-in Kitchen, Granite Counters, Kitchen/Family Room Combo, Solid Surface Counters
- Flooring: Carpet, Laminate
- Attic: None
- Has fireplace: No
- Fireplace features: None
Interior area
- Total interior livable area: 1,284 sqft
Video & virtual tour
Property
Parking
- Total spaces: 1
- Parking features: Detached Carport
- Carport spaces: 1
Features
- Levels: Two
- Stories: 2
- Patio & porch: Covered, Patio, Porch
- Exterior features: Covered Patio, Porch
- Pool features: None
- Fencing: Partial,Wrought Iron
- Has view: Yes
- View description: None
- Body of water: None
Lot
- Size: 10.92 Acres
Details
- Parcel number: 472369
Construction
Type & style
- Home type: Condo
- Architectural style: Contemporary/Modern
- Property subtype: Condominium
Materials
- Lap Siding, Stone Veneer
- Foundation: Slab
- Roof: Composition,Shingle
Condition
- Resale
- Year built: 2024
Details
- Builder name: WES PEOPLES HOMES
Utilities & green energy
- Sewer: Public Sewer
- Utilities for property: Cable Available, Electricity Available, High Speed Internet Available
Green energy
- Water conservation: Water-Smart Landscaping
Community & HOA
Community
- Features: Dog Park, Sport Court(s), Curbs, Street Lights, Sidewalks
- Security: Smoke Detector(s)
- Subdivision: Solms Lndg Condos
HOA
- Has HOA: Yes
- HOA fee: $160 monthly
- HOA name: SOLMS LANDING CONDOMINIUMS - GOODWIN & COMPANY
Location
- Region: New Braunfels
Financial & listing details
- Price per square foot: $222/sqft
- Date on market: 4/9/2026
- Cumulative days on market: 119 days
- Listing agreement: Exclusive Right To Sell
- Listing terms: Cash,Conventional
- Electric utility on property: Yes
- Road surface type: Paved
Estimated market value
Not available
Estimated sales range
Not available
Not available
Price history
| Date | Event | Price |
|---|---|---|
| 7/24/2026 | Price change | $284,900-1.7%$222/sqft |
Source:  LERA MLS #1956476 Report a problem LERA MLS #1956476 Report a problem | ||
| 7/1/2026 | Price change | $289,900-3.3%$226/sqft |
Source:  Central Texas MLS #610226 Report a problem Central Texas MLS #610226 Report a problem | ||
| 6/22/2026 | Price change | $299,900-3.1%$234/sqft |
Source: LERA MLS #1956476 Report a problem | ||
| 6/18/2026 | Price change | $309,500-1%$241/sqft |
Source: Central Texas MLS #610226 Report a problem | ||
| 5/24/2026 | Price change | $312,500-3.8%$243/sqft |
Source: LERA MLS #1956476 Report a problem | ||
| 4/9/2026 | Listed for sale | $325,000+8.7%$253/sqft |
Source: LERA MLS #1956476 Report a problem | ||
| 3/25/2026 | Listing removed | $299,000$233/sqft |
Source: LERA MLS #1940849 Report a problem | ||
| 3/20/2026 | Price change | $299,000-3.5%$233/sqft |
Source: LERA MLS #1940849 Report a problem | ||
| 3/16/2026 | Price change | $309,900-3.1%$241/sqft |
Source: LERA MLS #1940849 Report a problem | ||
| 2/25/2026 | Price change | $319,900-8.6%$249/sqft |
Source: LERA MLS #1940849 Report a problem | ||
| 2/12/2026 | Listed for sale | $349,900$273/sqft |
Source: LERA MLS #1940849 Report a problem | ||
Public tax history
Tax history is unavailable.
Monthly payment
Est. payment
Payment breakdown
Explore the cost of this home by adjusting the details. Changes won't be saved.Climate risks
Neighborhood: 78130
Nearby schools
GreatSchools rating
- 7/10Freiheit Elementary SchoolGrades: PK-5Distance: 0.6 mi
- 5/10Canyon Middle SchoolGrades: 6-8Distance: 0.5 mi
- 7/10Canyon High SchoolGrades: 9-12Distance: 0.7 mi
Schools provided by the listing agent
- Elementary: Freiheit Elementary
- Middle: Canyon Middle School
- High: Canyon High School
- District: Comal ISD
Source: Central Texas MLS. This data may not be complete. We recommend contacting the local school district to confirm school assignments for this home.
- $--2 bd2 ba1k sqft2135 Hofstaat, New Braunfels, TX 78130Sold
- $--2 bd3 ba1.3k sqft2133 Hofstaat, New Braunfels, TX 78130Sold

- $319,900-- bd2 ba1.2k sqft2127 Hofstaat, New Braunfels, TX 78130Off Market
- $245,800-- bd2 ba880 sqft2131 Hofstaat, New Braunfels, TX 78130Off Market
- $283,300-- bd1 ba1k sqft2123 Hofstaat, New Braunfels, TX 78130Off Market
- $279,800-- bd1 ba1k sqft2121 Hofstaat, New Braunfels, TX 78130Off Market
- $2,6003 bd3 ba1.6k sqft2119 Hofstaat, New Braunfels, TX 78130For Rent
- $332,900-- bd2 ba1.3k sqft2137 Hofstaat, New Braunfels, TX 78130Off Market
A local agent can set up tours, give advice and negotiate with sellers.
A local lender can help you make sure your offer is ready when you are.
Similar homes
- $255,0004 bd3 ba1.5k sqft243 Sapphire, New Braunfels, TX 78130Active
 MLS ID #609475, Erin Rodriguez, Rodriguez Collective. Central Texas MLS
 - $326,4002 bd2 ba1k sqft2150 Hofstaat #77, New Braunfels, TX 78130Active
 Central Texas MLS
 - $239,9003 bd3 ba1.4k sqft230 Topaz, New Braunfels, TX 78130Active
 MLS ID #615301, Jennifer Caesar, Home Team of America. Central Texas MLS
 - $295,0003 bd2 ba1.3k sqft472 Mallow Dr, New Braunfels, TX 78130Active
 MLS ID #619998, Kristen Schramme, Keller Williams Legacy. Central Texas MLS
 - $324,9004 bd3 ba1.8k sqft438 Kayden Point, New Braunfels, TX 78130ActiveMLS ID #621521, Cynthia Ross-Goodwin, JB Goodwin, REALTORS. Central Texas MLS
- $299,9001 bd2 ba1k sqft1208 N Academy Ave #2201, New Braunfels, TX 78130ActiveMLS ID #606802, Kristen Schramme, Keller Williams Legacy. Central Texas MLS
- $278,0003 bd2 ba1.5k sqft247 Kinsley Way, New Braunfels, TX 78130ActiveMLS ID #621152, Amanda Gloor, D Lee Edwards Realty, Inc. Central Texas MLS
- $314,0003 bd2 ba1.2k sqft594 Kellys Way, New Braunfels, TX 78130ActiveMLS ID #613786, Tiffany Davis, Reliance Residential Realty -. Central Texas MLS
- $255,0004 bd3 ba1.5k sqft243 Sapphire #1201, New Braunfels, TX 78130For Sale
 MLS ID #1945252, Erin Rodriguez TREC #587889, Rodriguez Collective. LERA MLS
 - $290,0003 bd2 ba1.5k sqft357 Creekview Way, New Braunfels, TX 78130ActiveMLS ID #614757, Karen Sanchez, BHHS Don Johnson REALTORS - NB. Central Texas MLS
- $279,0003 bd2 ba1.5k sqft323 Elephants Ear Dr, New Braunfels, TX 78130ActiveMLS ID #602671, Bridgette Simon, Real Broker, LLC. Central Texas MLS
- $285,0003 bd2 ba1.6k sqft721 Sweetgrass, New Braunfels, TX 78130ActiveMLS ID #602993, Lindsay Semper, Vista Realty. Central Texas MLS
- $245,0003 bd3 ba1.5k sqft1017 Mellow Breeze, New Braunfels, TX 78130ActiveMLS ID #612528, Katie Foerster, Keller Williams Heritage. Central Texas MLS
- $260,0003 bd2 ba1.1k sqft449 Moonvine Way, New Braunfels, TX 78130ActiveMLS ID #604540, Linda Pena, Epique Realty LLC. Central Texas MLS
- $245,0003 bd2 ba1.2k sqft491 Magnolia Wind, New Braunfels, TX 78130ActiveMLS ID #617197, Michael Jackson, Midciti Realty. Central Texas MLS
- $299,9003 bd2 ba1.8k sqft734 Summerwood Dr, New Braunfels, TX 78130ActiveMLS ID #615940, Mercy Boatright-Wood, House Hunters NB. Central Texas MLS
- $307,5003 bd2 ba1.6k sqft474 Orion Dr, New Braunfels, TX 78130ActiveMLS ID #618173, Vicki Mercer, eXp Realty LLC. Central Texas MLS
- $279,0003 bd2 ba1.5k sqft2122 Wood Drake Ln, New Braunfels, TX 78130ActiveMLS ID #612071, The Smartt Team, Keller Williams Heritage. Central Texas MLS
- $305,0003 bd2 ba1.6k sqft771 Steeplebush, New Braunfels, TX 78130ActiveMLS ID #610626, Megan Lacy-Silva, NB Regal Real Estate, LLC. Central Texas MLS
- $260,5001 bd2 ba718 sqft634 Central Pkwy #1113, New Braunfels, TX 78130ActiveMLS ID #614989, Liam Caruana, Compass RE Texas, LLC. Central Texas MLS
