OPEN HOUSE THURS. AUG. 27, 5-7 PM-GREAT PRICE!!This single-story home in the Heather Glen subdivision of New Braunfels offers approximately 2,288 sq. ft.of living space, with a front entry 2 car garage. This (4) four bedrooms (3) three full bathroom home also has an Office/Study that may be used as a fifth bedroom, or flex space. The home offers an open floor plan with high ceilings, vinyl wood plank flooring in the main living areas and carpet in the bedrooms. The kitchen and bathrooms feature granite countertops and tile throughout. The property is equipped with a smart home security system with cameras/smart lock doors, as well as a tankless water heater and owned water softener unit. Exterior features include a covered patio and a wood fenced backyard. Community amenities include a neighborhood pool and playground. The property is centrally and conveniently located with access to local shopping at Creekside, grocery stores, medical facilities, restaurants and the Gruene Historic District. Some photos virtually staged. Verify Schools.
Active
Price cut: $10.9K (7/8)
$309,000
447 Agave Flats Dr, New Braunfels, TX 78130
4beds
2,288sqft
Single Family Residence
Built in 2018
6,098 Square Feet Lot
$-- Zestimate®
$135/sqft
$33/mo HOA
What's special
Carpet in the bedroomsFour bedroomsCovered patioWood fenced backyardSingle-story home
- 114 days |
- 426 |
- 37 |
Zillow last checked:
Listing updated:
Listed by:
Julie Golla (830)620-7653,
D Lee Edwards Realty, Inc
Source: Central Texas MLS,MLS#: 610976 Originating MLS: Four Rivers Association of REALTORS
Originating MLS: Four Rivers Association of REALTORSFacts & features
Interior
Bedrooms & bathrooms
- Bedrooms: 4
- Bathrooms: 3
- Full bathrooms: 3
Primary bedroom
- Dimensions: 14X17
Bedroom 2
- Dimensions: 11X11
Bedroom 3
- Dimensions: 12X10
Bedroom 4
- Dimensions: 12X12
Other
- Dimensions: 8x12
Kitchen
- Dimensions: 18X11
Living room
- Dimensions: 14X17
Heating
- Central
Cooling
- Central Air, 1 Unit
Appliances
- Included: Dryer, Dishwasher, Disposal, Gas Range, Ice Maker, Refrigerator, Tankless Water Heater, Washer, Some Gas Appliances, Microwave, Range, Water Softener Owned
- Laundry: Inside, Laundry in Utility Room, Laundry Room
Features
- All Bedrooms Down, Ceiling Fan(s), Chandelier, Double Vanity, Entrance Foyer, High Ceilings, Home Office, Living/Dining Room, Open Floorplan, Recessed Lighting, Split Bedrooms, Smart Home, Smart Thermostat, Tub Shower, Walk-In Closet(s), Window Treatments, Granite Counters, Kitchen Island, Kitchen/Family Room Combo, Pantry, Walk-In Pantry
- Flooring: Carpet, Tile, Vinyl
- Windows: Window Treatments
- Attic: Access Only
- Has fireplace: No
- Fireplace features: None
Interior area
- Total interior livable area: 2,288 sqft
Video & virtual tour
Property
Parking
- Total spaces: 2
- Parking features: Attached, Door-Single, Garage Faces Front, Garage, Garage Door Opener
- Attached garage spaces: 2
Features
- Levels: One
- Stories: 1
- Patio & porch: Covered, Patio, Porch
- Exterior features: Covered Patio, Porch
- Pool features: Community, In Ground
- Fencing: Back Yard,Privacy,Wood
- Has view: Yes
- View description: None
- Body of water: None
Lot
- Size: 6,098 Square Feet
Details
- Parcel number: 412074
Construction
Type & style
- Home type: SingleFamily
- Architectural style: Traditional
- Property subtype: Single Family Residence
Materials
- Brick Veneer, Frame
- Foundation: Slab
- Roof: Composition,Shingle
Condition
- Resale
- Year built: 2018
Utilities & green energy
- Sewer: Public Sewer
- Water: Public
- Utilities for property: Electricity Available, Natural Gas Connected, Trash Collection Public
Community & HOA
Community
- Features: Trails/Paths, Community Pool, Curbs, Street Lights, Sidewalks
- Security: Prewired, Smoke Detector(s)
- Subdivision: Heather Glen Ph2
HOA
- Has HOA: Yes
- HOA fee: $400 annually
- HOA name: Heather Glen Residential Community Inc.
- HOA phone: 888-397-9210
Location
- Region: New Braunfels
Financial & listing details
- Price per square foot: $135/sqft
- Tax assessed value: $359,960
- Annual tax amount: $3,431
- Date on market: 4/27/2026
- Cumulative days on market: 115 days
- Listing agreement: Exclusive Right To Sell
- Listing terms: Cash,Conventional,FHA,Texas Vet,VA Loan
- Electric utility on property: Yes
Estimated market value
Not available
Estimated sales range
Not available
Not available
Price history
| Date | Event | Price |
|---|---|---|
| 7/8/2026 | Price change | $309,000-3.4%$135/sqft |
Source:  Central Texas MLS #610976 Report a problem Central Texas MLS #610976 Report a problem | ||
| 6/17/2026 | Price change | $319,900-1.4%$140/sqft |
Source:  LERA MLS #1970852 Report a problem LERA MLS #1970852 Report a problem | ||
| 5/13/2026 | Price change | $324,500-1.4%$142/sqft |
Source: Central Texas MLS #610976 Report a problem | ||
| 4/27/2026 | Listed for sale | $329,000-5.2%$144/sqft |
Source: Central Texas MLS #610976 Report a problem | ||
| 2/9/2025 | Listing removed | -- |
Source: Owner Report a problem | ||
| 11/11/2024 | Listed for sale | $347,000-0.9%$152/sqft |
Source: Owner Report a problem | ||
| 2/7/2024 | Listing removed | -- |
Source: Central Texas MLS #527026 Report a problem | ||
| 12/19/2023 | Pending sale | $350,000$153/sqft |
Source: LERA MLS #1734610 Report a problem | ||
| 12/9/2023 | Contingent | $350,000$153/sqft |
Source: LERA MLS #1734610 Report a problem | ||
| 11/20/2023 | Listed for sale | $350,000-11.8%$153/sqft |
Source: LERA MLS #1734610 Report a problem | ||
| 10/30/2023 | Listing removed | -- |
Source: Owner Report a problem | ||
| 8/1/2023 | Listed for sale | $397,000+1.8%$174/sqft |
Source: Owner Report a problem | ||
| 7/28/2023 | Listing removed | -- |
Source: LERA MLS #1688134 Report a problem | ||
| 5/16/2023 | Price change | $390,000-4.2%$170/sqft |
Source: LERA MLS #1688134 Report a problem | ||
| 4/8/2023 | Listed for sale | $407,000-10.1%$178/sqft |
Source: Owner Report a problem | ||
| 9/29/2022 | Listing removed | -- |
Source: Owner Report a problem | ||
| 6/10/2022 | Listed for sale | $452,500+10.4%$198/sqft |
Source: Owner Report a problem | ||
| 1/27/2022 | Listing removed | -- |
Source: Owner Report a problem | ||
| 11/30/2021 | Listed for sale | $410,000$179/sqft |
Source: Owner Report a problem | ||
| 4/17/2019 | Sold | -- |
Source: Central Texas MLS #371281 Report a problem | ||
Public tax history
| Year | Property taxes | Tax assessment |
|---|---|---|
| 2025 | $3,431 -14.3% | $359,960 -4.4% |
| 2024 | $4,005 +5% | $376,700 +3.5% |
| 2023 | $3,814 -11.5% | $363,856 +10% |
| 2022 | $4,310 -4.3% | $330,778 +10% |
| 2021 | $4,502 +11% | $300,707 +10% |
| 2020 | $4,057 -9.3% | $273,370 +33.7% |
| 2019 | $4,470 | $204,470 |
Find assessor info on the county website
Monthly payment
Est. payment
Payment breakdown
Explore the cost of this home by adjusting the details. Changes won't be saved.Climate risks
Neighborhood: 78130
Nearby schools
GreatSchools rating
- 5/10Goodwin Frazier Elementary SchoolGrades: PK-5Distance: 1.3 mi
- 7/10Church Hill Middle SchoolGrades: 6-8Distance: 1.6 mi
- 7/10Canyon High SchoolGrades: 9-12Distance: 1.2 mi
Schools provided by the listing agent
- Elementary: Goodwin-Frazier Elementary
- Middle: Church Hill Middle School
- High: Canyon High School
- District: Comal ISD
Source: Central Texas MLS. This data may not be complete. We recommend contacting the local school district to confirm school assignments for this home.
- $--4 bd3 ba2.5k sqft443 Agave Flats Dr, New Braunfels, TX 78130Sold
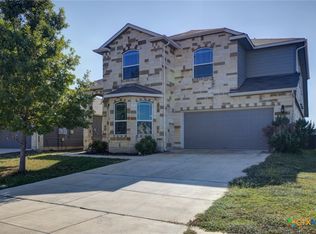
- $284,100-- bd2 ba1.6k sqft451 Agave Flats Dr, New Braunfels, TX 78130Off Market
- $319,3004 bd2 ba2.7k sqft455 Agave Flats Dr, New Braunfels, TX 78130Off Market
- $300,5003 bd2 ba1.5k sqft439 Agave Flats Dr, New Braunfels, TX 78130Off Market
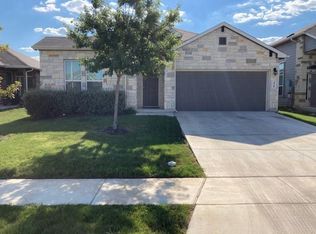
- $310,0004 bd2 ba1.9k sqft446 Moonvine Way, New Braunfels, TX 78130Off Market
- $257,200-- bd2 ba1.2k sqft450 Moonvine Way, New Braunfels, TX 78130Off Market
- $246,2003 bd2 ba1.2k sqft442 Moonvine Way, New Braunfels, TX 78130Off Market
- $280,3004 bd2 ba1.8k sqft438 Moonvine Way, New Braunfels, TX 78130Off Market
A local agent can set up tours, give advice and negotiate with sellers.
A local lender can help you make sure your offer is ready when you are.
Similar homes
- $315,0004 bd3 ba2.6k sqft1464 Jordan Xing, New Braunfels, TX 78130Active

 MLS ID #621738, Jason Van Note, eXp Realty LLC. Central Texas MLS
 - $299,0003 bd3 ba1.9k sqft581 Lost Pond, New Braunfels, TX 78130Active
 MLS ID #610774, Mary Evans, Coldwell Banker D'Ann Harper,. Central Texas MLS
 - $318,0004 bd3 ba2.1k sqft2887 Panther Spg, New Braunfels, TX 78130Active
 MLS ID #591991, Melinda King, eXp Realty LLC. Central Texas MLS
 - $315,0003 bd3 ba1.9k sqft1442 Jordan Xing, New Braunfels, TX 78130Active
 MLS ID #618793, Katherine Wagner, Anders Pierce Realty, LLC. Central Texas MLS
 - $320,9954 bd3 ba2.4k sqft1460 Astor Crk, New Braunfels, TX 78130ActiveMLS ID #602261, Eric Newland, House Hunters NB. Central Texas MLS
- $330,0004 bd2 ba1.8k sqft522 SAND TRAIL ST, New Braunfels, TX 78130For Sale
 MLS ID #1963573, Jeff Smith TREC #430382, San Antonio Elite Realty. LERA MLS
 - $310,0004 bd3 ba2k sqft2767 Calandra Lark, New Braunfels, TX 78130ActiveMLS ID #613154, Martha Ayala, Reliance Residential Realty -. Central Texas MLS
- $270,0004 bd2 ba1.8k sqft464 Copper Hill Dr, New Braunfels, TX 78130ActiveMLS ID #622256, Amanda Lopez, San Antonio Elite Realty. Central Texas MLS
- $260,0003 bd2 ba1.1k sqft449 Moonvine Way, New Braunfels, TX 78130ActiveMLS ID #604540, Linda Pena, Epique Realty LLC. Central Texas MLS
- $335,0004 bd2 ba1.8k sqft522 Sand Trail St, New Braunfels, TX 78130ActiveMLS ID #612733, Jeff Smith, San Antonio Elite Realty. Central Texas MLS
- $300,0004 bd3 ba2.2k sqft4272 Gale Mdws, New Braunfels, TX 78130ActiveMLS ID #618718, Mark Hampton, Keller Williams Heritage. Central Texas MLS
- $299,9993 bd2 ba1.6k sqft474 Orion Dr, New Braunfels, TX 78130ActiveMLS ID #618173, Vicki Mercer, eXp Realty LLC. Central Texas MLS
- $340,0003 bd2 ba2.2k sqft325 Oak Creek Way, New Braunfels, TX 78130ActiveMLS ID #610395, Natalie Butler-Megerson, Real Broker, LLC. Central Texas MLS
- $299,9003 bd2 ba1.8k sqft734 Summerwood Dr, New Braunfels, TX 78130ActiveMLS ID #615940, Mercy Boatright-Wood, House Hunters NB. Central Texas MLS
- $299,0004 bd3 ba1.8k sqft918 Lauren St, New Braunfels, TX 78130ActiveMLS ID #616198, Heather Roberts, BHHS Don Johnson REALTORS - NB. Central Texas MLS
- $290,0003 bd2 ba1.5k sqft357 Creekview Way, New Braunfels, TX 78130ActiveMLS ID #614757, Karen Sanchez, BHHS Don Johnson REALTORS - NB. Central Texas MLS
- $319,9004 bd3 ba1.8k sqft438 Kayden Point, New Braunfels, TX 78130ActiveMLS ID #621521, Cynthia Ross-Goodwin, JB Goodwin, REALTORS. Central Texas MLS
- $319,5003 bd2 ba2.1k sqft2414 Dove Crossing Dr, New Braunfels, TX 78130ActiveMLS ID #611381, Fran Daniels, Daniels And Daniels Real Estat. Central Texas MLS
- $350,0004 bd3 ba2.3k sqft175 Honey Oak Ln, New Braunfels, TX 78130ActiveMLS ID #603604, Jolene Lane-Huereca, Phyllis Browning Company - NB. Central Texas MLS
- $329,9003 bd2 ba2k sqft2142 Belvedere Ct, New Braunfels, TX 78130ActiveMLS ID #616805, Meiling Hernandez, Heritage Homes & Ranches. Central Texas MLS
