Nestled in the heart of New Braunfels, this stunning single-family home offers the perfect blend of comfort, convenience, and luxury living. With its inviting single-story design and an expansive outdoor living area, this property is an absolute gem that will captivate you from the moment you step inside.
Boasting an impressive 1,247 square feet of livable space and a generous 0.15-acre lot, this home provides ample room for you and your loved ones to thrive. The open-concept, split-floor plan seamlessly integrates the living, dining, and kitchen areas, creating a harmonious flow that encourages togetherness and effortless entertaining.
The kitchen is a true showstopper, featuring a center island that adds both functionality and style. Equipped with all the necessary appliances, including a convenient mini-fridge under the bar, this culinary haven is designed to make meal preparation a delightful experience. The luxury vinyl plank flooring throughout the main living areas adds warmth and elegance, while the primary bedroom boasts a generous walk-in closet and an adjoining double vanity bathroom, ensuring your ultimate comfort and privacy.
Step outside, and you'll discover a true oasis – a spacious covered patio surrounded by mature oak trees, creating a serene and inviting atmosphere. Equipped with electrical outlets and windows, this outdoor living space is perfect for entertaining guests or simply unwinding after a long day. The backyard is a true gem, offering a private retreat with no rear neighbors and an oversized lot compared to the other homes in the neighborhood.
Conveniently located just minutes away from Creekside shopping, restaurants, nightlife, medical facilities, and schools, this move-in-ready home offers the perfect combination of convenience and comfort. Embrace the vibrant lifestyle of New Braunfels, home to the world-famous Schlitterbahn and Wurstfest, while enjoying the serenity of your own private sanctuary.
Active
Price cut: $500 (6/3)
$299,500
1002 Birdsong Ln, New Braunfels, TX 78130
3beds
1,247sqft
:
Get pre-qualified$2,052/mo
Single Family Residence
Built in 2012
6,534 Square Feet Lot
$287,500 Zestimate®
$240/sqft
$13/mo HOA
What's special
- 544 days |
- 75 |
- 6 |
Zillow last checked:
Listing updated:
Listed by:
Chris Allen (830)837-1233,
Bliss Real Estate, LLC
Source: Central Texas MLS,MLS#: 568813 Originating MLS: Four Rivers Association of REALTORS
Originating MLS: Four Rivers Association of REALTORSFacts & features
Interior
Bedrooms & bathrooms
- Bedrooms: 3
- Bathrooms: 2
- Full bathrooms: 2
Primary bedroom
- Level: Main
- Dimensions: 12.5x14
Bedroom 2
- Level: Main
- Dimensions: 9x11
Bedroom 3
- Level: Main
- Dimensions: 9x10.5
Bathroom
- Level: Main
- Dimensions: 10x7
Bathroom
- Level: Main
- Dimensions: 7x6
Dining room
- Level: Main
- Dimensions: 11x10
Family room
- Level: Main
- Dimensions: 12.5x16
Kitchen
- Level: Main
- Dimensions: 12x11
Laundry
- Level: Main
- Dimensions: 6x6
Heating
- Has Heating (Unspecified Type)
Cooling
- 1 Unit
Appliances
- Included: Dishwasher, Disposal, Microwave, Oven, Refrigerator, Some Electric Appliances, Some Gas Appliances, Range
- Laundry: Electric Dryer Hookup, Gas Dryer Hookup, Laundry Room
Features
- All Bedrooms Down, Garden Tub/Roman Tub, Pull Down Attic Stairs, Separate Shower, Breakfast Bar, Eat-in Kitchen, Kitchen/Family Room Combo
- Flooring: Carpet, Vinyl
- Attic: Pull Down Stairs
- Has fireplace: No
- Fireplace features: None
Interior area
- Total interior livable area: 1,247 sqft
Video & virtual tour
Property
Parking
- Total spaces: 2
- Parking features: Garage
- Garage spaces: 2
Features
- Levels: One
- Stories: 1
- Patio & porch: Covered, Enclosed, Patio
- Exterior features: Covered Patio, Patio
- Pool features: None
- Fencing: Privacy
- Has view: Yes
- View description: None
- Body of water: None
Lot
- Size: 6,534 Square Feet
Details
- Parcel number: 154108
Construction
Type & style
- Home type: SingleFamily
- Architectural style: Ranch,Traditional
- Property subtype: Single Family Residence
Materials
- Batts Insulation, Blown-In Insulation, Brick, Fiber Cement, Masonry
- Foundation: Slab
- Roof: Composition,Shingle
Condition
- Resale
- Year built: 2012
Details
- Builder name: D R Horton
Utilities & green energy
- Water: Public
- Utilities for property: Electricity Available, Trash Collection Public
Community & HOA
Community
- Features: None, Curbs
- Subdivision: Whisperwind
HOA
- Has HOA: Yes
- HOA fee: $75 semi-annually
- HOA name: WHisperwind HOA
Location
- Region: New Braunfels
Financial & listing details
- Price per square foot: $240/sqft
- Tax assessed value: $255,160
- Annual tax amount: $4,564
- Date on market: 2/9/2025
- Cumulative days on market: 525 days
- Listing agreement: Exclusive Right To Sell
- Listing terms: Cash,Conventional,VA Loan
- Electric utility on property: Yes
Estimated market value
$287,500
$273,000 - $302,000
$1,637/mo
Price history
| Date | Event | Price |
|---|---|---|
| 6/3/2026 | Price change | $299,000-0.2%$240/sqft |
Source:  LERA MLS #1841074 Report a problem LERA MLS #1841074 Report a problem | ||
| 1/20/2026 | Listed for sale | $299,500$240/sqft |
Source:  Central Texas MLS #568813 Report a problem Central Texas MLS #568813 Report a problem | ||
| 1/1/2026 | Listing removed | $299,500+0.2%$240/sqft |
Source: Central Texas MLS #568813 Report a problem | ||
| 4/5/2025 | Price change | $299,000-0.2%$240/sqft |
Source: LERA MLS #1841074 Report a problem | ||
| 2/9/2025 | Listed for sale | $299,500$240/sqft |
Source: Central Texas MLS #568813 Report a problem | ||
| 4/16/2021 | Sold | -- |
Source: Central Texas MLS #434570 Report a problem | ||
| 3/24/2021 | Listing removed | -- |
Source: Owner Report a problem | ||
| 11/2/2017 | Listing removed | $1,700$1/sqft |
Source: Bliss Real Estate, LLC #325024 Report a problem | ||
| 9/17/2017 | Listed for rent | $1,700$1/sqft |
Source: Owner Report a problem | ||
| 11/4/2016 | Listing removed | $1,700+3%$1/sqft |
Source: Bliss Real Estate Report a problem | ||
| 12/30/2015 | Listing removed | $1,650$1/sqft |
Source: Owner Report a problem | ||
| 12/4/2015 | Price change | $1,650-2.9%$1/sqft |
Source: Owner Report a problem | ||
| 11/6/2015 | Listed for rent | $1,700+13.3%$1/sqft |
Source: Owner Report a problem | ||
| 12/4/2014 | Listing removed | $1,500$1/sqft |
Source: Owner Report a problem | ||
| 10/26/2014 | Listed for rent | $1,500$1/sqft |
Source: Owner Report a problem | ||
Public tax history
| Year | Property taxes | Tax assessment |
|---|---|---|
| 2025 | $4,564 -10.2% | $255,160 -11.6% |
| 2024 | $5,080 | $288,650 -2.5% |
| 2023 | -- | $296,060 +5.1% |
| 2022 | $3,934 -7.1% | $281,600 +41% |
| 2021 | $4,237 +4.8% | $199,770 +4.7% |
| 2020 | $4,041 -7.8% | $190,850 -4.8% |
| 2019 | $4,382 +9.2% | $200,450 +11.7% |
| 2018 | $4,014 | $179,510 +4.7% |
| 2017 | -- | $171,470 +6.8% |
| 2016 | $3,581 +62.8% | $160,520 +4.2% |
| 2015 | $2,199 | $154,110 +7.5% |
| 2014 | $2,199 | $143,400 +15.4% |
| 2013 | -- | $124,240 +594.9% |
| 2012 | -- | $17,880 +8.4% |
| 2011 | -- | $16,500 |
| 2010 | -- | $16,500 |
| 2009 | -- | $16,500 |
Find assessor info on the county website
Monthly payment
Est. payment
Payment breakdown
Explore the cost of this home by adjusting the details. Changes won't be saved.Climate risks
Neighborhood: 78130
Nearby schools
GreatSchools rating
- 7/10Farias-Spitzer Elementary SchoolGrades: PK-5Distance: 1.3 mi
- 5/10Canyon Middle SchoolGrades: 6-8Distance: 0.7 mi
- 7/10Canyon High SchoolGrades: 9-12Distance: 1 mi
Schools provided by the listing agent
- Elementary: Freiheit Elementary
- Middle: Canyon Middle School
- High: Canyon High School
- District: Comal ISD
Source: Central Texas MLS. This data may not be complete. We recommend contacting the local school district to confirm school assignments for this home.
- $277,600-- bd2 ba1.7k sqft535 Magnolia Wind, New Braunfels, TX 78130Off Market
- $243,700-- bd2 ba1.4k sqft1006 Birdsong Ln, New Braunfels, TX 78130Off Market
- $238,5003 bd3 ba1.4k sqft531 Magnolia Wind, New Braunfels, TX 78130Off Market
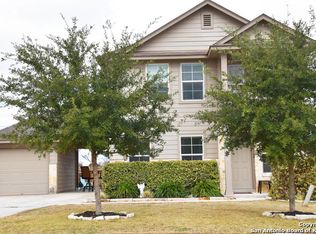
- $235,900-- bd2 ba1.2k sqft1010 Birdsong Ln, New Braunfels, TX 78130Off Market
- $235,500-- bd2 ba1.2k sqft523 Magnolia Wind, New Braunfels, TX 78130Off Market
- $246,900-- bd-- ba-- sqft523 Magnolia Wind, New Braunfels, TX 78130Off Market
- $252,0003 bd2 ba1.2k sqft532 Magnolia Wind, New Braunfels, TX 78130Off Market
- $236,000-- bd2 ba1.2k sqft527 Magnolia Wind, New Braunfels, TX 78130Off Market
A local agent can set up tours, give advice and negotiate with sellers.
Similar homes
- $279,9004 bd2 ba1.7k sqft2007 Stepping Stone, New Braunfels, TX 78130Active
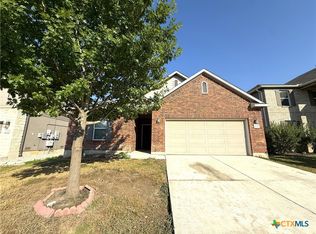
 MLS ID #621298, Kayla Myrick, Pearl Realty. Central Texas MLS
 - $295,0003 bd2 ba1.1k sqft606 Bavarian Dr, New Braunfels, TX 78130Active
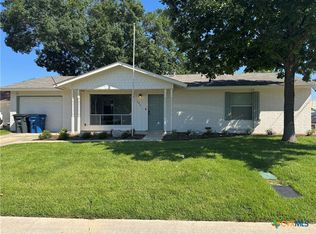 MLS ID #613772, Lisa Stamps, Reliance Residential Realty -. Central Texas MLS
 - $289,5003 bd2 ba1.5k sqft339 Raven Rdg, New Braunfels, TX 78130Active
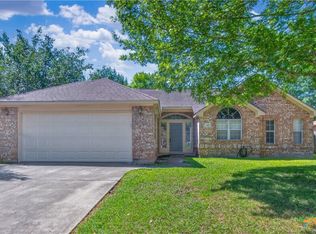 MLS ID #620318, Christopher Watters, Watters International Realty. Central Texas MLS
 - $299,9992 bd2 ba1.3k sqft526 Riverside Dr, New Braunfels, TX 78130Active
 MLS ID #614535, Ginger Browning, Kuper Sotheby's Intl RTY - NB. Central Texas MLS
 - $298,9003 bd3 ba1.5k sqft737 Milestone Park #22A, New Braunfels, TX 78130ActiveMLS ID #617916, Consuelo Dominguez, Fathom Realty, LLC. Central Texas MLS
- $289,0003 bd3 ba1.4k sqft712 Gristmill Dr, New Braunfels, TX 78130ActiveMLS ID #602269, Tyler Green, Property Professionals, Inc. Central Texas MLS
- $289,9994 bd3 ba1.7k sqft924 Karah St, New Braunfels, TX 78130ActiveMLS ID #616775, Christina Barton, Century 21 Integra. Central Texas MLS
- $248,0004 bd3 ba1.5k sqft256 Sapphire, New Braunfels, TX 78130ActiveMLS ID #610485, Tyler Green, Property Professionals, Inc. Central Texas MLS
- $274,9903 bd2 ba1.5k sqft2098 Wind Chime Way, New Braunfels, TX 78130ActiveMLS ID #616373, Christopher Marti, Keller Williams City-View. Central Texas MLS
- $280,0003 bd2 ba1.5k sqft1820 Strawcove, New Braunfels, TX 78130ActiveMLS ID #612610, Amy Knight Black, Kuper Sotheby's Intl RTY - NB. Central Texas MLS
- $345,0003 bd2 ba1.7k sqft1910 Esplanade, New Braunfels, TX 78130ActiveMLS ID #605400, Margie Morcher, The Homeland Group Of Texas In. Central Texas MLS
- $280,0003 bd2 ba1.4k sqft1544 Pams Path, New Braunfels, TX 78130ActiveMLS ID #603936, Suzanne Kuntz, Keller Williams Heritage. Central Texas MLS
- $270,0004 bd2 ba1.6k sqft2231 Westover Loop, New Braunfels, TX 78130ActiveMLS ID #602351, Amy Knight Black, Kuper Sotheby's Intl RTY - NB. Central Texas MLS
- $326,0003 bd2 ba1.6k sqft2942 Oak Branch Rdg, New Braunfels, TX 78130For SaleMLS ID #64351864, Jessica LaForce, Texas Real Properties. HAR
- $279,0003 bd2 ba1.5k sqft2122 Wood Drake Ln, New Braunfels, TX 78130ActiveMLS ID #612071, The Smartt Team, Keller Williams Heritage. Central Texas MLS
- $279,0003 bd2 ba1.3k sqft2850 Brogan Crk, New Braunfels, TX 78130ActiveMLS ID #617873, Cherie Larsen, Hendricks Real Estate. Central Texas MLS
- $275,0003 bd2 ba1.3k sqft880 W Merriweather St, New Braunfels, TX 78130ActiveMLS ID #598898, Kayla Myrick, Pearl Realty. Central Texas MLS
- $326,0003 bd2 ba1.7k sqft608 Creek Dr, New Braunfels, TX 78130ActiveMLS ID #617114, Mark Hampton, Keller Williams Heritage. Central Texas MLS
- $189,9003 bd2 ba1.4k sqft830 MCGAR ST, New Braunfels, TX 78130For Sale
 MLS ID #2006531, Colum Malcolmson TREC #631367, D Lee Edwards Realty, Inc. LERA MLS
 - $269,9003 bd2 ba1.5k sqft875 Pumpkin Rdg, New Braunfels, TX 78130For SaleMLS ID #1997605, Lisa Klein TREC #592452, JB Goodwin, REALTORS. LERA MLS
