Welcome home to this charming 4-bedroom, 2-bath single-story home in the highly sought-after West Village at Creekside community! Ideally located directly across from highly rated Freiheit Elementary and just minutes from additional schools, this home offers both convenience and an unbeatable location. Cool off during the Texas summers with the community swimming pool just a few houses away, providing easy access to one of the neighborhood's most popular amenities. Inside, you'll love the open-concept layout, where the spacious living and dining area creates the perfect setting for entertaining. This home features durable ceramic tile throughout the main living areas and stylish luxury vinyl plank flooring in all bedrooms. The beautifully appointed kitchen boasts a large center island, gorgeous granite countertops, abundant cabinet space, and plenty of room for meal prep and gathering. The private primary suite offers a relaxing retreat with an en-suite bathroom featuring a garden tub, separate walk-in shower, dual vanities, a private water closet, and an oversized walk-in closet. Three additional bedrooms and a dedicated indoor laundry room with washer and dryer connections. Step outside to enjoy the fully fenced backyard. This vibrant community also offers a playground near the swimming pool. Great location near shopping, dining, and entertainment at popular Creekside, just minutes away. With its exceptional location, desirable amenities, and incredible value, this home is priced to sell and won't last long!
Active
$279,900
2007 Stepping Stone, New Braunfels, TX 78130
4beds
1,710sqft
Single Family Residence
Built in 2017
6,534 Square Feet Lot
$274,200 Zestimate®
$164/sqft
$40/mo HOA
What's special
Gorgeous granite countertopsPrivate water closetFully fenced backyardLarge center islandOversized walk-in closetThree additional bedroomsDual vanities
- 38 days
- 165
- 16
Zillow last checked:
Listing updated:
Listed by:
Kayla Myrick kayla.myrick@pearlrealtynb.com,
Pearl Realty
Source: Central Texas MLS,MLS#: 621298 Originating MLS: Four Rivers Association of REALTORS
Originating MLS: Four Rivers Association of REALTORSFacts & features
Interior
Bedrooms & bathrooms
- Bedrooms: 4
- Bathrooms: 2
- Full bathrooms: 2
Primary bedroom
- Dimensions: 15x14
Bedroom 2
- Dimensions: 12x10
Bedroom 3
- Dimensions: 10x10
Bedroom 4
- Dimensions: 10x10
Primary bathroom
- Dimensions: 12x9
Kitchen
- Dimensions: 10x10
Living room
- Dimensions: 25x14
Heating
- Central, Electric
Cooling
- Electric, 1 Unit
Appliances
- Included: Dishwasher, Electric Range, Electric Water Heater, Disposal, Plumbed For Ice Maker, Some Electric Appliances, Range
- Laundry: Washer Hookup, Electric Dryer Hookup, Inside, Laundry in Utility Room, Laundry Room
Features
- Ceiling Fan(s), Double Vanity, Garden Tub/Roman Tub, Living/Dining Room, Split Bedrooms, Separate Shower, Walk-In Closet(s), Breakfast Area, Eat-in Kitchen, Granite Counters, Kitchen Island, Kitchen/Family Room Combo, Kitchen/Dining Combo, Pantry
- Flooring: Ceramic Tile, Vinyl
- Attic: Access Only
- Has fireplace: No
- Fireplace features: None
Interior area
- Total interior livable area: 1,710 sqft
Video & virtual tour
Property
Parking
- Total spaces: 2
- Parking features: Attached, Garage Faces Front, Garage
- Attached garage spaces: 2
Features
- Levels: One
- Stories: 1
- Patio & porch: Patio
- Exterior features: Patio
- Pool features: Community, None
- Fencing: Privacy,Wood
- Has view: Yes
- View description: None
- Body of water: None
Lot
- Size: 6,534 Square Feet
Details
- Parcel number: 389721
Construction
Type & style
- Home type: SingleFamily
- Architectural style: Traditional
- Property subtype: Single Family Residence
Materials
- Brick Veneer, HardiPlank Type
- Foundation: Slab
- Roof: Composition,Shingle
Condition
- Resale
- Year built: 2017
Utilities & green energy
- Water: Public
- Utilities for property: Cable Available, Electricity Available, Trash Collection Public
Community & HOA
Community
- Features: Playground, Community Pool, Curbs, Sidewalks
- Subdivision: West Village At Creekside 1
HOA
- Has HOA: Yes
- HOA fee: $479 annually
- HOA name: West Village at Creekside
Location
- Region: New Braunfels
Financial & listing details
- Price per square foot: $164/sqft
- Tax assessed value: $299,820
- Annual tax amount: $5,363
- Date on market: 7/31/2026
- Listing agreement: Exclusive Right To Sell
- Listing terms: Cash,Conventional,FHA,VA Loan
- Electric utility on property: Yes
Estimated market value
$274,200
$260,000 - $288,000
$2,055/mo
Price history
| Date | Event | Price |
|---|---|---|
| 9/5/2026 | Listing removed | $1,695$1/sqft |
Source: LERA MLS #2010564 Report a problem | ||
| 8/21/2026 | Listed for rent | $1,695$1/sqft |
Source: LERA MLS #2010564 Report a problem | ||
| 7/31/2026 | Listed for sale | $279,900$164/sqft |
Source:  LERA MLS #2004910 Report a problem LERA MLS #2004910 Report a problem | ||
| 1/8/2026 | Listing removed | $1,695$1/sqft |
Source: LERA MLS #1907895 Report a problem | ||
| 12/3/2025 | Price change | $1,695-5.6%$1/sqft |
Source: LERA MLS #1907895 Report a problem | ||
| 9/15/2025 | Listed for rent | $1,795$1/sqft |
Source: LERA MLS #1907895 Report a problem | ||
| 12/27/2016 | Listing removed | -- |
Source: KB Home Report a problem | ||
| 12/16/2016 | Listed for sale | -- |
Source: KB Home Report a problem | ||
Public tax history
| Year | Property taxes | Tax assessment |
|---|---|---|
| 2025 | $5,363 -1.3% | $299,820 -2.9% |
| 2024 | $5,433 -4.6% | $308,680 -3.9% |
| 2023 | $5,696 -7.6% | $321,130 +2.8% |
| 2022 | $6,165 +11.2% | $312,410 +19.5% |
| 2021 | $5,545 +7.7% | $261,460 +7.5% |
| 2020 | $5,150 -7.1% | $243,220 -4% |
| 2019 | $5,541 +442.6% | $253,470 +455% |
| 2018 | $1,021 | $45,670 +134.2% |
| 2017 | -- | $19,500 +9.1% |
| 2016 | $399 | $17,880 +10% |
| 2015 | -- | $16,250 |
Find assessor info on the county website
Monthly payment
Est. payment
Payment breakdown
Explore the cost of this home by adjusting the details. Changes won't be saved.Climate risks
Neighborhood: 78130
Nearby schools
Schools provided by the listing agent
- Elementary: Freiheit Elementary
- Middle: Canyon Middle School
- High: Canyon High School
- District: Comal ISD
Source: Central Texas MLS. This data may not be complete. We recommend contacting the local school district to confirm school assignments for this home.
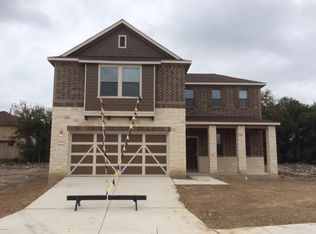
- $532,900-- bd2 ba3.3k sqft2003 Stepping Stone, New Braunfels, TX 78130Off Market
- $420,2004 bd3 ba3.1k sqft1521 Brandywine, New Braunfels, TX 78130Off Market

- $316,1003 bd3 ba2.4k sqft2011 Stepping Stone, New Braunfels, TX 78130Off Market

- $341,000-- bd3 ba2.4k sqft2015 Stepping Stone, New Braunfels, TX 78130Off Market
Similar homes
- $269,9903 bd2 ba1.5k sqft2098 Wind Chime Way, New Braunfels, TX 78130Active
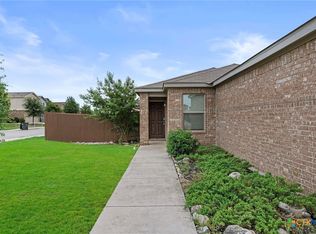
 MLS ID #616373, Christopher Marti, Keller Williams City-View. Central Texas MLS
 - $246,5004 bd3 ba1.5k sqft256 Sapphire, New Braunfels, TX 78130Active
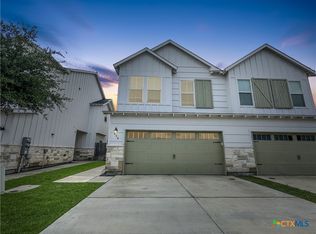 MLS ID #610485, Tyler Green, Property Professionals, Inc. Central Texas MLS
 - $299,0003 bd3 ba1.9k sqft581 Lost Pond, New Braunfels, TX 78130Active
 MLS ID #610774, Mary Evans, Coldwell Banker D'Ann Harper,. Central Texas MLS
 - $299,5003 bd2 ba1.2k sqft1002 Birdsong Ln, New Braunfels, TX 78130Active
 MLS ID #568813, Chris Allen, Bliss Real Estate, LLC. Central Texas MLS
 - $265,0004 bd2 ba1.6k sqft2231 Westover Loop, New Braunfels, TX 78130ActiveMLS ID #602351, Amy Knight Black, Kuper Sotheby's Intl RTY - NB. Central Texas MLS
- $289,9994 bd3 ba1.7k sqft924 Karah St, New Braunfels, TX 78130ActiveMLS ID #616775, Christina Barton, Century 21 Integra. Central Texas MLS
- $275,0003 bd2 ba1.5k sqft1820 Strawcove, New Braunfels, TX 78130ActiveMLS ID #612610, Amy Knight Black, Kuper Sotheby's Intl RTY - NB. Central Texas MLS
- $270,0003 bd3 ba1.6k sqft712 Gristmill Dr, New Braunfels, TX 78130ActiveMLS ID #602269, Tyler Green, Property Professionals, Inc. Central Texas MLS
- $329,9904 bd2 ba1.8k sqft2209 Stonecrest Path, New Braunfels, TX 78130ActiveMLS ID #623113, The Smartt Team, Keller Williams Heritage. Central Texas MLS
- $275,0002 bd2 ba1.3k sqft526 Riverside Dr, New Braunfels, TX 78130ActiveMLS ID #614535, Ginger Browning, Kuper Sotheby's Intl RTY - NB. Central Texas MLS
- $305,0004 bd3 ba2.2k sqft447 Agave Flats Dr, New Braunfels, TX 78130ActiveMLS ID #610976, Julie Golla, D Lee Edwards Realty, Inc. Central Texas MLS
- $281,0003 bd2 ba1.3k sqft212 Dogwood Dr, New Braunfels, TX 78130ActiveMLS ID #623587, Betty Coleman, Canyon Land Real Estate & PM. Central Texas MLS
- $299,9993 bd3 ba2k sqft235 Roadrunner Ave, New Braunfels, TX 78130ActiveMLS ID #609923, Jill Christian, Kuper Sotheby's Intl RTY - NB. Central Texas MLS
- $298,9003 bd3 ba1.5k sqft737 Milestone Park #22A, New Braunfels, TX 78130ActiveMLS ID #617916, Consuelo Dominguez, Fathom Realty, LLC. Central Texas MLS
- $289,5003 bd2 ba1.5k sqft339 Raven Rdg, New Braunfels, TX 78130ActiveMLS ID #620318, Christopher Watters, Watters International Realty. Central Texas MLS
- $319,0004 bd4 ba1.9k sqft240 Rosalie Dr, New Braunfels, TX 78130ActiveMLS ID #623427, Brian Jones, Home Team of America. Central Texas MLS
- $339,0004 bd2 ba1.9k sqft2121 Dragon Trl, New Braunfels, TX 78130ActiveMLS ID #622014, Jared English, Congress Realty. Central Texas MLS
- $295,0003 bd2 ba1.1k sqft606 Bavarian Dr, New Braunfels, TX 78130ActiveMLS ID #613772, Lisa Stamps, Reliance Residential Realty -. Central Texas MLS
- $319,9954 bd2 ba1.9k sqft1846 Logan Trl, New Braunfels, TX 78130ActiveMLS ID #579700, Michael Barton, Midciti Realty. Central Texas MLS
- $340,0003 bd2 ba2.2k sqft325 Oak Creek Way, New Braunfels, TX 78130ActiveMLS ID #610395, Natalie Butler-Megerson, Real Broker, LLC. Central Texas MLS
