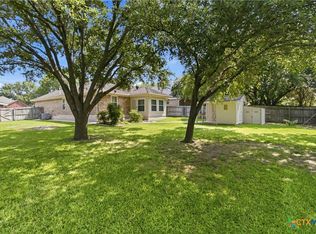
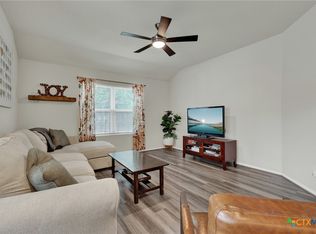
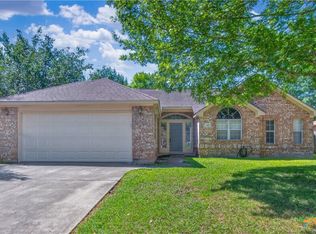
Step into a home that doesn’t just check boxes—it creates a feeling the moment you walk through the door. Bathed in natural light & thoughtfully designed, this beautifully maintained property blends comfort, style, & everyday functionality. The open-concept living space invites connection, whether you’re hosting lively gatherings or enjoying a quiet evening in. The kitchen has ample counter space makes cooking feel less like a chore & more like a pleasure. Retreat to a spacious primary suite designed for relaxation, complete with a private bath, separate shower, two sinks & generous closet space. Outside, a serene & oversized backyard with extended deck provides the perfect setting for morning coffee, weekend barbecues, or simply unwinding after a long day. Crown Molding, 3 sides brick, sprinkler system, water softener, gutters, large backyard with a deck and move in ready! Homes like this don’t stay available for long—schedule your private showing today and experience it for yourself.
Active
$280,000
1820 Strawcove, New Braunfels, TX 78130
3beds
1,552sqft
:
Get pre-qualified$1,939/mo
Single Family Residence
Built in 2013
9,090 Square Feet Lot
$-- Zestimate®
$180/sqft
$33/mo HOA
What's special
Bathed in natural lightSerene and oversized backyardOpen-concept living spaceExtended deckCrown moldingGenerous closet spacePrivate bath
- 52 days |
- 172 |
- 20 |
Zillow last checked:
Listing updated:
Listed by:
Amy Knight Black (830)358-7989,
Kuper Sotheby's Intl RTY - NB
Source: Central Texas MLS,MLS#: 612610 Originating MLS: Four Rivers Association of REALTORS
Originating MLS: Four Rivers Association of REALTORSFacts & features
Interior
Bedrooms & bathrooms
- Bedrooms: 3
- Bathrooms: 2
- Full bathrooms: 2
Primary bedroom
- Level: Main
- Dimensions: 14 x 16
Bedroom 2
- Level: Main
- Dimensions: 10 x 11
Bedroom 3
- Level: Main
- Dimensions: 10 x 11
Primary bathroom
- Level: Main
- Dimensions: 9 x 8
Dining room
- Level: Main
- Dimensions: 9 x 10
Entry foyer
- Level: Main
Kitchen
- Level: Main
- Dimensions: 13 x 11
Laundry
- Level: Main
- Dimensions: 7 x 7
Living room
- Level: Main
- Dimensions: 15 x 16
Heating
- Central, Electric
Cooling
- Central Air, Electric, 1 Unit
Appliances
- Included: Dishwasher, Exhaust Fan, Electric Range, Electric Water Heater, Disposal, Plumbed For Ice Maker, Water Softener Owned, Some Electric Appliances, Microwave, Range
- Laundry: Washer Hookup, Electric Dryer Hookup, Inside, Main Level, Laundry Room
Features
- Ceiling Fan(s), Carbon Monoxide Detector, Crown Molding, Double Vanity, Recessed Lighting, See Remarks, Separate Shower, Walk-In Closet(s), Breakfast Bar, Breakfast Area, Eat-in Kitchen, Granite Counters, Pantry, Solid Surface Counters
- Flooring: Carpet, Tile, Vinyl
- Windows: Double Pane Windows
- Attic: Other,See Remarks
- Has fireplace: No
- Fireplace features: None
Interior area
- Total interior livable area: 1,552 sqft
Video & virtual tour
Property
Parking
- Total spaces: 2
- Parking features: Attached, Door-Single, Garage Faces Front, Garage, Garage Door Opener
- Attached garage spaces: 2
Features
- Levels: One
- Stories: 1
- Patio & porch: Covered, Deck, Patio, Porch
- Exterior features: Covered Patio, Deck, Porch, Private Yard, Rain Gutters, Security Lighting
- Pool features: Community, In Ground, Outdoor Pool
- Fencing: Back Yard,Privacy,Wood
- Has view: Yes
- View description: None
- Body of water: None
Lot
- Size: 9,090 Square Feet
- Topography: Rolling
Details
- Parcel number: 148865
Construction
Type & style
- Home type: SingleFamily
- Architectural style: Traditional
- Property subtype: Single Family Residence
Materials
- Brick, HardiPlank Type, Stone Veneer
- Foundation: Slab
- Roof: Composition,Shingle
Condition
- Resale
- Year built: 2013
Details
- Builder name: Lennar Homes
Utilities & green energy
- Sewer: Public Sewer
- Water: Public
- Utilities for property: Cable Available, Electricity Available, High Speed Internet Available, Underground Utilities
Community & HOA
Community
- Features: Clubhouse, Playground, Park, Community Pool, Curbs, Street Lights, Sidewalks
- Security: Security Lights
- Subdivision: Voss Farms #3
HOA
- Has HOA: Yes
- HOA fee: $100 quarterly
- HOA name: Voss Farms HOA
Location
- Region: New Braunfels
Financial & listing details
- Price per square foot: $180/sqft
- Tax assessed value: $287,099
- Date on market: 6/18/2026
- Listing agreement: Exclusive Right To Sell
- Listing terms: Cash,Conventional,FHA,VA Loan
- Electric utility on property: Yes
- Road surface type: Asphalt, Paved
Estimated market value
Not available
Estimated sales range
Not available
Not available
Price history
| Date | Event | Price |
|---|---|---|
| 5/21/2026 | Listed for sale | $280,000-13.8%$180/sqft |
Source:  LERA MLS #1968718 Report a problem LERA MLS #1968718 Report a problem | ||
| 3/6/2024 | Listing removed | -- |
Source: LERA MLS #1743571 Report a problem | ||
| 1/10/2024 | Listed for sale | $325,000+47.8%$209/sqft |
Source: LERA MLS #1743571 Report a problem | ||
| 10/7/2018 | Listing removed | $219,900$142/sqft |
Source: Keller Williams New Braunfels #342973 Report a problem | ||
| 7/10/2018 | Price change | $219,900-1.3%$142/sqft |
Source: Keller Williams Realty Heritage #342973 Report a problem | ||
| 6/12/2018 | Price change | $222,900-0.9%$144/sqft |
Source: Keller Williams Realty Heritage #342973 Report a problem | ||
| 4/6/2018 | Listed for sale | $224,900$145/sqft |
Source: Keller Williams New Braunfels #342973 Report a problem | ||
Public tax history
| Year | Property taxes | Tax assessment |
|---|---|---|
| 2025 | -- | $287,099 -4.9% |
| 2024 | $939 +1.9% | $302,048 +3.9% |
| 2023 | $922 +3.5% | $290,739 +10% |
| 2022 | $890 -0.2% | $264,308 +10% |
| 2021 | $892 +7.1% | $240,280 +8.4% |
| 2020 | $833 | $221,625 +0.6% |
| 2019 | -- | $220,339 +2.4% |
| 2018 | $802 -79.8% | $215,279 +5.2% |
| 2017 | $3,961 +5.7% | $204,627 +5.2% |
| 2016 | $3,749 +14.5% | $194,427 +10.6% |
| 2015 | $3,274 | $175,829 +7.2% |
| 2014 | $3,274 | $163,992 |
Find assessor info on the county website
Monthly payment
Est. payment
Payment breakdown
Explore the cost of this home by adjusting the details. Changes won't be saved.Climate risks
Neighborhood: 78130
Nearby schools
GreatSchools rating
- 6/10Voss Farms Elementary SchoolGrades: PK-5Distance: 0.3 mi
- 5/10New Braunfels Middle SchoolGrades: 6-8Distance: 0.6 mi
- 5/10New Braunfels High School Ninth Grade CenterGrades: 9Distance: 1.5 mi
Schools provided by the listing agent
- Elementary: Voss Farms Elementary
- Middle: New Braunfels Middle School
- High: Long Creek High School
- District: New Braunfels ISD
Source: Central Texas MLS. This data may not be complete. We recommend contacting the local school district to confirm school assignments for this home.
- $348,5004 bd4 ba2.5k sqft1816 Strawcove, New Braunfels, TX 78130Off Market

- $365,7004 bd3 ba2.5k sqft1824 Strawcove, New Braunfels, TX 78130Off Market

- $325,4004 bd2 ba2.1k sqft1819 Strawberry Fld, New Braunfels, TX 78130Off Market

- $365,1004 bd3 ba2.3k sqft1823 Strawberry Fld, New Braunfels, TX 78130Off Market
- $330,3004 bd3 ba2.4k sqft1812 Strawcove, New Braunfels, TX 78130Off Market
- $355,5004 bd3 ba2.7k sqft1815 Strawberry Fld, New Braunfels, TX 78130Off Market
- $308,1004 bd2 ba1.9k sqft1828 Strawcove, New Braunfels, TX 78130Off Market
- $389,3004 bd3 ba2.8k sqft2014 Kalli Jo, New Braunfels, TX 78130Off Market
A local agent can set up tours, give advice and negotiate with sellers.
A local lender can help you make sure your offer is ready when you are.
Similar homes
- $279,0003 bd2 ba1.5k sqft1646 Lantana Cir, New Braunfels, TX 78130Active
 MLS ID #618016, Vanessa Marquardt, Reliance Residential Realty -. Central Texas MLS
 - $249,9003 bd2 ba1.4k sqft1814 Strawberry Fld, New Braunfels, TX 78130Active
 MLS ID #617767, Kristen Bennett-Coker, MAG Real Estate. Central Texas MLS
 - $289,5003 bd2 ba1.5k sqft339 Raven Rdg, New Braunfels, TX 78130Active
 MLS ID #620318, Christopher Watters, Watters International Realty. Central Texas MLS
 - $278,5003 bd2 ba1.4k sqft2847 Calandra Lark, New Braunfels, TX 78130Active
 MLS ID #619081, Kristen Bennett-Coker, MAG Real Estate. Central Texas MLS
 - $289,9994 bd3 ba1.7k sqft924 Karah St, New Braunfels, TX 78130ActiveMLS ID #616775, Christina Barton, Century 21 Integra. Central Texas MLS
- $285,0003 bd2 ba1.6k sqft2968 Nicholas Cv, New Braunfels, TX 78130ActiveMLS ID #602538, Tammy Roberts, Keller Williams Heritage. Central Texas MLS
- $299,9993 bd3 ba2k sqft235 Roadrunner Ave, New Braunfels, TX 78130ActiveMLS ID #609923, Jill Christian, Kuper Sotheby's Intl RTY - NB. Central Texas MLS
- $325,0003 bd3 ba2.1k sqft1865 Logan Trl, New Braunfels, TX 78130ActiveMLS ID #619103, Sarah Dietz, Keller Williams Heritage. Central Texas MLS
- $279,9004 bd2 ba1.7k sqft2007 Stepping Stone, New Braunfels, TX 78130ActiveMLS ID #621298, Kayla Myrick, Pearl Realty. Central Texas MLS
- $319,9954 bd2 ba1.9k sqft1846 Logan Trl, New Braunfels, TX 78130ActiveMLS ID #579700, Michael Barton, Midciti Realty. Central Texas MLS
- $345,0003 bd2 ba1.9k sqft2121 Dragon Trl, New Braunfels, TX 78130ActiveMLS ID #622014, Jared English, Congress Realty. Central Texas MLS
- $289,0003 bd3 ba1.4k sqft712 Gristmill Dr, New Braunfels, TX 78130ActiveMLS ID #602269, Tyler Green, Property Professionals, Inc. Central Texas MLS
- $270,0004 bd2 ba1.6k sqft2231 Westover Loop, New Braunfels, TX 78130ActiveMLS ID #602351, Amy Knight Black, Kuper Sotheby's Intl RTY - NB. Central Texas MLS
- $295,0003 bd2 ba1.1k sqft606 Bavarian Dr, New Braunfels, TX 78130ActiveMLS ID #613772, Lisa Stamps, Reliance Residential Realty -. Central Texas MLS
- $254,0003 bd2 ba1.5k sqft2369 Carson Loop, New Braunfels, TX 78130ActiveMLS ID #594290, Sarah McDaniel, Greenbelt Realty. Central Texas MLS
- $349,9993 bd2 ba1.9k sqft523 Walnut Heights Blvd, New Braunfels, TX 78130ActiveMLS ID #616907, Michael Rangel, TX Real Estate Brokers. Central Texas MLS
- $275,0003 bd2 ba1.5k sqft424 Agave Flats Dr, New Braunfels, TX 78130Active
 MLS ID #6268033, Rosario Davila, All City Real Estate Ltd. Co. Unlock MLS
 - $279,0003 bd2 ba1.5k sqft2122 Wood Drake Ln, New Braunfels, TX 78130ActiveMLS ID #612071, The Smartt Team, Keller Williams Heritage. Central Texas MLS
- $298,9003 bd3 ba1.5k sqft737 Milestone Park #22A, New Braunfels, TX 78130ActiveMLS ID #617916, Consuelo Dominguez, Fathom Realty, LLC. Central Texas MLS
- $299,9992 bd2 ba1.3k sqft526 Riverside Dr, New Braunfels, TX 78130ActiveMLS ID #614535, Ginger Browning, Kuper Sotheby's Intl RTY - NB. Central Texas MLS
