Fresh Price. Exceptional Value. Move-In Ready.
Welcome to 1805 Logan Trail, where comfort, convenience, and community come together in the sought-after Voss Farms neighborhood.
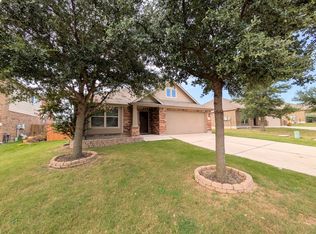
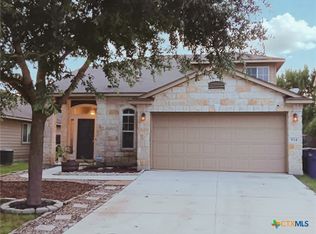
Situated on a quiet partial cul-de-sac, this beautifully maintained 4-bedroom, 2.5-bath home offers more than 2,380 square feet of thoughtfully designed living space. From the open-concept layout to the spacious upstairs retreat, every room has been designed with everyday living in mind.
The expansive kitchen features granite countertops, abundant cabinetry, tile flooring, and seamless flow into the dining and living areas, perfect for entertaining or spending time with family.
Upstairs, you'll find generously sized secondary bedrooms, a versatile second living area for a game room, media room, home office, or fitness space.
Step outside to a fully fenced backyard with plenty of space for children, pets, gardening, or weekend cookouts.
Voss Farms Elementary is located just behind the neighborhood, while the middle school and high school are within walking distance, making school mornings and afternoon activities incredibly convenient.
Living in Voss Farms also means enjoying outstanding community amenities, including a resort-style pool, barbecue and picnic areas, playgrounds, parks, walking trails, and green spaces.
Beyond the neighborhood, you'll be minutes from Creekside Town Center, historic Gruene, downtown New Braunfels, the Comal and Guadalupe Rivers, Schlitterbahn, Landa Park, H-E-B, restaurants, shopping, and IH-35 access to San Antonio or Austin.
With its size, thoughtful layout, amenities, school access, and newly adjusted price, 1805 Logan Trail represents one of the best values in New Braunfels today.
Schedule your private showing today.
Active
Price cut: $20.1K (7/7)
$329,900
1805 Logan Trl, New Braunfels, TX 78130
4beds
2,382sqft
:
Get pre-qualified$2,299/mo
Single Family Residence
Built in 2013
8,276 Square Feet Lot
$327,400 Zestimate®
$138/sqft
$32/mo HOA
What's special
Tile flooringGranite countertopsPartial cul de sacSpacious game roomWalk in closetDouble vanityTwo refrigerators
- 114 days |
- 187 |
- 22 |
Zillow last checked:
Listing updated:
Listed by:
Matthew Middleton (830)481-2233,
Collab-RT Realty, LLC
Source: Central Texas MLS,MLS#: 610189 Originating MLS: Four Rivers Association of REALTORS
Originating MLS: Four Rivers Association of REALTORSFacts & features
Interior
Bedrooms & bathrooms
- Bedrooms: 4
- Bathrooms: 3
- Full bathrooms: 2
- 1/2 bathrooms: 1
Primary bedroom
- Level: Main
- Dimensions: 14x15
Bedroom 2
- Level: Upper
- Dimensions: 10x11
Bedroom 3
- Level: Upper
- Dimensions: 12x10
Bedroom 4
- Level: Upper
- Dimensions: 15x11
Primary bathroom
- Level: Main
- Dimensions: 8x10
Dining room
- Level: Main
- Dimensions: 11x11
Entry foyer
- Level: Main
- Dimensions: 7x7
Game room
- Level: Upper
- Dimensions: 19x13
Kitchen
- Level: Main
- Dimensions: 12x13
Laundry
- Level: Main
- Dimensions: 7x6
Living room
- Level: Main
- Dimensions: 17x16
Heating
- Central, Electric
Cooling
- Central Air, Electric, 1 Unit
Appliances
- Included: Dishwasher, Electric Cooktop, Electric Water Heater, Disposal, Microwave, Oven, Refrigerator, Some Electric Appliances
- Laundry: Washer Hookup, Electric Dryer Hookup, Laundry in Utility Room, Main Level, Lower Level, Laundry Room
Features
- Attic, Ceiling Fan(s), Carbon Monoxide Detector, Dining Area, Separate/Formal Dining Room, Double Vanity, Game Room, Garden Tub/Roman Tub, Home Office, Primary Downstairs, Living/Dining Room, Multiple Living Areas, MultipleDining Areas, Main Level Primary, Open Floorplan, Recessed Lighting, Separate Shower, Walk-In Closet(s), Breakfast Bar, Bedroom on Main Level, Breakfast Area
- Flooring: Carpet, Ceramic Tile
- Attic: Access Only,Partially Floored,Storage Only
- Has fireplace: No
- Fireplace features: None
Interior area
- Total interior livable area: 2,382 sqft
Video & virtual tour
Property
Parking
- Total spaces: 2
- Parking features: Attached, Garage
- Attached garage spaces: 2
Features
- Levels: Two
- Stories: 2
- Patio & porch: Patio
- Exterior features: Patio, Private Yard
- Pool features: Community, None
- Fencing: Back Yard,Gate,Privacy,Wood
- Has view: Yes
- View description: None
- Body of water: None
Lot
- Size: 8,276 Square Feet
- Dimensions: 68.5 x 108.46 x 87.78 x 120
Details
- Parcel number: 150827
- Zoning description: Residential
Construction
Type & style
- Home type: SingleFamily
- Architectural style: Traditional
- Property subtype: Single Family Residence
Materials
- Brick, HardiPlank Type, Masonry
- Foundation: Slab
- Roof: Composition,Shingle
Condition
- Resale
- Year built: 2013
Details
- Builder name: Lennar
Utilities & green energy
- Sewer: Public Sewer
- Water: Public
- Utilities for property: Electricity Available, High Speed Internet Available, Phone Available, Trash Collection Public, Underground Utilities
Community & HOA
Community
- Features: Barbecue, Playground, Trails/Paths, Community Pool, Curbs, Sidewalks
- Security: Prewired, Security System Owned, Smoke Detector(s)
- Subdivision: Voss Farms #4a
HOA
- Has HOA: Yes
- HOA fee: $96 quarterly
- HOA name: Wildwood Management
- HOA phone: 210-732-0000
Location
- Region: New Braunfels
Financial & listing details
- Price per square foot: $138/sqft
- Tax assessed value: $343,695
- Date on market: 4/9/2026
- Cumulative days on market: 115 days
- Listing agreement: Exclusive Right To Sell
- Listing terms: Cash,Conventional,FHA,Texas Vet,VA Loan
- Electric utility on property: Yes
- Road surface type: Concrete
Estimated market value
$327,400
$311,000 - $344,000
$2,142/mo
Price history
| Date | Event | Price |
|---|---|---|
| 7/7/2026 | Price change | $329,900-5.7%$138/sqft |
Source:  LERA MLS #1956584 Report a problem LERA MLS #1956584 Report a problem | ||
| 5/11/2026 | Price change | $349,999-2.5%$147/sqft |
Source: LERA MLS #1956584 Report a problem | ||
| 4/22/2026 | Price change | $359,000-2.9%$151/sqft |
Source: LERA MLS #1956584 Report a problem | ||
| 4/9/2026 | Listed for sale | $369,900$155/sqft |
Source: LERA MLS #1956584 Report a problem | ||
| 6/16/2016 | Sold | -- |
Source: Agent Provided Report a problem | ||
| 7/16/2014 | Sold | -- |
Source: LERA MLS #44006_1045909 Report a problem | ||
Public tax history
| Year | Property taxes | Tax assessment |
|---|---|---|
| 2025 | -- | $343,695 -3.5% |
| 2024 | $1,087 -1.6% | $356,148 +0.4% |
| 2023 | $1,104 +3.7% | $354,602 +10% |
| 2022 | $1,064 0% | $322,365 +10% |
| 2021 | $1,064 +6% | $293,059 +7.2% |
| 2020 | $1,004 | $273,485 -0.1% |
| 2019 | -- | $273,687 +2.4% |
| 2018 | $971 -79.8% | $267,190 +5.6% |
| 2017 | $4,817 +4.6% | $253,036 +3.7% |
| 2016 | $4,606 +106.5% | $243,993 +11% |
| 2015 | $2,231 | $219,730 +119.8% |
| 2014 | $2,231 | $99,977 |
Find assessor info on the county website
Monthly payment
Est. payment
Payment breakdown
Explore the cost of this home by adjusting the details. Changes won't be saved.Climate risks
Neighborhood: 78130
Nearby schools
GreatSchools rating
- 6/10Voss Farms Elementary SchoolGrades: PK-5Distance: 0.1 mi
- 5/10New Braunfels Middle SchoolGrades: 6-8Distance: 0.5 mi
- 5/10New Braunfels High School Ninth Grade CenterGrades: 9Distance: 1.4 mi
Schools provided by the listing agent
- Elementary: Voss Farms Elementary
- Middle: New Braunfels Middle School
- High: Long Creek High School
- District: New Braunfels ISD
Source: Central Texas MLS. This data may not be complete. We recommend contacting the local school district to confirm school assignments for this home.
- $296,2003 bd2 ba1.7k sqft1809 Logan Trl, New Braunfels, TX 78130Off Market
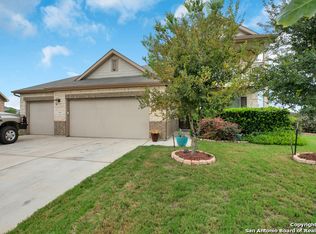
- $365,5004 bd4 ba2.5k sqft2345 Broken Wheel Ln, New Braunfels, TX 78130Off Market
- $--3 bd2 ba1.5k sqft1813 Logan Trl, New Braunfels, TX 78130Sold

- $335,5004 bd3 ba2.4k sqft2341 Broken Wheel Ln, New Braunfels, TX 78130Off Market

- $359,3004 bd3 ba2k sqft1806 Logan Trl, New Braunfels, TX 78130Off Market
- $339,5004 bd3 ba2.2k sqft2337 Broken Wheel Ln, New Braunfels, TX 78130Off Market
- $319,6004 bd3 ba2k sqft1817 Logan Trl, New Braunfels, TX 78130Off Market
- $343,8004 bd4 ba2.5k sqft1810 Logan Trl, New Braunfels, TX 78130Off Market
A local agent can set up tours, give advice and negotiate with sellers.
A local lender can help you make sure your offer is ready when you are.
Similar homes
- $330,0003 bd2 ba1.6k sqft2108 Stonecrest Path, New Braunfels, TX 78130Active
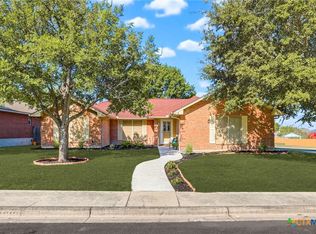
 MLS ID #619806, Suzanne Kuntz, Keller Williams Heritage. Central Texas MLS
 - $312,8885 bd3 ba2.8k sqft323 Big Hawk, New Braunfels, TX 78130Active
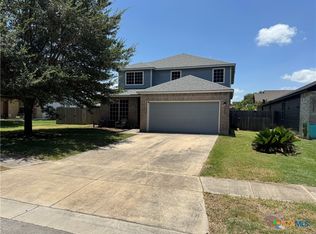 MLS ID #618510, Brian Jones, Home Team of America. Central Texas MLS
 - $307,9994 bd2 ba1.6k sqft1949 Redstart, New Braunfels, TX 78130Active
 MLS ID #611596, Elizabeth Scheffer, Vista Realty. Central Texas MLS
 - $289,9994 bd3 ba1.7k sqft924 Karah St, New Braunfels, TX 78130Active
 MLS ID #616775, Christina Barton, Century 21 Integra. Central Texas MLS
 - $339,0004 bd3 ba2.6k sqft142 Texas Thistle, New Braunfels, TX 78130ActiveMLS ID #616526, Autumn Sheffield, MAG Real Estate. Central Texas MLS
- $280,0003 bd2 ba1.5k sqft1820 Strawcove, New Braunfels, TX 78130ActiveMLS ID #612610, Amy Knight Black, Kuper Sotheby's Intl RTY - NB. Central Texas MLS
- $369,0004 bd3 ba2.5k sqft329 Green Heron, New Braunfels, TX 78130ActiveMLS ID #617122, Sarah Brieden, Real Broker, LLC. Central Texas MLS
- $349,9993 bd2 ba1.9k sqft523 Walnut Heights Blvd, New Braunfels, TX 78130ActiveMLS ID #616907, Michael Rangel, TX Real Estate Brokers. Central Texas MLS
- $379,9004 bd3 ba2.4k sqft2083 Western Pecan, New Braunfels, TX 78130ActiveMLS ID #617991, Jason Barth, Real Broker, LLC. Central Texas MLS
- $394,5004 bd3 ba2.3k sqft518 Bandera Cir, New Braunfels, TX 78130ActiveMLS ID #616020, Kassi Jaroszewski, Kustom Real Estate. Central Texas MLS
- $309,0004 bd3 ba2.2k sqft447 Agave Flats Dr, New Braunfels, TX 78130ActiveMLS ID #610976, Julie Golla, D Lee Edwards Realty, Inc. Central Texas MLS
- $352,0004 bd3 ba2.4k sqft1539 Chianti Pass, New Braunfels, TX 78130ActiveMLS ID #606539, Donald Scruggs, Newday Realty, Inc. Central Texas MLS
- $350,0004 bd3 ba2.8k sqft362 Maple Way, New Braunfels, TX 78132ActiveMLS ID #603924, Easton Smith, Keller Williams Heritage. Central Texas MLS
- $278,5003 bd2 ba1.4k sqft2847 Calandra Lark, New Braunfels, TX 78130ActiveMLS ID #619081, Kristen Bennett-Coker, MAG Real Estate. Central Texas MLS
- $255,0003 bd2 ba1.4k sqft1908 Cisticola, New Braunfels, TX 78130ActiveMLS ID #613713, Michelle Broderick, Reliance Residential Realty -. Central Texas MLS
- $298,9003 bd3 ba1.5k sqft737 Milestone Park #22A, New Braunfels, TX 78130ActiveMLS ID #617916, Consuelo Dominguez, Fathom Realty, LLC. Central Texas MLS
- $260,0003 bd3 ba1.9k sqft4244 Gale Mdws, New Braunfels, TX 78130ActiveMLS ID #617103, Lindsay Semper, Vista Realty. Central Texas MLS
- $300,0003 bd3 ba2.2k sqft3854 Cherokee Blvd, New Braunfels, TX 78132ActiveMLS ID #608371, Jonathan Minerick, Homecoin.Com. Central Texas MLS
- $265,0003 bd2 ba1.4k sqft1722 Joy Spg, New Braunfels, TX 78130ActiveMLS ID #611493, Cody Lisk, Real Broker, LLC. Central Texas MLS
- $340,0004 bd3 ba1.7k sqft311 Balaton Lake, New Braunfels, TX 78130ActiveMLS ID #619015, Lori Rathburn, Red Mansions Realty. Central Texas MLS
