It's the Nicole Floor Plan by D R Horton! Guest room with full bathroom downstairs. Master bedroom with a massive size 8 X 17 master closet!! Great Location! Smart Home on a large premium lot, located on a greenbelt so no neighbors behind you. This 4 bedroom, 3 full bath home has a mother in law suite downstairs. Perfect for guest. You will love living in this open floor plan with an island kitchen built with granite countertops and modern sink fixtures. Upstairs enjoy a huge master bedroom that boasts a luxury size 8X17 walk-in closet! It's a closet for a movie star! Join your family for fun in the game room upstairs that connects 2 secondary bedrooms and another full size bathroom. This home has lots of closet space throughout the house. Sprinkler system front and back. Home Features, Programable thermostat, Low E, radiant barrier double pane windows. This home is a 13-15 Seer AX. Big backyard that backs up to a greenbelt. Covered Patio and privacy fence that surrounds the backyard. You'll enjoy entertaining in this spacious home and backyard!
Active
Price cut: $8K (6/25)
$352,000
1539 Chianti Pass, New Braunfels, TX 78130
4beds
2,473sqft
:
Get pre-qualified$2,396/mo
Single Family Residence
Built in 2024
8,276 Square Feet Lot
$348,300 Zestimate®
$142/sqft
$-- HOA
What's special
Modern sink fixturesOpen floor planLarge premium lotHuge master bedroomCovered patio
- 158 days |
- 93 |
- 4 |
Zillow last checked:
Listing updated:
Listed by:
Donald Scruggs newdayinc@msn.com,
Newday Realty, Inc
Source: Central Texas MLS,MLS#: 606539 Originating MLS: Four Rivers Association of REALTORS
Originating MLS: Four Rivers Association of REALTORSFacts & features
Interior
Bedrooms & bathrooms
- Bedrooms: 4
- Bathrooms: 3
- Full bathrooms: 3
Primary bedroom
- Level: Upper
Heating
- Has Heating (Unspecified Type)
Cooling
- 1 Unit
Appliances
- Included: Dishwasher, Electric Range
- Laundry: Main Level
Features
- Game Room, In-Law Floorplan, Pull Down Attic Stairs, Upper Level Primary, Breakfast Area, Granite Counters, Kitchen Island
- Flooring: Carpet, Laminate
- Attic: Pull Down Stairs
- Has fireplace: No
- Fireplace features: None
Interior area
- Total interior livable area: 2,473 sqft
Video & virtual tour
Property
Parking
- Total spaces: 2
- Parking features: Attached, Garage
- Attached garage spaces: 2
Features
- Levels: Two
- Stories: 2
- Patio & porch: Covered, Porch
- Exterior features: Porch
- Pool features: Community, None
- Spa features: None
- Fencing: Back Yard,Privacy,Wood
- Has view: Yes
- View description: None
- Body of water: None
Lot
- Size: 8,276 Square Feet
Details
- Parcel number: 196134
Construction
Type & style
- Home type: SingleFamily
- Architectural style: Traditional
- Property subtype: Single Family Residence
Materials
- Brick, Wood Siding
- Foundation: Slab
- Roof: Composition,Shingle
Condition
- Resale
- Year built: 2024
Utilities & green energy
- Sewer: Public Sewer
- Water: Public
- Utilities for property: Cable Available, Electricity Available, Trash Collection Public, Water Available
Green energy
- Energy efficient items: Thermostat
Community & HOA
Community
- Features: Playground, Community Pool, Curbs
- Subdivision: Winding Crk Ranch Un 1
HOA
- Has HOA: Yes
Location
- Region: New Braunfels
Financial & listing details
- Price per square foot: $142/sqft
- Tax assessed value: $353,235
- Annual tax amount: $5,123
- Date on market: 3/6/2026
- Cumulative days on market: 160 days
- Listing agreement: Exclusive Right To Sell
- Listing terms: Cash,Conventional,FHA,VA Loan
- Electric utility on property: Yes
Estimated market value
$348,300
$331,000 - $366,000
$2,373/mo
Price history
| Date | Event | Price |
|---|---|---|
| 6/25/2026 | Price change | $352,000-2.2%$142/sqft |
Source:  Central Texas MLS #606539 Report a problem Central Texas MLS #606539 Report a problem | ||
| 4/8/2026 | Price change | $359,995-2.7%$146/sqft |
Source: Central Texas MLS #606539 Report a problem | ||
| 3/7/2026 | Listed for sale | $369,900+7.4%$150/sqft |
Source: Central Texas MLS #606539 Report a problem | ||
| 6/28/2024 | Sold | -- |
Source:  LERA MLS #1745409 Report a problem LERA MLS #1745409 Report a problem | ||
| 2/12/2024 | Pending sale | $344,500$139/sqft |
Source: LERA MLS #1745409 Report a problem | ||
| 1/18/2024 | Listed for sale | $344,500$139/sqft |
Source: LERA MLS #1745409 Report a problem | ||
Public tax history
| Year | Property taxes | Tax assessment |
|---|---|---|
| 2025 | $5,123 +1482.8% | $353,235 +1483.1% |
| 2024 | $324 | $22,313 |
Find assessor info on the county website
Monthly payment
Est. payment
Payment breakdown
Explore the cost of this home by adjusting the details. Changes won't be saved.Climate risks
Neighborhood: 78130
Nearby schools
GreatSchools rating
- NANorma Krueger Elementary SchoolGrades: PK-2Distance: 4 mi
- 6/10Marion Middle SchoolGrades: 6-8Distance: 4.2 mi
- 5/10Marion High SchoolGrades: 9-12Distance: 4 mi
Schools provided by the listing agent
- District: Marion ISD
Source: Central Texas MLS. This data may not be complete. We recommend contacting the local school district to confirm school assignments for this home.
- $--3 bd2 ba1.4k sqft1637 Chianti Pass, New Braunfels, TX 78130Sold
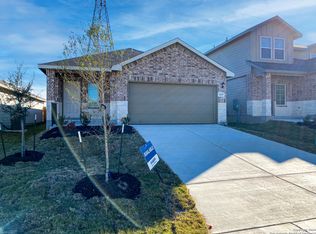
- $--3 bd2 ba1.5k sqft1608 Chianti Pass, New Braunfels, TX 78130Sold

- $--3 bd2 ba1.4k sqft1580 Chianti Pass, New Braunfels, TX 78130Sold

- $--5 bd3 ba2.4k sqft1559 Chianti Pass, New Braunfels, TX 78130Sold
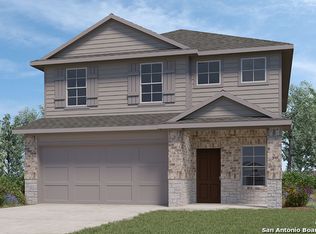
- $--4 bd3 ba2.1k sqft1568 Chianti Pass, New Braunfels, TX 78130Sold
- $--4 bd3 ba2.1k sqft1613 Chianti Pass, New Braunfels, TX 78130Sold
- $--5 bd3 ba2.4k sqft1577 Agave Cellar, New Braunfels, TX 78130Sold
- $283,0003 bd2 ba1.3k sqft1585 Agave Cellar, New Braunfels, TX 78130Pending
A local agent can set up tours, give advice and negotiate with sellers.
A local lender can help you make sure your offer is ready when you are.
Similar homes
- $345,0004 bd3 ba2.4k sqft4927 CORK XING, New Braunfels, TX 78130For Sale

 MLS ID #1997576, Edward McClintick TREC #303307, Joseph Walter Realty, LLC. LERA MLS
 - $345,0003 bd2 ba1.9k sqft2121 Dragon Trl, New Braunfels, TX 78130Active

 MLS ID #622014, Jared English, Congress Realty. Central Texas MLS
 - $329,9004 bd3 ba2.3k sqft1805 Logan Trl, New Braunfels, TX 78130Active
 MLS ID #610189, Matthew Middleton, Collab-RT Realty, LLC. Central Texas MLS
 - $355,0003 bd3 ba2.7k sqft3869 Legend Hl, New Braunfels, TX 78130Active
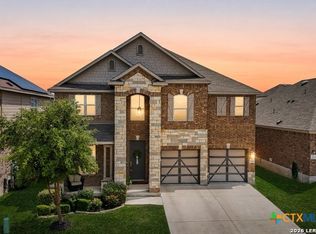 MLS ID #620699, Katie Foerster, Keller Williams Heritage. Central Texas MLS
 - $399,9993 bd3 ba2k sqft1225 Legacy Dr, New Braunfels, TX 78130ActiveMLS ID #619443, Nita Eppes, Eppes Realty Group, LLC. Central Texas MLS
- $369,0004 bd3 ba2.5k sqft329 Green Heron, New Braunfels, TX 78130ActiveMLS ID #617122, Sarah Brieden, Real Broker, LLC. Central Texas MLS
- $325,0003 bd3 ba2.1k sqft1865 Logan Trl, New Braunfels, TX 78130ActiveMLS ID #619103, Sarah Dietz, Keller Williams Heritage. Central Texas MLS
- $394,5004 bd3 ba2.3k sqft518 Bandera Cir, New Braunfels, TX 78130ActiveMLS ID #616020, Kassi Jaroszewski, Kustom Real Estate. Central Texas MLS
- $349,9993 bd2 ba1.9k sqft523 Walnut Heights Blvd, New Braunfels, TX 78130ActiveMLS ID #616907, Michael Rangel, TX Real Estate Brokers. Central Texas MLS
- $312,8885 bd3 ba2.8k sqft323 Big Hawk, New Braunfels, TX 78130ActiveMLS ID #618510, Brian Jones, Home Team of America. Central Texas MLS
- $319,9954 bd2 ba1.9k sqft1846 Logan Trl, New Braunfels, TX 78130ActiveMLS ID #579700, Michael Barton, Midciti Realty. Central Texas MLS
- $289,9994 bd3 ba1.7k sqft924 Karah St, New Braunfels, TX 78130ActiveMLS ID #616775, Christina Barton, Century 21 Integra. Central Texas MLS
- $304,9903 bd2 ba1.7k sqft729 Tupelo Tank Dr, New Braunfels, TX 78130ActiveMLS ID #614650, Christopher Marti, Keller Williams City-View. Central Texas MLS
- $410,0004 bd4 ba2.8k sqft153 Citori Path, New Braunfels, TX 78130For SaleMLS ID #51348256, Grace Ausmus, Ausmus Premier Properties, LLC. HAR
- $350,0004 bd3 ba2.8k sqft362 Maple Way, New Braunfels, TX 78132ActiveMLS ID #603924, Easton Smith, Keller Williams Heritage. Central Texas MLS
- $379,9004 bd2 ba1.8k sqft1944 Colonial Ave, New Braunfels, TX 78130ActiveMLS ID #620591, Elizabeth Harris, Compass RE Texas, LLC. Central Texas MLS
- $375,0004 bd3 ba2.3k sqft1280 Ella Xing, New Braunfels, TX 78130ActiveMLS ID #567161, Chris Allen, Bliss Real Estate, LLC. Central Texas MLS
- $330,0004 bd2 ba1.8k sqft522 SAND TRAIL ST, New Braunfels, TX 78130For SaleMLS ID #1963573, Jeff Smith TREC #430382, San Antonio Elite Realty. LERA MLS
- $335,0004 bd2 ba1.8k sqft522 Sand Trail St, New Braunfels, TX 78130ActiveMLS ID #612733, Jeff Smith, San Antonio Elite Realty. Central Texas MLS
- $309,0004 bd3 ba2.2k sqft447 Agave Flats Dr, New Braunfels, TX 78130ActiveMLS ID #610976, Julie Golla, D Lee Edwards Realty, Inc. Central Texas MLS
