Welcome to this beautiful, large home on a premium lot that backs to a green belt and is walking distance to the gorgeous community clubhouse. Located just minutes from many NB amenities. You can enjoy the clubhouse's gym, pool, splash pad and courts or quick access to Zipp Family Sports Park, Schlitterbahn Waterpark, shops restaurants and entertainment in historic Gruene. The Nicole floor plan features granite counter tops throughout, full yard landscaping with irrigation. It also includes a basic smart home package. The main living room and kitchen make up a great room and the island includes an upgraded faucet, a deep sink and a breakfast bar, making it a nice gathering place. The wide foyer opens to the staircase leading to a spacious living room, master suite and primary bedrooms. The master includes ensuite bathroom with dual sinks, shelving, a separate room for the toilet. Its enormous walk-in closet is a must have for those that enjoy a large dressing room with tons of storage. A total of 3 bedrooms and the laundry are located upstairs. Downstairs has a 4th bedroom/office and a 3rd full bath. Also be sure to check out the retractable screen door. It's discreetly within the sand-colored frame and pulls out across the opening and closes with a magnet on the other end. Please be sure to retract it before closing the main door.
For sale
Price cut: $3.5K (7/29)
$345,000
4927 CORK XING, New Braunfels, TX 78130
4beds
2,473sqft
:
Get pre-qualified$2,449/mo
Single Family Residence
Built in 2024
4,791 Square Feet Lot
$340,800 Zestimate®
$140/sqft
$100/mo HOA
What's special
Granite counter tops throughoutEnormous walk-in closet
- 33 days |
- 105 |
- 0 |
Likely to sell faster than
Zillow last checked:
Listing updated:
Listed by:
Edward McClintick TREC #303307 (888) 227-1009,
Joseph Walter Realty, LLC
Source: LERA MLS,MLS#: 1997576
Facts & features
Interior
Bedrooms & bathrooms
- Bedrooms: 4
- Bathrooms: 3
- Full bathrooms: 3
Primary bedroom
- Features: Walk-In Closet(s), Ceiling Fan(s)
- Level: Upper
- Area: 255
- Dimensions: 15 x 17
Bedroom 2
- Area: 144
- Dimensions: 12 x 12
Bedroom 3
- Area: 132
- Dimensions: 11 x 12
Bedroom 4
- Area: 132
- Dimensions: 11 x 12
Primary bathroom
- Features: Shower Only, Double Vanity
- Area: 110
- Dimensions: 10 x 11
Kitchen
- Area: 169
- Dimensions: 13 x 13
Living room
- Area: 288
- Dimensions: 16 x 18
Heating
- Central, Electric
Cooling
- 13-15 SEER AX, Central Air
Appliances
- Included: Self Cleaning Oven, Microwave, Range, Refrigerator, Disposal, Dishwasher, Plumbed For Ice Maker, Electric Water Heater, Electric Cooktop
- Laundry: Upper Level, Washer Hookup, Dryer Connection
Features
- Two Living Area, Eat-in Kitchen, Kitchen Island, Breakfast Bar, Pantry, Study/Library, Game Room, Secondary Bedroom Down, Open Floorplan, High Speed Internet, Walk-In Closet(s), Ceiling Fan(s), Solid Counter Tops, 2nd Floor Utility Room, Programmable Thermostat
- Flooring: Carpet, Vinyl
- Windows: Double Pane Windows
- Has basement: No
- Attic: Access Only
- Has fireplace: No
- Fireplace features: Not Applicable
Interior area
- Total interior livable area: 2,473 sqft
Property
Parking
- Total spaces: 2
- Parking features: Two Car Garage, Attached, Garage Door Opener
- Attached garage spaces: 2
Accessibility
- Accessibility features: First Floor Bath, First Floor Bedroom
Features
- Levels: Two
- Stories: 2
- Patio & porch: Patio, Covered
- Exterior features: Sprinkler System
- Pool features: None, Community
- Fencing: Privacy
Lot
- Size: 4,791 Square Feet
- Features: Greenbelt, Curbs, Street Gutters, Sidewalks, Streetlights
Details
- Parcel number: 1G3636200725700000
Construction
Type & style
- Home type: SingleFamily
- Architectural style: Contemporary
- Property subtype: Single Family Residence
Materials
- Brick, Fiber Cement, Radiant Barrier
- Foundation: Slab
- Roof: Composition
Condition
- Pre-Owned
- New construction: No
- Year built: 2024
Utilities & green energy
- Utilities for property: Cable Available
Community & HOA
Community
- Features: Tennis Court(s), Clubhouse, Playground, Sports Court, BBQ/Grill, Basketball Court, Cluster Mail Box, School Bus
- Security: Smoke Detector(s), Prewired
- Subdivision: Winding Creek Ranch 2
HOA
- Has HOA: Yes
- HOA fee: $300 quarterly
- HOA name: CCMC
Location
- Region: New Braunfels
Financial & listing details
- Price per square foot: $140/sqft
- Tax assessed value: $340,745
- Annual tax amount: $4,942
- Price range: $345K - $345K
- Date on market: 7/4/2026
- Cumulative days on market: 33 days
- Listing terms: Conventional,FHA,VA Loan,Cash
- Road surface type: Paved
Estimated market value
$340,800
$324,000 - $358,000
$2,280/mo
Price history
| Date | Event | Price |
|---|---|---|
| 7/29/2026 | Price change | $345,000-1%$140/sqft |
Source:  LERA MLS #1997576 Report a problem LERA MLS #1997576 Report a problem | ||
| 7/24/2026 | Price change | $348,500-0.4%$141/sqft |
Source: LERA MLS #1997576 Report a problem | ||
| 7/4/2026 | Listed for sale | $350,000-1.1%$142/sqft |
Source: LERA MLS #1997576 Report a problem | ||
| 9/12/2024 | Sold | -- |
Source: LERA MLS #1787136 Report a problem | ||
| 7/1/2024 | Price change | $354,050+0.9%$143/sqft |
Source: LERA MLS #1787136 Report a problem | ||
| 6/24/2024 | Listed for sale | $351,050$142/sqft |
Source: LERA MLS #1787136 Report a problem | ||
Public tax history
| Year | Property taxes | Tax assessment |
|---|---|---|
| 2025 | $4,942 +1944.4% | $340,745 +1944.8% |
| 2024 | $242 | $16,664 |
Find assessor info on the county website
Monthly payment
Est. payment
Payment breakdown
Explore the cost of this home by adjusting the details. Changes won't be saved.Climate risks
Neighborhood: 78130
Nearby schools
GreatSchools rating
- NANorma Krueger Elementary SchoolGrades: PK-2Distance: 3.9 mi
- 6/10Marion Middle SchoolGrades: 6-8Distance: 4 mi
- 5/10Marion High SchoolGrades: 9-12Distance: 3.9 mi
Schools provided by the listing agent
- Elementary: Marion
- Middle: Marion
- High: Marion
- District: Marion
Source: LERA MLS. This data may not be complete. We recommend contacting the local school district to confirm school assignments for this home.
- $--3 bd3 ba1.8k sqft4935 Cork Xing, New Braunfels, TX 78130Sold

- $--3 bd3 ba2.2k sqft4919 Cork Xing, New Braunfels, TX 78130Sold
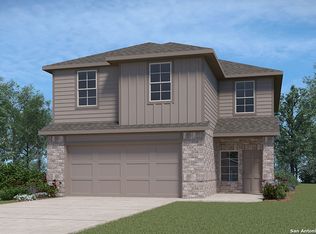
- $--3 bd3 ba2.2k sqft4939 Cork Xing, New Braunfels, TX 78130Sold

- $--4 bd3 ba1.9k sqft4926 Cork Xing, New Braunfels, TX 78130Sold

- $313,8004 bd3 ba2k sqft4963 Cork Xing, New Braunfels, TX 78130Off Market
- $--3 bd2 ba1.4k sqft1547 Chianti Pass, New Braunfels, TX 78130Sold
- $--4 bd3 ba1.9k sqft4959 Cork Xing, New Braunfels, TX 78130Sold
- $--4 bd3 ba2.1k sqft1527 Chianti Pass, New Braunfels, TX 78130Sold
A local agent can set up tours, give advice and negotiate with sellers.
Similar homes
- $389,0005 bd3 ba3k sqft1041 Rolling Path, New Braunfels, TX 78130For Sale
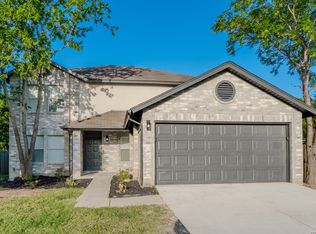
 MLS ID #1997632, Marysa Cruz TREC #834167, United Realty Group of Texas, LLC. LERA MLS
 - $310,0003 bd2 ba1.9k sqft2751 Calandra Lark St, New Braunfels, TX 78130Active
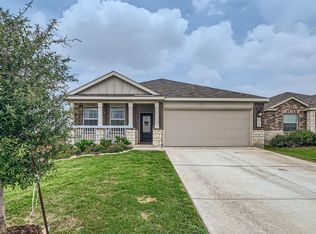
 MLS ID #9001461, Cassie Clemons, Christies Intl Real Estate Lone Star. Unlock MLS
 - $374,9004 bd3 ba2k sqft1281 CARL GLN, New Braunfels, TX 78130For Sale
 MLS ID #1972257, Armando De La Rosa TREC #825294, LPT Realty, LLC. LERA MLS
 - $410,0004 bd4 ba2.8k sqft153 Citori Path, New Braunfels, TX 78130For Sale
 MLS ID #51348256, Grace Ausmus, Ausmus Premier Properties, LLC. HAR
 - $260,0003 bd2 ba1.5k sqft223 EAGLE PASS DR, New Braunfels, TX 78130For SaleMLS ID #2005831, Marcus Rodriguez TREC #780243, Jason Mitchell Real Estate Tex. LERA MLS
- $399,9003 bd3 ba1.9k sqft3969 Legend Woods, New Braunfels, TX 78130For SaleMLS ID #1941702, Marlina Oloteo TREC #729270, E7 REALty. LERA MLS
- $393,8004 bd3 ba2.5k sqft1932 Colonial, New Braunfels, TX 78130For SaleMLS ID #1917217, Eric Isarraraz TREC #617104, Vortex Realty. LERA MLS
- $310,0004 bd3 ba1.8k sqft864 Sweetgrass, New Braunfels, TX 78130ActiveMLS ID #5331525, Rosa Mendez, Real Broker, LLC. Unlock MLS
- $326,0003 bd2 ba1.6k sqft2942 Oak Branch Rdg, New Braunfels, TX 78130For SaleMLS ID #64351864, Jessica LaForce, Texas Real Properties. HAR
- $250,0004 bd2 ba1.6k sqft2658 Pechora Pipit St, New Braunfels, TX 78130For SaleMLS ID #1993863, Melissa Stagers TREC #435856, M. Stagers Realty Partners. LERA MLS
- $323,0003 bd3 ba1.8k sqft804 Sweetgrass, New Braunfels, TX 78130For SaleMLS ID #1970878, Natasha Park TREC #745083, JPAR New Braunfels. LERA MLS
- $374,0004 bd3 ba2.5k sqft3013 Werra Ln, New Braunfels, TX 78130For SaleMLS ID #51326870, Stephen Eaton, Eaton Real Estate Company,LLC. HAR
- $315,0004 bd2 ba1.6k sqft407 Pebble Creek Run, New Braunfels, TX 78130For SaleMLS ID #1885650, Daniel Robles TREC #558304, San Antonio's Finest Realty. LERA MLS
- $255,0004 bd2 ba1.6k sqft955 PUMPKIN RDG, New Braunfels, TX 78130For SaleMLS ID #2002831, Amber Broadway TREC #618409, Opendoor Brokerage, LLC. LERA MLS
- $270,0004 bd3 ba2.2k sqft6137 Portchester, Schertz, TX 78108For SaleMLS ID #2003275, Amber Broadway TREC #618409, Opendoor Brokerage, LLC. LERA MLS
- $275,0004 bd2 ba1.6k sqft474 Centinela, New Braunfels, TX 78130For SaleMLS ID #1971939, Maribel Frey TREC #454706, IH 10 Realty. LERA MLS
- $330,0004 bd3 ba2.6k sqft166 Hazy Glade Dr, Seguin, TX 78155For SaleMLS ID #2002972, David Lundquist TREC #820056, Orchard Brokerage. LERA MLS
- $320,0005 bd3 ba2.5k sqft3146 Gilbert Garden, Converse, TX 78109For SaleMLS ID #2005430, Ahmed Sundrani TREC #758633, Real Broker, LLC. LERA MLS
- $299,0003 bd2 ba1.7k sqft121 Rawhide Way, Cibolo, TX 78108For SaleMLS ID #2005145, Azucena Chiu TREC #624233, Vortex Realty. LERA MLS
- $274,0003 bd2 ba1.7k sqft4172 Carraway, New Braunfels, TX 78130For SaleMLS ID #1943696, Stephen Johnson TREC #565097, Preferred Partners Realty, LLC. LERA MLS
