Welcome to 2751 Calandra Lark located in the Voss Farms neighborhood of New Braunfels. This charming home features luxury finishes and quality upgrades. It is perfect for first-time homebuyers, downsizers, or investors who appreciate quality. The home has gorgeous windows that let in natural light and really fill the space with a warm glow. As you step into the house, you'll be greeted by gorgeous vinyl plank floors that add warmth to the home’s inviting ambiance. The kitchen boasts stunning dark cabinets that contrast brilliantly with the granite countertops. There is ample storage and great counter space for cooking, prep, and get-togethers. Stainless steel appliances make the kitchen a modern centerpiece. The adjacent dining area is perfect for entertaining. The washer, dryer, refrigerator, water purification system, and water softener will convey with the sale. The primary suite is the perfect escape, featuring plush carpets, the biggest closet that I have ever seen, and an exquisite en suite bathroom with a large walk-in shower. The other two spacious bedrooms are good-sized and have ample closets. There is also a fabulous flex space (with double doors) that could be a home office, fourth bedroom, or hangout space. The backyard is delightful, featuring a playscape and a large lawn, with ample space for outdoor activities, barbecues, and socializing with friends. There are numerous community amenities, too. A clubhouse, pool, splash pad, and a playground. There are neighborhood parks that are perfect for strolls, jogging, picnics, and social gatherings. Just a short drive to the Gruene Historic District and the San Marcos Premium Outlets, you will be surrounded by an array of dining and shopping options. Enjoy water activities on the nearby Guadalupe River, including swimming, fishing, river tubing, and boating.
Active
Price cut: $5K (6/5)
$310,000
2751 Calandra Lark St, New Braunfels, TX 78130
3beds
1,910sqft
:
Get pre-qualified$2,161/mo
Single Family Residence
Built in 2021
6,969 Square Feet Lot
$305,800 Zestimate®
$162/sqft
$32/mo HOA
What's special
Luxury finishesStainless steel appliancesGorgeous vinyl plank floorsQuality upgradesGranite countertopsBiggest closet
- 121 days |
- 96 |
- 5 |
Zillow last checked:
Listing updated:
Listed by:
Cassie Clemons 512-210-4321,
Christies Intl Real Estate Lone Star (512) 270-8586
Source: Unlock MLS,MLS#: 9001461
Facts & features
Interior
Bedrooms & bathrooms
- Bedrooms: 3
- Bathrooms: 2
- Full bathrooms: 2
- Main level bedrooms: 3
Primary bedroom
- Description: The primary bedroom is large and has amazing windows that let in all of the natural light.
- Features: Ceiling Fan(s), High Ceilings
- Level: Main
Primary bathroom
- Description: The primary bathroom is the perfect size for 2. The dual vanities and the enormous walk-in shower are great features. But the walk-in closet is a real showstopper.
- Features: Double Vanity, Full Bath, Walk-In Closet(s), Walk-in Shower
- Level: Main
Kitchen
- Features: Breakfast Bar, Kitchen Island, Granite Counters, Open to Family Room, Pantry, Plumbed for Icemaker, Recessed Lighting
- Level: Main
Heating
- Central, Solar
Cooling
- Ceiling Fan(s), Central Air
Appliances
- Included: Dishwasher, Disposal, Microwave, Free-Standing Electric Range, Refrigerator, WaterPurifier, WaterSoftener
Features
- Ceiling Fan(s), Granite Counters, High Ceilings, Kitchen Island, Recessed Lighting, Primary Bedroom on Main, Study/Home Office
- Flooring: Carpet, Laminate, Tile
- Windows: Blinds, Screens, Vinyl Windows
Interior area
- Total interior livable area: 1,910 sqft
Video & virtual tour
Property
Parking
- Total spaces: 2
- Parking features: Attached, Direct Access, Door-Single, Driveway, Garage, Garage Door Opener, Garage Faces Front, Inside Entrance, Kitchen Level, Private
- Attached garage spaces: 2
Accessibility
- Accessibility features: None
Features
- Levels: One
- Stories: 1
- Patio & porch: Covered, Front Porch, Patio
- Exterior features: Gutters Partial, Playground, Private Entrance, Private Yard
- Pool features: None
- Fencing: Back Yard, Fenced, Wood
- Has view: Yes
- View description: None
- Waterfront features: None
Lot
- Size: 6,969 Square Feet
- Features: Back Yard, Corner Lot, Curbs, Few Trees, Front Yard, Landscaped, Level, Private, Sprinkler - Automatic, Sprinkler - In-ground, Sprinkler - Rain Sensor
Details
- Additional structures: Pergola
- Parcel number: 1G1866300305800000
- Special conditions: Standard
Construction
Type & style
- Home type: SingleFamily
- Property subtype: Single Family Residence
Materials
- Foundation: Slab
- Roof: Composition, Shingle
Condition
- Updated/Remodeled
- New construction: No
- Year built: 2021
Details
- Builder name: Lennar
Utilities & green energy
- Sewer: Public Sewer
- Water: Public
- Utilities for property: Electricity Connected, Phone Available, Sewer Connected, Solar, Water Connected
Community & HOA
Community
- Features: BBQ Pit/Grill, Clubhouse, Park, Pool
- Subdivision: Voss Farms
HOA
- Has HOA: Yes
- Services included: Common Area Maintenance
- HOA fee: $96 quarterly
- HOA name: VOSS FARMS
Location
- Region: New Braunfels
Financial & listing details
- Price per square foot: $162/sqft
- Annual tax amount: $4,570
- Date on market: 3/27/2026
- Listing terms: Cash,Conventional,FHA,VA Loan
- Electric utility on property: Yes
Estimated market value
$305,800
$291,000 - $321,000
$1,815/mo
Price history
| Date | Event | Price |
|---|---|---|
| 6/5/2026 | Price change | $310,000-1.6%$162/sqft |
Source:  Unlock MLS #9001461 Report a problem Unlock MLS #9001461 Report a problem | ||
| 3/27/2026 | Listed for sale | $315,000-13.9%$165/sqft |
Source: Unlock MLS #9001461 Report a problem | ||
| 9/2/2023 | Listing removed | -- |
Source: Unlock MLS #1681533 Report a problem | ||
| 8/1/2023 | Price change | $365,7000%$191/sqft |
Source: Unlock MLS #1681533 Report a problem | ||
| 7/28/2023 | Price change | $365,8650%$192/sqft |
Source: Unlock MLS #1681533 Report a problem | ||
| 6/16/2023 | Listed for sale | $365,888$192/sqft |
Source: Unlock MLS #1681533 Report a problem | ||
Public tax history
Tax history is unavailable.
Monthly payment
Est. payment
Payment breakdown
Explore the cost of this home by adjusting the details. Changes won't be saved.Climate risks
Neighborhood: 78130
Nearby schools
GreatSchools rating
- 6/10Voss Farms Elementary SchoolGrades: PK-5Distance: 0.5 mi
- 5/10New Braunfels Middle SchoolGrades: 6-8Distance: 0.7 mi
- 5/10New Braunfels High School Ninth Grade CenterGrades: 9Distance: 0.9 mi
Schools provided by the listing agent
- Elementary: Voss
- Middle: New Braunfels
- High: New Braunfels
- District: New Braunfels ISD
Source: Unlock MLS. This data may not be complete. We recommend contacting the local school district to confirm school assignments for this home.
- $288,6003 bd2 ba1.9k sqft2751 Calandra Lark, New Braunfels, TX 78130Off Market
- $285,4004 bd3 ba1.9k sqft2755 Calandra Lark, New Braunfels, TX 78130Off Market
- $239,8003 bd2 ba1.6k sqft2759 Calandra Lark, New Braunfels, TX 78130Off Market
- $278,1003 bd2 ba1.9k sqft2763 Calandra Lark, New Braunfels, TX 78130Off Market
- $242,9004 bd3 ba1.8k sqft1909 Grey Wagtail, New Braunfels, TX 78130Off Market
- $263,1004 bd2 ba1.6k sqft1913 Grey Wagtail, New Braunfels, TX 78130Off Market
- $264,1003 bd2 ba1.6k sqft1905 Grey Wagtail, New Braunfels, TX 78130Off Market
- $324,5004 bd3 ba2k sqft2767 Calandra Lark, New Braunfels, TX 78130For Sale
A local agent can set up tours, give advice and negotiate with sellers.
A local lender can help you make sure your offer is ready when you are.
Similar homes
- $313,0003 bd2 ba1.6k sqft1860 Danube, New Braunfels, TX 78130For Sale
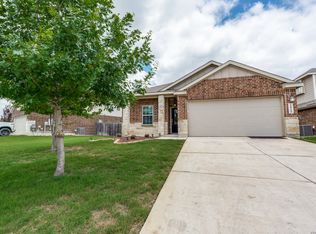
 MLS ID #1969581, Sergio Martinez TREC #561988, Prestige Homes of Texas. LERA MLS
 - $335,0003 bd3 ba2.2k sqft355 Deer Crest Dr, New Braunfels, TX 78130For Sale
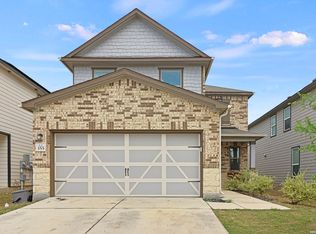 MLS ID #2002459, Anna Ghalumian TREC #748831, Real Broker, LLC. LERA MLS
 - $349,0004 bd4 ba2.5k sqft1821 LOGAN TRL, New Braunfels, TX 78130For Sale
 MLS ID #1998603, Matthew Gall TREC #712677, MAG Real Estate LLC. LERA MLS
 - $299,9003 bd3 ba2.2k sqft2554 Dove Crossing Dr, New Braunfels, TX 78130For Sale
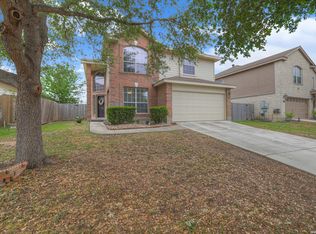 MLS ID #1958783, Kimberly Murillo-Armstrong TREC #787694, eXp Realty. LERA MLS
 - $348,5003 bd2 ba1.9k sqft2051 Rowan Way, New Braunfels, TX 78130Active
 MLS ID #7907807, Derrell Skillman, Redfin Corporation. Unlock MLS
 - $337,0003 bd3 ba2k sqft1388 Kamryn, New Braunfels, TX 78130For SaleMLS ID #1936155, Kristy Jones TREC #788413, JB Goodwin, REALTORS. LERA MLS
- $249,9003 bd2 ba1.4k sqft1970 Rising Sun, New Braunfels, TX 78130For SaleMLS ID #1996252, Kristen Bennett-Coker TREC #623348, MAG Real Estate LLC. LERA MLS
- $265,0003 bd2 ba1.5k sqft479 Willow Arch, New Braunfels, TX 78130For SaleMLS ID #29975039, Alston Toney, Better Homes and Gardens Real Estate Gary Greene - The Woodlands. HAR
- $364,0004 bd4 ba2.5k sqft1904 Twisted River, New Braunfels, TX 78130For SaleMLS ID #1960515, Aiyana Ramirez TREC #828371, Rodriguez Real Estate Group. LERA MLS
- $349,9503 bd2 ba1.7k sqft5469 CYPRESS PT, Cibolo, TX 78108For SaleMLS ID #2002255, Scott Malouff TREC #658231, Keller Williams Heritage. LERA MLS
- $375,0005 bd3 ba2.6k sqft2122 Dragon Trl, New Braunfels, TX 78130For SaleMLS ID #21315636, Sherrie James. NTREIS
- $410,0004 bd4 ba2.6k sqft2814 Silo Turn, New Braunfels, TX 78130For SaleMLS ID #1970628, Michelle Urbina TREC #683572, Noble Group Realty. LERA MLS
- $259,9993 bd3 ba1.9k sqft4167 Trail De Paris, New Braunfels, TX 78132For SaleMLS ID #1997921, Andrew Alderete TREC #657951, eXp Realty. LERA MLS
- $399,7003 bd2 ba2.1k sqft462 PECAN MDWS, New Braunfels, TX 78130For SaleMLS ID #1992564, Lisa Reyna TREC #786660, Option One Real Estate. LERA MLS
- $360,0004 bd3 ba2.6k sqft905 CYPRESS ML, New Braunfels, TX 78130For SaleMLS ID #1998558, Madison Krause TREC #831750, Real Broker, LLC. LERA MLS
- $259,5003 bd2 ba1.5k sqft4016 NORTHAVEN TRL, New Braunfels, TX 78132For SaleMLS ID #1959403, Joseph Rothrock TREC #674662, Red Wagon Properties. LERA MLS
- $249,9994 bd2 ba1.6k sqft2299 Clover, New Braunfels, TX 78130For SaleMLS ID #1998075, Clarissa Harris TREC #678440, RE/MAX GO - NB. LERA MLS
- $349,0004 bd3 ba2.7k sqft2836 Granite Cove, New Braunfels, TX 78130For SaleMLS ID #1921776, Bridgette Simon TREC #807543, Real Broker, LLC. LERA MLS
- $250,0003 bd2 ba1.3k sqft2286 CLOVER RDG, New Braunfels, TX 78130For SaleMLS ID #1990599, Courtney Salinas TREC #515265, Legacy Broker Group. LERA MLS
- $315,0004 bd2 ba1.7k sqft808 Red River, Cibolo, TX 78108For SaleMLS ID #1999859, Ana Martinez TREC #728812, Kuper Sotheby's Int'l Realty. LERA MLS
