VA ASSUMABLE LOAN AT 2.625% TO QUALIFIED BUYER! This light and bright single-story home in The Reserve at Mockingbird Heights offers a comfortable, like-new feel with a layout designed for everyday living. Built in 2021, the home features an open floor plan that connects the living and dining areas, creating an easy flow for relaxing or gathering with friends and family. The island kitchen is both functional and inviting, with stainless steel appliances, ample counter space, and a breakfast bar that’s perfect for casual meals or morning coffee. Natural light fills the primary bedroom, highlighted by a wall of windows, and the en suite bath provides a private space to unwind. A flexible bonus room can serve as a home office, den, or game room depending on your needs, while the secondary bedrooms offer comfortable space for family or guests. Practical updates include an updated A/C system, an updated water heater, and a roof that’s only six years old, giving added peace of mind. The three-car garage provides plenty of room for parking and storage. Out back, the covered patio and large lawn create a great setup for outdoor dining, play, or simply enjoying the fresh air. The location adds to the appeal, with nearby parks offering trails, playgrounds, and open spaces to explore. Shopping, dining, and access to I-35 are just a short drive away, making daily errands and commuting convenient. Book your tour today!
Active
$348,500
2051 Rowan Way, New Braunfels, TX 78130
3beds
1,971sqft
Single Family Residence
Built in 2021
10,454 Square Feet Lot
$-- Zestimate®
$177/sqft
$37/mo HOA
What's special
Updated water heaterStainless steel appliancesFlexible bonus roomCovered patioIsland kitchenAmple counter spaceEn suite bath
- 176 days
- 266
- 23
Zillow last checked:
Listing updated:
Listed by:
Derrell Skillman (512) 710-0156,
Redfin Corporation (512) 710-0156
Source: Unlock MLS,MLS#: 7907807
Facts & features
Interior
Bedrooms & bathrooms
- Bedrooms: 3
- Bathrooms: 2
- Full bathrooms: 2
- Main level bedrooms: 3
Heating
- Central, Electric
Cooling
- Central Air, Whole House Fan
Appliances
- Included: Built-In Oven(s), Cooktop, Disposal, Dishwasher, Microwave, Plumbed For Ice Maker, Range
Features
- Ceiling Fan(s), Corain Counters, Double Vanity, Kitchen Island, Primary Bedroom on Main, Walk-In Closet(s)
- Flooring: Carpet
- Windows: Window Coverings
Interior area
- Total interior livable area: 1,971 sqft
Property
Parking
- Total spaces: 3
- Parking features: Attached, Garage, Garage Door Opener
- Attached garage spaces: 3
Accessibility
- Accessibility features: None
Features
- Levels: One
- Stories: 1
- Patio & porch: Covered, Patio
- Exterior features: See Remarks
- Pool features: None
- Fencing: Back Yard
- Has view: Yes
- View description: Neighborhood
- Waterfront features: None
Lot
- Size: 10,454 Square Feet
- Features: Corner Lot
Details
- Additional structures: None
- Parcel number: 350521045700
- Special conditions: Standard
Construction
Type & style
- Home type: SingleFamily
- Property subtype: Single Family Residence
Materials
- Foundation: Slab
- Roof: Wood, Shingle, Shake
Condition
- Resale
- New construction: No
- Year built: 2021
Details
- Builder name: MI Homes
Utilities & green energy
- Sewer: Public Sewer
- Water: Public
- Utilities for property: Electricity Connected, Sewer Connected
Community & HOA
Community
- Features: Curbs, Sidewalks, Street Lights
- Subdivision: MOCKINGBIRD HEIGHTS
HOA
- Has HOA: Yes
- Services included: Common Area Maintenance
- HOA fee: $110 quarterly
- HOA name: RESERVE AT MOCKINGBIRD HEIGHTS
Location
- Region: New Braunfels
Financial & listing details
- Price per square foot: $177/sqft
- Tax assessed value: $382,010
- Annual tax amount: $6,809
- Date on market: 4/23/2026
- Listing terms: Cash,Conventional,FHA,VA Loan
- Electric utility on property: Yes
Estimated market value
Not available
Estimated sales range
Not available
Not available
Price history
| Date | Event | Price |
|---|---|---|
| 9/30/2026 | Listed for sale | $348,500$177/sqft |
Source:  Unlock MLS #7907807 Report a problem Unlock MLS #7907807 Report a problem | ||
| 7/30/2026 | Contingent | $348,500$177/sqft |
Source: Unlock MLS #7907807 Report a problem | ||
| 4/23/2026 | Listed for sale | $348,500-8.2%$177/sqft |
Source: Unlock MLS #7907807 Report a problem | ||
| 5/16/2025 | Listing removed | $379,499$193/sqft |
Source:  LERA MLS #1860950 Report a problem LERA MLS #1860950 Report a problem | ||
| 4/24/2025 | Listed for sale | $379,499-5.1%$193/sqft |
Source: LERA MLS #1860950 Report a problem | ||
| 5/3/2023 | Listing removed | -- |
Source: LERA MLS #1674253 Report a problem | ||
| 3/29/2023 | Listed for sale | $399,998+9.6%$203/sqft |
Source: LERA MLS #1674253 Report a problem | ||
| 6/28/2021 | Sold | -- |
Source: LERA MLS #1521579 Report a problem | ||
| 5/3/2021 | Pending sale | $364,990$185/sqft |
Source: LERA MLS #1521579 Report a problem | ||
| 4/20/2021 | Listed for sale | $364,990$185/sqft |
Source: LERA MLS #1521579 Report a problem | ||
Public tax history
| Year | Property taxes | Tax assessment |
|---|---|---|
| 2026 | -- | $382,010 -0.2% |
| 2025 | -- | $382,740 -3.1% |
| 2024 | -- | $395,090 +6% |
| 2023 | -- | $372,620 +2.1% |
| 2022 | -- | $364,800 +461.2% |
| 2021 | $642 | $65,000 |
Find assessor info on the county website
Monthly payment
Est. payment
Payment breakdown
Explore the cost of this home by adjusting the details. Changes won't be saved.Climate risks
Neighborhood: 78130
Nearby schools
Schools provided by the listing agent
- Elementary: Walnut Springs (New Braunfels ISD)
- Middle: New Braunfels
- High: New Braunfels
- District: New Braunfels ISD
Source: Unlock MLS. This data may not be complete. We recommend contacting the local school district to confirm school assignments for this home.

Similar homes

- $364,9994 bd3 ba2.1k sqft2953 SUNSET SMT, New Braunfels, TX 78130For Sale
 MLS ID #2004922, Jose Ramirez Garcia TREC #688911, SERHANT. LERA MLS
 - $334,0004 bd3 ba2.5k sqft1944 Eastern Finch, New Braunfels, TX 78130Active

 MLS ID #623218, Alanna Hubbard, Keller Williams Heritage. Central Texas MLS
 - $339,9004 bd3 ba2.7k sqft1720 SUNSPUR RD, New Braunfels, TX 78130For Sale
 MLS ID #1956671, Debbie Stakes TREC #691087, Clark Realty & Associates,LLC. LERA MLS
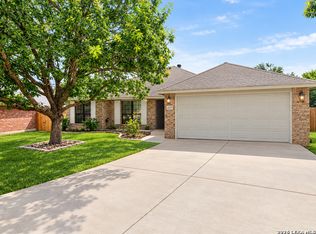
 - $329,5003 bd2 ba1.4k sqft2267 GARDEN SUN PL, New Braunfels, TX 78130For Sale
 MLS ID #1971299, Emily Upshaw TREC #690216, Keller Williams Heritage. LERA MLS
 - $349,9004 bd3 ba2.6k sqft905 CYPRESS ML, New Braunfels, TX 78130For SaleMLS ID #1998558, Madison Krause TREC #831750, Real Broker, LLC. LERA MLS
- $290,0004 bd2 ba1.6k sqft1949 Redstart, New Braunfels, TX 78130Active
 MLS ID #5521669, Amy Milligan, Homestead & Ranch Real Estate. Unlock MLS
 - $315,0003 bd3 ba2.2k sqft355 Deer Crest Dr, New Braunfels, TX 78130For SaleMLS ID #2002459, Anna Ghalumian TREC #748831, Real Broker, LLC. LERA MLS
- $349,5005 bd4 ba2.8k sqft3623 TWIN DISH WAY, New Braunfels, TX 78130For SaleMLS ID #2003903, Josh Boggs TREC #563487, Keller Williams Heritage. LERA MLS
- $269,9903 bd2 ba1.9k sqft2832 Green Finch, New Braunfels, TX 78130ActiveMLS ID #4501802, Pamela Folsom, Third Coast Properties. Unlock MLS
- $365,0004 bd2 ba2k sqft3627 TWIN DISH WAY, New Braunfels, TX 78130For SaleMLS ID #1967633, Regina Yockey TREC #0707436, JPAR San Antonio. LERA MLS
- $340,0004 bd3 ba2.1k sqft1924 Split Rock Rd, New Braunfels, TX 78130ActiveMLS ID #7238994, Maria Villanueva, MAG Real Estate LLC. Unlock MLS
- $374,0004 bd3 ba2.1k sqft719 Arroyo Dorado, New Braunfels, TX 78130ActiveMLS ID #7098423, Linda Apostalo, Express Realty. Unlock MLS
- $345,0003 bd2 ba1.8k sqft7016 Oldham Clf, Schertz, TX 78108For SaleMLS ID #2016279, Jill Porter TREC #703003, Fathom Realty. LERA MLS
- $294,0004 bd3 ba2k sqft2038 CHELSEA GRV, New Braunfels, TX 78130For SaleMLS ID #2013683, Christopher Sizer TREC #747577, Keller Williams Heritage. LERA MLS
- $295,0003 bd2 ba1.6k sqft771 Steeplebush, New Braunfels, TX 78130For SaleMLS ID #1967218, Megan Lacy Silva TREC #712416, NB Regal Real Estate. LERA MLS
- $325,0003 bd2 ba1.7k sqft5469 CYPRESS PT, Cibolo, TX 78108For SaleMLS ID #2002255, Sarah Komet TREC #636913, Keller Williams Heritage. LERA MLS
- $392,1004 bd3 ba2.5k sqft1932 Colonial, New Braunfels, TX 78130For SaleMLS ID #1917217, Eric Isarraraz TREC #617104, BHHS PenFed Realty. LERA MLS
- $278,9003 bd2 ba1.5k sqft3232 Field Thistle, New Braunfels, TX 78130For SaleMLS ID #1998818, Lorraine Bryant TREC #811878, Phyllis Browning Company. LERA MLS
- $340,0003 bd2 ba2.2k sqft10223 Meadow Lark, Converse, TX 78109For SaleMLS ID #2022824, Jeff Smith TREC #430382, San Antonio Elite Realty. LERA MLS
