MOTIVATED SELLER! REDUCED PRICE!!! PLUS $5,000 TOWARDS CLOSING!!! A RARE 2000 SQFT NEW BRAUNFELS HOME BELOW $300K Welcome to this beautifully designed home in the desirable Dauer Ranch Estates community of New Braunfels! In a quiet neighborhood, this home Offers 4 bedrooms, 2.5 bathrooms, a versatile game room/2nd living space, and a 2-car garage plumbed for a water softener. This spacious two-story home provides the ideal blend of comfort, functionality, and style. The open-concept floor plan creates an inviting space for everyday living and entertaining, with the generous family room flowing seamlessly into the kitchen. The modern kitchen is designed to impress with granite countertops, a center island, abundant cabinetry, and a convenient breakfast bar for casual dining. The private primary suite is conveniently located on the FIRST FLOOR and features a relaxing, spa-inspired bathroom with dual vanities, a separate tub and shower, and a spacious walk-in closet. Upstairs, the 3 secondary bedrooms offer comfortable living spaces and walk-in closets for added storage, along with a versatile 2nd living/game room that can be enjoyed by family and guests alike. With NO REAR NEIGHBORS, you can step outside to the covered patio for morning coffee or evening sunsets, and a backyard offering a great space to relax, entertain, or enjoy Texas evenings. Combining modern features, thoughtful design, and a desirable New Braunfels location, this home is ready to welcome its next owners. Schedule your private showing today!
For sale
Price cut: $4K (11/11)
$290,000
2038 CHELSEA GRV, New Braunfels, TX 78130
4beds
2,039sqft
Single Family Residence
Built in 2022
5,227 Square Feet Lot
$287,500 Zestimate®
$142/sqft
$36/mo HOA
What's special
Open-concept floor planGranite countertopsSpacious walk-in closetSeparate tub and showerCenter islandAbundant cabinetry
- 74 days
- 67
- 7
Zillow last checked:
Listing updated:
Listed by:
Christopher Sizer TREC #747577 (210) 240-5852,
Keller Williams Heritage
Source: LERA MLS,MLS#: 2013683
Facts & features
Interior
Bedrooms & bathrooms
- Bedrooms: 4
- Bathrooms: 3
- Full bathrooms: 2
- 1/2 bathrooms: 1
Primary bedroom
- Area: 180
- Dimensions: 15 x 12
Bedroom 2
- Area: 144
- Dimensions: 12 x 12
Bedroom 3
- Area: 144
- Dimensions: 12 x 12
Bedroom 4
- Area: 132
- Dimensions: 11 x 12
Primary bathroom
- Features: Tub/Shower Separate, Double Vanity
- Area: 90
- Dimensions: 10 x 9
Dining room
- Area: 144
- Dimensions: 12 x 12
Kitchen
- Area: 156
- Dimensions: 12 x 13
Living room
- Area: 225
- Dimensions: 15 x 15
Heating
- Central, Natural Gas
Cooling
- Central Air
Appliances
- Included: Microwave, Range, Gas Cooktop, Refrigerator, Disposal, Dishwasher, Plumbed For Ice Maker, Vented Exhaust Fan, Plumb for Water Softener
- Laundry: Main Level, Laundry Room, Washer Hookup, Dryer Connection
Features
- Two Living Area, Liv/Din Combo, Eat-in Kitchen, Kitchen Island, Breakfast Bar, Pantry, Game Room, Open Floorplan, High Speed Internet, Walk-In Closet(s), Master Downstairs, Ceiling Fan(s), Solid Counter Tops
- Flooring: Carpet, Ceramic Tile
- Windows: Double Pane Windows, Window Coverings
- Has basement: No
- Has fireplace: No
- Fireplace features: Not Applicable
Interior area
- Total interior livable area: 2,039 sqft
Property
Parking
- Total spaces: 2
- Parking features: Two Car Garage, Attached, Garage Door Opener
- Attached garage spaces: 2
Features
- Levels: Two
- Stories: 2
- Patio & porch: Covered
- Pool features: None
Lot
- Size: 5,227 Square Feet
- Features: Curbs, Sidewalks, Fire Hydrant w/in 500'
Details
- Parcel number: 1G0737100701800000
Construction
Type & style
- Home type: SingleFamily
- Architectural style: Traditional
- Property subtype: Single Family Residence
Materials
- Brick, Siding, 1 Side Masonry
- Foundation: Slab
- Roof: Composition
Condition
- As-Is,Pre-Owned
- New construction: No
- Year built: 2022
Details
- Builder name: Bella Vista
Utilities & green energy
- Sewer: Sewer System
- Utilities for property: Cable Available
Community & HOA
Community
- Features: Playground, Jogging Trails
- Security: Smoke Detector(s), Prewired
- Subdivision: Dauer Ranch
HOA
- Has HOA: Yes
- HOA fee: $436 annually
- HOA name: DAUER RANCH RESIDENTIAL COMMUNITY INC
Location
- Region: New Braunfels
Financial & listing details
- Price per square foot: $142/sqft
- Tax assessed value: $320,907
- Annual tax amount: $4,509
- Price range: $290K - $290K
- Date on market: 9/2/2026
- Cumulative days on market: 75 days
- Listing terms: Conventional,FHA,VA Loan,Cash
- Road surface type: Paved, Asphalt
Estimated market value
$287,500
$273,000 - $302,000
$1,920/mo
Price history
| Date | Event | Price |
|---|---|---|
| 11/11/2026 | Price change | $290,000-1.4%$142/sqft |
Source:  LERA MLS #2013683 Report a problem | ||
| 10/7/2026 | Price change | $294,000-1.7%$144/sqft |
Source: LERA MLS #2013683 Report a problem | ||
| 9/2/2026 | Listed for sale | $299,000-15.5%$147/sqft |
Source: LERA MLS #2013683 Report a problem | ||
| 8/26/2026 | Listing removed | $1,875$1/sqft |
Source: Zillow Rentals Report a problem | ||
| 8/17/2026 | Price change | $1,875-6%$1/sqft |
Source: Zillow Rentals Report a problem | ||
| 5/29/2026 | Listed for rent | $1,995$1/sqft |
Source: Zillow Rentals Report a problem | ||
| 8/19/2022 | Sold | -- |
Source: LERA MLS #1598041 Report a problem | ||
| 4/21/2022 | Pending sale | $353,766$173/sqft |
Source: LERA MLS #1598041 Report a problem | ||
| 4/8/2022 | Listed for sale | $353,766$173/sqft |
Source: LERA MLS #1598041 Report a problem | ||
Public tax history
| Year | Property taxes | Tax assessment |
|---|---|---|
| 2025 | -- | $320,907 +2.8% |
| 2024 | $971 -10.9% | $312,121 -9% |
| 2023 | $1,090 +960.8% | $342,854 +1047.3% |
| 2022 | $103 | $29,883 |
Find assessor info on the county website
Monthly payment
Est. payment
Payment breakdown
Explore the cost of this home by adjusting the details. Changes won't be saved.Climate risks
Neighborhood: 78130
Nearby schools
Schools provided by the listing agent
- Elementary: Clear Spring
- Middle: Canyon
- High: Canyon
- District: Comal
Source: LERA MLS. This data may not be complete. We recommend contacting the local school district to confirm school assignments for this home.

Similar homes
- $260,0003 bd3 ba1.8k sqft2135 Brinkley Dr, New Braunfels, TX 78130Active
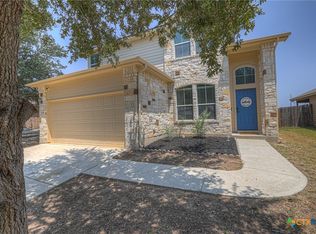
 MLS ID #629924, Kristen Bennett-Coker, MAG Real Estate. Central Texas MLS
- $252,5004 bd3 ba1.7k sqft2116 Sinclair, New Braunfels, TX 78130For Sale
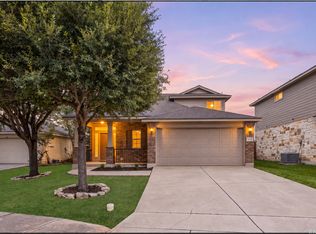
 MLS ID #2010307, Derrell Skillman TREC #639690, Redfin Corporation. LERA MLS
- $349,9004 bd3 ba2.6k sqft905 CYPRESS ML, New Braunfels, TX 78130For Sale
 MLS ID #1998558, Madison Krause TREC #831750, Real Broker, LLC. LERA MLS
- $305,0003 bd3 ba2.2k sqft355 Deer Crest Dr, New Braunfels, TX 78130For Sale
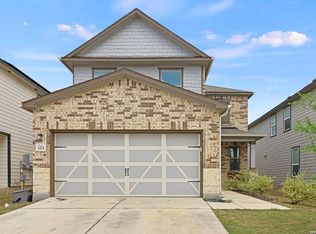 MLS ID #2002459, Anna Ghalumian TREC #748831, Real Broker, LLC. LERA MLS
- $292,0003 bd2 ba1.6k sqft1008 Windflower, New Braunfels, TX 78130For SaleMLS ID #2002666, Meredith OBannion TREC #674240, JLA Realty. LERA MLS
- $278,4003 bd2 ba1.5k sqft3232 Field Thistle, New Braunfels, TX 78130For SaleMLS ID #1998818, Lorraine Bryant TREC #811878, Phyllis Browning Company. LERA MLS
- $315,0004 bd3 ba2.1k sqft2917 Wolfcreek, New Braunfels, TX 78130For SaleMLS ID #2009248, Cat Lodge TREC #659769, Kuper Sotheby's Int'l Realty. LERA MLS
- $325,0003 bd2 ba1.9k sqft953 Willowbrook, New Braunfels, TX 78130For SaleMLS ID #2003201, Nathan Koudouris TREC #782631, Keeping It Realty. LERA MLS
- $248,7253 bd2 ba1.4k sqft1634 Ruben Dr, New Braunfels, TX 78130ActiveMLS ID #628303, Raad Alawan, Real Broker, LLC. Central Texas MLS
- $339,0004 bd3 ba2.1k sqft3644 Space Cloud, New Braunfels, TX 78130For SaleMLS ID #1997815, Misty Hickman TREC #609310, Epique Realty LLC. LERA MLS
- $345,0004 bd3 ba2.3k sqft756 MORGANS ML, New Braunfels, TX 78130For SaleMLS ID #2011861, Daniel Lambert TREC #696721, Epique Realty LLC. LERA MLS
- $335,0004 bd3 ba2.1k sqft219 PEBBLE CREEK RUN, New Braunfels, TX 78130For SaleMLS ID #2006352, Misty Hickman TREC #609310, Epique Realty LLC. LERA MLS
- $340,0004 bd3 ba2.1k sqft1924 Split Rock Rd, New Braunfels, TX 78130Active
 MLS ID #7238994, Maria Villanueva, MAG Real Estate LLC. Unlock MLS
- $309,0004 bd2 ba2.1k sqft4187 CARRAWAY ST, New Braunfels, TX 78130For SaleMLS ID #2027254, Sergio Martinez TREC #561988, Prestige Homes of Texas. LERA MLS
- $390,0004 bd3 ba2.4k sqft634 Kingbird Place, New Braunfels, TX 78130For SaleMLS ID #2027393, Misty Jetton TREC #822282, Anders Pierce Realty. LERA MLS
- $334,9004 bd3 ba2k sqft1583 Chianti Pass, New Braunfels, TX 78130For SaleMLS ID #1992242, Angela Bradley TREC #678482, Texas Haus Collective. LERA MLS
- $365,0004 bd2 ba2k sqft3627 TWIN DISH WAY, New Braunfels, TX 78130For SaleMLS ID #1967633, Regina Yockey TREC #0707436, JPAR San Antonio. LERA MLS
- $239,9003 bd2 ba1.6k sqft4448 KLEIN MDWS, New Braunfels, TX 78130For SaleMLS ID #2005863, Cody Posey TREC #822002, Popby Realty. LERA MLS
- $392,1004 bd3 ba2.5k sqft1932 Colonial, New Braunfels, TX 78130For SaleMLS ID #1917217, Eric Isarraraz TREC #617104, BHHS PenFed Realty. LERA MLS
- $354,9003 bd2 ba2k sqft1925 Eastern Finch, New Braunfels, TX 78130For SaleMLS ID #1956428, Pedro Nieto TREC #687535, Grand Slam Realty LLC. LERA MLS
