**More space. More flexibility. More New Braunfels living!** Welcome to 3623 Twin Dish Way, a spacious five-bedroom, three-bath home offering more than 2,700 square feet in the desirable Cloud Country community. This thoughtfully designed two-story layout gives buyers the flexibility they have been searching for, with the primary suite plus an additional bedroom and full bath conveniently located downstairs-ideal for guests, a private retreat or multigenerational living. High ceilings and an open-concept kitchen, dining and living area create a bright, connected space for everyday living and entertaining. The kitchen serves as the heart of the home with granite countertops, a large center island, pantry and generous storage. A dedicated office or flex space makes working from home easy, while the upstairs game room provides a second living area with plenty of room for movie nights, gaming or relaxation. Outside, enjoy the covered patio, fenced backyard, nearly quarter-acre homesite and two-car garage. Cloud Country residents also enjoy access to the neighborhood pool and playground. Conveniently located near major highways, shopping, dining, Historic Gruene, Schlitterbahn and everything that makes New Braunfels such a sought-after destination. **Five bedrooms, three full baths and multiple ways to live-put this Cloud Country standout at the top of your list before someone else does!**
For sale
$385,000
3623 TWIN DISH WAY, New Braunfels, TX 78130
5beds
2,807sqft
:
Get pre-qualified$2,654/mo
Single Family Residence
Built in 2021
10,454 Square Feet Lot
$-- Zestimate®
$137/sqft
$33/mo HOA
What's special
High ceilingsTwo-car garageCovered patioThoughtfully designed two-story layoutSpacious five-bedroom three-bath homeNearly quarter-acre homesiteFenced backyard
- 10 days |
- 260 |
- 17 |
Likely to sell faster than
Zillow last checked:
Listing updated:
Listed by:
Josh Boggs TREC #563487 (210) 286-4440,
Keller Williams Heritage
Source: LERA MLS,MLS#: 2003903
Facts & features
Interior
Bedrooms & bathrooms
- Bedrooms: 5
- Bathrooms: 4
- Full bathrooms: 3
- 1/2 bathrooms: 1
Primary bedroom
- Area: 208
- Dimensions: 16 x 13
Bedroom 2
- Area: 132
- Dimensions: 12 x 11
Bedroom 3
- Area: 156
- Dimensions: 13 x 12
Bedroom 4
- Area: 156
- Dimensions: 13 x 12
Bedroom 5
- Area: 156
- Dimensions: 13 x 12
Primary bathroom
- Features: Tub/Shower Separate, Double Vanity
- Area: 96
- Dimensions: 12 x 8
Dining room
- Area: 117
- Dimensions: 13 x 9
Family room
- Area: 225
- Dimensions: 15 x 15
Kitchen
- Area: 160
- Dimensions: 16 x 10
Living room
- Area: 120
- Dimensions: 12 x 10
Heating
- Central, Electric
Cooling
- Central Air
Appliances
- Included: Microwave, Disposal, Dishwasher, Electric Cooktop
- Laundry: Washer Hookup, Dryer Connection
Features
- Two Living Area, Liv/Din Combo, Kitchen Island, Game Room, Secondary Bedroom Down, High Ceilings, Master Downstairs
- Flooring: Carpet, Ceramic Tile
- Has basement: No
- Has fireplace: No
- Fireplace features: Not Applicable
Interior area
- Total interior livable area: 2,807 sqft
Property
Parking
- Total spaces: 2
- Parking features: Two Car Garage
- Garage spaces: 2
Accessibility
- Accessibility features: Full Bath/Bed on 1st Flr
Features
- Levels: Two
- Stories: 2
- Patio & porch: Patio
- Pool features: None, Community
- Fencing: Privacy
Lot
- Size: 10,454 Square Feet
- Features: Curbs, Sidewalks
Details
- Parcel number: 150117039800
- Special conditions: Short Sale
Construction
Type & style
- Home type: SingleFamily
- Architectural style: Traditional
- Property subtype: Single Family Residence
Materials
- Brick
- Foundation: Slab
- Roof: Composition
Condition
- As-Is,Pre-Owned
- New construction: No
- Year built: 2021
Details
- Builder name: Gehan
Utilities & green energy
- Electric: NB Utilities
- Sewer: Sewer System
- Water: NB Utilities, Water System
Community & HOA
Community
- Subdivision: Cloud Country
HOA
- Has HOA: Yes
- HOA fee: $400 annually
- HOA name: DIAMOND ASSOCIATION
Location
- Region: New Braunfels
Financial & listing details
- Price per square foot: $137/sqft
- Tax assessed value: $419,370
- Annual tax amount: $7,519
- Price range: $385K - $385K
- Date on market: 7/29/2026
- Cumulative days on market: 11 days
- Listing terms: Conventional,FHA,VA Loan,Cash
- Road surface type: Paved
Estimated market value
Not available
Estimated sales range
Not available
Not available
Price history
| Date | Event | Price |
|---|---|---|
| 7/29/2026 | Listed for sale | $385,000-20.6%$137/sqft |
Source:  LERA MLS #2003903 Report a problem LERA MLS #2003903 Report a problem | ||
| 8/26/2022 | Sold | -- |
Source:  Central Texas MLS #477016 Report a problem Central Texas MLS #477016 Report a problem | ||
| 8/16/2022 | Pending sale | $485,000$173/sqft |
Source: Central Texas MLS #477016 Report a problem | ||
| 7/27/2022 | Contingent | $485,000$173/sqft |
Source: Central Texas MLS #477016 Report a problem | ||
| 6/25/2022 | Listed for sale | $485,000$173/sqft |
Source: Central Texas MLS #477016 Report a problem | ||
Public tax history
| Year | Property taxes | Tax assessment |
|---|---|---|
| 2025 | $4,513 -13.4% | $419,370 -6% |
| 2024 | $5,211 -36.3% | $445,950 -3% |
| 2023 | $8,179 +14.4% | $459,870 +27.2% |
| 2022 | $7,150 +479.7% | $361,460 +523% |
| 2021 | $1,233 | $58,020 |
Find assessor info on the county website
Monthly payment
Est. payment
Payment breakdown
Explore the cost of this home by adjusting the details. Changes won't be saved.Climate risks
Neighborhood: 78130
Nearby schools
GreatSchools rating
- 8/10Oak Creek Elementary SchoolGrades: PK-5Distance: 1.1 mi
- 5/10Canyon Middle SchoolGrades: 6-8Distance: 3.7 mi
- 7/10Canyon High SchoolGrades: 9-12Distance: 4.1 mi
Schools provided by the listing agent
- Elementary: Oak Creek
- Middle: Canyon
- High: Canyon
- District: Comal
Source: LERA MLS. This data may not be complete. We recommend contacting the local school district to confirm school assignments for this home.
- $365,0004 bd2 ba2k sqft3627 Twin Dish Way, New Braunfels, TX 78130For Sale
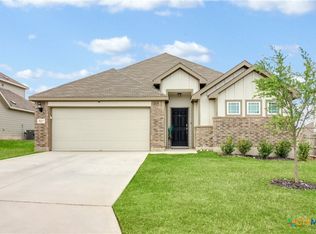
- $361,000-- bd-- ba-- sqft3618 Twin Dish Way, New Braunfels, TX 78130Off Market
- $355,100-- bd-- ba-- sqft3618 Twin Dish Way, New Braunfels, TX 78130Off Market
- $--4 bd3 ba2.3k sqft3624 Wet Cloud Dr, New Braunfels, TX 78130Sold

- $366,700-- bd2 ba2.4k sqft3628 Wet Cloud Dr, New Braunfels, TX 78130Off Market
- $354,5004 bd2 ba2.2k sqft3631 Twin Dish Way, New Braunfels, TX 78130Off Market
- $356,400-- bd2 ba1.9k sqft907 Swing Cloud Dr, New Braunfels, TX 78130Off Market
- $390,8005 bd3 ba2.7k sqft3632 Wet Cloud Dr, New Braunfels, TX 78130Off Market
A local agent can set up tours, give advice and negotiate with sellers.
A local lender can help you make sure your offer is ready when you are.
Similar homes
- $408,0004 bd3 ba2.4k sqft619 Wipper, New Braunfels, TX 78130For Sale
 MLS ID #63083794, Natalie Basore, Basore Real Estate. HAR
 - $384,9994 bd3 ba2.1k sqft2953 SUNSET SMT, New Braunfels, TX 78130For Sale

 MLS ID #2004922, Jose Ramirez Garcia TREC #688911, SERHANT.. LERA MLS
 - from $378,9903 bd3 ba1.7k sqftLancaster Plan, Mayfair, New Braunfels, TX 78130New Construction
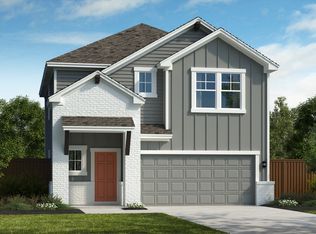 Scott Felder Homes
 - $339,9994 bd4 ba2.3k sqft3209 Hyacinth, New Braunfels, TX 78130For Sale
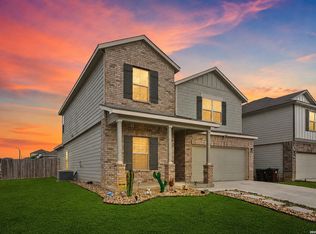 MLS ID #1955936, Xavier Reyna TREC #702380, Orchard Brokerage. LERA MLS
 - $389,9004 bd3 ba2.3k sqft863 MAROON ST, New Braunfels, TX 78130For SaleMLS ID #1993688, Ashish Valecha TREC #635999, Key Realty. LERA MLS
- from $394,9905 bd4 ba2.5k sqftSabine Plan, Willowbrook, New Braunfels, TX 78130New ConstructionEmpire Homes
- $318,0003 bd3 ba2k sqft849 Sweetgrass, New Braunfels, TX 78130For SaleMLS ID #2002687, Richard Rodriguez TREC #700216, Real Broker, LLC. LERA MLS
- $299,0004 bd3 ba1.9k sqft2965 Wolfcreek, New Braunfels, TX 78130For SaleMLS ID #1946464, Troy Cox TREC #824964, Exquisite Properties, LLC. LERA MLS
- $349,6305 bd3 ba2.4k sqft1670 PLANTERS MOON, New Braunfels, TX 78130New ConstructionMLS ID #1996385, Clay Woodard TREC #436945, Move Up America. LERA MLS
- $336,9904 bd3 ba2k sqft1500 Callie Ct, New Braunfels, TX 78130New ConstructionEmpire Homes
- $314,9003 bd2 ba1.4k sqft2979 Panther Spg, New Braunfels, TX 78130For SaleMLS ID #1997171, Michael Floyd TREC #799087, Real Broker, LLC. LERA MLS
- $365,0003 bd3 ba2.7k sqft412 Deer Crest Dr, New Braunfels, TX 78130For SaleMLS ID #1956543, Christen Ramon TREC #747799, Exquisite Properties, LLC. LERA MLS
- $300,0004 bd3 ba2.2k sqft3951 Gentle Meadow, New Braunfels, TX 78130For SaleMLS ID #2005129, Marcy McDonald TREC #704390, Texas Edge Realty. LERA MLS
- $405,0004 bd3 ba1.9k sqft1921 Grey Wagtail, New Braunfels, TX 78130For SaleMLS ID #1965129, Karen Wesler TREC #515538, Sterling Real Estate Services. LERA MLS
- from $382,9904 bd3 ba2k sqftPresidio Plan, Willowbrook, New Braunfels, TX 78130New ConstructionEmpire Homes
- $325,0005 bd3 ba2.5k sqft2139 Flintshire Dr, New Braunfels, TX 78130For SaleMLS ID #1965356, Shannon Aulds TREC #533498, Orchard Brokerage. LERA MLS
- $369,9904 bd3 ba2k sqft1227 Casetta Run, New Braunfels, TX 78130New ConstructionLERA MLS
- $364,9904 bd7 ba2k sqft868 Casetta Trail, New Braunfels, TX 78130New ConstructionLERA MLS
- $399,1854 bd4 ba2.6k sqft746 Whitman Street, New Braunfels, TX 78130New ConstructionLERA MLS
- $445,2904 bd4 ba2.6k sqft947 Manger Lane, New Braunfels, TX 78130New ConstructionLERA MLS
