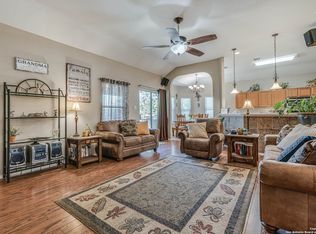
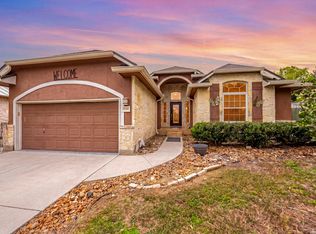
Beautifully updated two-story home in the established Dove Crossing community of New Braunfels. Backing to a greenbelt, this home offers added privacy with no direct rear neighbors and a covered patio where you can enjoy the breeze and open space behind the property. Featuring 3 bedrooms, 2.5 bathrooms and approximately 2,211 square feet, the layout is both spacious and functional for everyday living. Recent updates include fresh interior and exterior paint, refinished cabinetry with added hardware, and updated fixtures and faucets throughout. The main living area flows easily into the kitchen and dining space, while upstairs offers generously sized bedrooms, a versatile second living area or game room and a spacious primary suite with en-suite bath and walk-in closet. Conveniently located near shopping, dining, commuter routes, and neighborhood amenities including a pool and park. Seller is offering a $3500 credit/allowance toward flooring updates at closing with acceptable offer, allowing buyers to choose the flooring of their preference.
For sale
Price cut: $10K (6/3)
$299,900
2554 Dove Crossing Dr, New Braunfels, TX 78130
3beds
2,211sqft
Single Family Residence
Built in 2004
6,534 Square Feet Lot
$294,600 Zestimate®
$136/sqft
$28/mo HOA
What's special
Covered patioBacking to a greenbeltGenerously sized bedrooms
- 132 days |
- 138 |
- 11 |
Zillow last checked:
Listing updated:
Listed by:
Kimberly Murillo-Armstrong TREC #787694 (210) 284-6112,
eXp Realty
Source: LERA MLS,MLS#: 1958783
Facts & features
Interior
Bedrooms & bathrooms
- Bedrooms: 3
- Bathrooms: 3
- Full bathrooms: 2
- 1/2 bathrooms: 1
Primary bedroom
- Features: Walk-In Closet(s), Ceiling Fan(s), Full Bath
- Level: Upper
- Area: 306
- Dimensions: 17 x 18
Bedroom 2
- Area: 168
- Dimensions: 12 x 14
Bedroom 3
- Area: 182
- Dimensions: 13 x 14
Primary bathroom
- Features: Tub/Shower Separate, Double Vanity, Soaking Tub
- Area: 120
- Dimensions: 12 x 10
Dining room
- Area: 160
- Dimensions: 16 x 10
Kitchen
- Area: 160
- Dimensions: 16 x 10
Living room
- Area: 252
- Dimensions: 14 x 18
Heating
- Central, Electric
Cooling
- Central Air
Appliances
- Included: Self Cleaning Oven, Microwave, Disposal, Dishwasher, Plumbed For Ice Maker, Water Softener Owned, Electric Water Heater, Plumb for Water Softener
- Laundry: Upper Level, Laundry Room, Washer Hookup, Dryer Connection
Features
- One Living Area, Separate Dining Room, Eat-in Kitchen, Kitchen Island, Game Room, Utility Room Inside, All Bedrooms Upstairs, Open Floorplan, High Speed Internet, Telephone, Walk-In Closet(s), Ceiling Fan(s), 2nd Floor Utility Room, Programmable Thermostat
- Flooring: Carpet, Ceramic Tile
- Windows: Double Pane Windows, Window Coverings
- Has basement: No
- Has fireplace: No
- Fireplace features: Not Applicable
Interior area
- Total interior livable area: 2,211 sqft
Property
Parking
- Total spaces: 2
- Parking features: Two Car Garage, Garage Door Opener
- Garage spaces: 2
Features
- Levels: Two
- Stories: 2
- Patio & porch: Covered
- Pool features: None, Community
- Fencing: Privacy
Lot
- Size: 6,534 Square Feet
- Dimensions: 57X115
- Features: Greenbelt, Curbs, Sidewalks, Streetlights, Fire Hydrant w/in 500'
- Residential vegetation: Mature Trees
Details
- Parcel number: 1G0808200102500000
Construction
Type & style
- Home type: SingleFamily
- Architectural style: Traditional
- Property subtype: Single Family Residence
Materials
- Brick, Siding
- Foundation: Slab
- Roof: Composition
Condition
- Pre-Owned
- New construction: No
- Year built: 2004
Details
- Builder name: D.R. HORTON
Utilities & green energy
- Electric: GVEC
- Gas: NA
- Sewer: NBU
- Water: NBU
- Utilities for property: Cable Available, City Garbage service
Community & HOA
Community
- Features: Clubhouse, Jogging Trails
- Security: Smoke Detector(s)
- Subdivision: Dove Crossing
HOA
- Has HOA: Yes
- HOA fee: $83 quarterly
- HOA name: DOVE CROSSING HOMEOWNERS ASSOCIATION
Location
- Region: New Braunfels
Financial & listing details
- Price per square foot: $136/sqft
- Tax assessed value: $273,618
- Annual tax amount: $4,862
- Price range: $299.9K - $299.9K
- Date on market: 4/17/2026
- Cumulative days on market: 133 days
- Listing terms: Conventional,FHA,VA Loan,Cash
- Road surface type: Paved
Estimated market value
$294,600
$280,000 - $309,000
$2,075/mo
Price history
| Date | Event | Price |
|---|---|---|
| 6/3/2026 | Price change | $299,900-3.2%$136/sqft |
Source:  LERA MLS #1958783 Report a problem LERA MLS #1958783 Report a problem | ||
| 4/17/2026 | Listed for sale | $309,900$140/sqft |
Source: LERA MLS #1958783 Report a problem | ||
| 6/30/2004 | Sold | -- |
Source: LERA MLS #496379 Report a problem | ||
Public tax history
| Year | Property taxes | Tax assessment |
|---|---|---|
| 2025 | -- | $273,618 -9.1% |
| 2024 | $953 | $301,026 -2.6% |
| 2023 | -- | $309,041 +24.7% |
| 2022 | $833 -0.2% | $247,792 +10% |
| 2021 | $835 +6.3% | $225,265 +7.6% |
| 2020 | $786 | $209,359 +5% |
| 2019 | -- | $199,311 +3.2% |
| 2018 | $717 -80.6% | $193,071 +0.5% |
| 2017 | $3,696 +10.1% | $192,039 +9.8% |
| 2016 | $3,357 +9% | $174,874 +4.4% |
| 2015 | $3,080 | $167,533 +8.1% |
| 2014 | $3,080 | $154,916 +7.7% |
| 2013 | -- | $143,779 -6.6% |
| 2012 | -- | $153,911 |
| 2011 | -- | $153,911 |
| 2010 | -- | $153,911 -2.8% |
| 2009 | -- | $158,265 |
| 2008 | -- | $158,265 +3.8% |
| 2007 | -- | $152,530 +7.4% |
| 2006 | -- | $142,020 +0.9% |
| 2005 | -- | $140,690 |
Find assessor info on the county website
Monthly payment
Est. payment
Payment breakdown
Explore the cost of this home by adjusting the details. Changes won't be saved.Climate risks
Neighborhood: 78130
Nearby schools
GreatSchools rating
- 7/10County Line Elementary SchoolGrades: K-5Distance: 1.3 mi
- 5/10New Braunfels Middle SchoolGrades: 6-8Distance: 1 mi
- 5/10New Braunfels High School Ninth Grade CenterGrades: 9Distance: 2.1 mi
Schools provided by the listing agent
- Elementary: County Line
- Middle: New Braunfel
- High: New Braunfel
- District: New Braunfels
Source: LERA MLS. This data may not be complete. We recommend contacting the local school district to confirm school assignments for this home.
- $294,800-- bd2 ba2.4k sqft2558 Dove Crossing Dr, New Braunfels, TX 78130Off Market
- $299,0005 bd3 ba1.6k sqft2550 Dove Crossing Dr, New Braunfels, TX 78130Off Market
- $234,7003 bd2 ba1.6k sqft2562 Dove Crossing Dr, New Braunfels, TX 78130Off Market

- $259,9003 bd2 ba1.7k sqft2566 Dove Crossing Dr, New Braunfels, TX 78130Off Market

- $175,0004 bd2 ba2.2k sqft2555 Dove Crossing Dr, New Braunfels, TX 78130For Sale
- $277,5003 bd2 ba1.9k sqft2551 Dove Crossing Dr, New Braunfels, TX 78130Off Market
- $297,7004 bd3 ba2.4k sqft2559 Dove Crossing Dr, New Braunfels, TX 78130Off Market
- $330,8004 bd2 ba2.7k sqft2546 Dove Crossing Dr, New Braunfels, TX 78130Off Market
A local agent can set up tours, give advice and negotiate with sellers.
Similar homes
- $335,0004 bd3 ba2.5k sqft1944 Eastern Finch, New Braunfels, TX 78130Active

 MLS ID #623218, Alanna Hubbard, Keller Williams Heritage. Central Texas MLS
 - $310,0004 bd2 ba1.7k sqft1642 SUNBLOSSOM CIR, New Braunfels, TX 78130For Sale
 MLS ID #1972164, Kasondra Aguilar TREC #750908, Keller Williams Heritage. LERA MLS
 - $329,5003 bd2 ba1.4k sqft2267 GARDEN SUN PL, New Braunfels, TX 78130For Sale
 MLS ID #1971299, Emily Upshaw TREC #690216, Keller Williams Heritage. LERA MLS
 - $335,5003 bd2 ba1.9k sqft2128 Stonehaven, New Braunfels, TX 78130For Sale
 MLS ID #1964052, Erika Chapa TREC #687417, Redfin Corporation. LERA MLS
 - $269,9994 bd3 ba1.7k sqft2408 Kolton Str, New Braunfels, TX 78130For SaleMLS ID #1951891, Lauren Ogden TREC #795822, Action Apartment Locating, LLC. LERA MLS
- $325,0004 bd4 ba2.5k sqft1821 LOGAN TRL, New Braunfels, TX 78130For SaleMLS ID #1998603, Matthew Gall TREC #712677, MAG Real Estate LLC. LERA MLS
- $338,9004 bd4 ba2.4k sqft1769 Upper Forty, New Braunfels, TX 78130For SaleMLS ID #1973199, Eric Mulero TREC #622467, Redfin Corporation. LERA MLS
- $369,9004 bd3 ba3.2k sqft307 Big Hawk, New Braunfels, TX 78130For SaleMLS ID #1956433, Jitender Buxani TREC #733058, Keller Williams City-View. LERA MLS
- $330,0003 bd3 ba2.2k sqft355 Deer Crest Dr, New Braunfels, TX 78130For SaleMLS ID #2002459, Anna Ghalumian TREC #748831, Real Broker, LLC. LERA MLS
- $329,9904 bd3 ba3k sqft2962 Sawmill Ln, New Braunfels, TX 78130For SaleMLS ID #2002643, Shane Neal TREC #608871, eXp Realty. LERA MLS
- $259,0003 bd2 ba1.6k sqft4448 KLEIN MDWS, New Braunfels, TX 78130For SaleMLS ID #2005863, Cody Posey TREC #822002, Popby Realty. LERA MLS
- $355,0003 bd2 ba2k sqft1925 Eastern Finch, New Braunfels, TX 78130For SaleMLS ID #1956428, Pedro Nieto TREC #687535, Grand Slam Realty LLC. LERA MLS
- $249,9003 bd2 ba1.4k sqft1970 Rising Sun, New Braunfels, TX 78130For SaleMLS ID #1996252, Kristen Bennett-Coker TREC #623348, MAG Real Estate LLC. LERA MLS
- $449,0003 bd3 ba2.4k sqft516 Pecan Farms, New Braunfels, TX 78130For SaleMLS ID #1995674, Dennis Pennings TREC #693556, Famoso Realty. LERA MLS
- $349,0004 bd3 ba2.7k sqft2836 Granite Cove, New Braunfels, TX 78130For SaleMLS ID #1921776, Bridgette Simon TREC #807543, Real Broker, LLC. LERA MLS
- $259,5003 bd2 ba1.5k sqft4016 NORTHAVEN TRL, New Braunfels, TX 78132For SaleMLS ID #1959403, Joseph Rothrock TREC #674662, Red Wagon Properties. LERA MLS
- $300,0004 bd3 ba2.3k sqft512 FRIAR ROCK WAY, Schertz, TX 78108For SaleMLS ID #2008519, Christopher Pate TREC #804576, Levi Rodgers Real Estate Group. LERA MLS
- $317,5004 bd3 ba2.3k sqft13805 TIVOLI GDNS, Live Oak, TX 78233For SaleMLS ID #2011373, Kaylin Biela TREC #751192, South Texas Realty, LLC. LERA MLS
- $299,9003 bd3 ba2.4k sqft128 GOLDENROD CV, Cibolo, TX 78108For SaleMLS ID #1971632, Sarah Garza TREC #739843, Cedar & Sky Realty. LERA MLS
- $315,0004 bd3 ba2.4k sqft1529 Rainy Brk, Schertz, TX 78154For SaleMLS ID #2010514, Cristina Rivera TREC #761707, Keller Williams Legacy. LERA MLS
