Rare 4 bedroom SINGLE story. The Charlotte Plan~extra insulation added to interior walls & attic~R-30 ceiling~private covered patio for relaxing in the shade~10X10 storage shed~2 living areas w/ family room open to breakfast & kitchen~Oak cabinets~convenient pass thru to utility & pantry~covered front porch~Great family friendly community amenities just down the road! 1/2 way to Austin/SA~best of both cities!
For sale
$175,000
2555 DOVE CROSSING DR, New Braunfels, TX 78130
4beds
2,247sqft
Single Family Residence
Built in 2003
6,838 Square Feet Lot
$-- Zestimate®
$78/sqft
$67/mo HOA
What's special
Covered front porchOak cabinets
- 1 day |
- 1,087 |
- 109 |
Likely to sell faster than
Zillow last checked:
Listing updated:
Listed by:
Alan King TREC #491492 (210) 378-4681,
Alan King & Associates, LLC
Source: LERA MLS,MLS#: 2009896
Facts & features
Interior
Bedrooms & bathrooms
- Bedrooms: 4
- Bathrooms: 2
- Full bathrooms: 2
Primary bedroom
- Features: Walk-In Closet(s), Ceiling Fan(s), Full Bath
- Area: 342
- Dimensions: 19 x 18
Bedroom 2
- Area: 144
- Dimensions: 12 x 12
Bedroom 3
- Area: 144
- Dimensions: 12 x 12
Bedroom 4
- Area: 140
- Dimensions: 14 x 10
Primary bathroom
- Features: Tub/Shower Combo, Double Vanity
- Area: 56
- Dimensions: 8 x 7
Dining room
- Area: 126
- Dimensions: 14 x 9
Family room
- Area: 288
- Dimensions: 18 x 16
Kitchen
- Area: 187
- Dimensions: 17 x 11
Living room
- Area: 182
- Dimensions: 14 x 13
Heating
- Central, Electric
Cooling
- Central Air
Appliances
- Included: Cooktop, Self Cleaning Oven, Microwave, Refrigerator, Disposal, Dishwasher, Plumbed For Ice Maker, Vented Exhaust Fan, Electric Water Heater
- Laundry: Washer Hookup, Dryer Connection
Features
- Two Living Area, Liv/Din Combo, Two Eating Areas, Breakfast Bar, Utility Room Inside, Secondary Bedroom Down, 1st Floor Lvl/No Steps, Open Floorplan, High Speed Internet, Master Downstairs, Ceiling Fan(s)
- Flooring: Carpet, Linoleum
- Windows: Double Pane Windows
- Has basement: No
- Has fireplace: No
- Fireplace features: Not Applicable
Interior area
- Total interior livable area: 2,247 sqft
Property
Parking
- Total spaces: 2
- Parking features: Two Car Garage, Garage Door Opener
- Garage spaces: 2
Features
- Levels: One
- Stories: 1
- Patio & porch: Covered
- Pool features: None
- Fencing: Privacy
Lot
- Size: 6,838 Square Feet
- Residential vegetation: Mature Trees
Details
- Additional structures: Shed(s)
- Parcel number: 1G0808200402300000
Construction
Type & style
- Home type: SingleFamily
- Property subtype: Single Family Residence
Materials
- Brick, Fiber Cement
- Foundation: Slab
- Roof: Composition
Condition
- Pre-Owned
- New construction: No
- Year built: 2003
Details
- Builder name: Continental
Utilities & green energy
- Electric: GVEC
- Gas: NBU
- Sewer: NBU
- Water: NBU, Water System
- Utilities for property: Cable Available
Community & HOA
Community
- Features: None
- Security: Smoke Detector(s), Security System Owned
- Subdivision: Dove Crossing
HOA
- Has HOA: Yes
- HOA fee: $200 quarterly
- HOA name: DOVE CROSSING
Location
- Region: New Braunfels
Financial & listing details
- Price per square foot: $78/sqft
- Tax assessed value: $318,706
- Annual tax amount: $6,240
- Price range: $175K - $175K
- Date on market: 8/19/2026
- Cumulative days on market: 2 days
- Listing terms: Conventional,Cash
Estimated market value
Not available
Estimated sales range
Not available
$2,051/mo
Price history
| Date | Event | Price |
|---|---|---|
| 8/19/2026 | Listed for sale | $175,000-12.5%$78/sqft |
Source:  LERA MLS #2009896 Report a problem LERA MLS #2009896 Report a problem | ||
| 8/13/2026 | Listing removed | -- |
Source: Owner Report a problem | ||
| 7/28/2026 | Listed for sale | $200,000+11.2%$89/sqft |
Source: Owner Report a problem | ||
| 8/8/2019 | Listing removed | $1,675$1/sqft |
Source: Alan King & Associates #383084 Report a problem | ||
| 5/30/2019 | Listed for rent | $1,675$1/sqft |
Source: Alan King & Associates, LLC #1387046 Report a problem | ||
| 9/30/2015 | Sold | -- |
Source: LERA MLS #1135009 Report a problem | ||
| 8/27/2015 | Listed for sale | $179,900$80/sqft |
Source: iseemedia #1135009 Report a problem | ||
Public tax history
| Year | Property taxes | Tax assessment |
|---|---|---|
| 2025 | -- | $318,706 -9.9% |
| 2024 | $1,121 -4.8% | $353,881 -2.9% |
| 2023 | $1,177 +14% | $364,307 +21.4% |
| 2022 | $1,032 +6.3% | $300,127 +17.4% |
| 2021 | $971 +6.2% | $255,673 +7.7% |
| 2020 | $915 | $237,353 +4.8% |
| 2019 | -- | $226,375 +3.1% |
| 2018 | $839 -82.6% | $219,658 +0.5% |
| 2017 | $4,826 +13.6% | $218,629 +14.4% |
| 2016 | $4,249 +76.6% | $191,182 +4.5% |
| 2015 | $2,407 | $182,913 +7.8% |
| 2014 | $2,407 | $169,623 +8.5% |
| 2013 | -- | $156,304 -6.6% |
| 2012 | -- | $167,434 |
| 2011 | -- | $167,434 |
| 2010 | -- | $167,434 -2.8% |
| 2009 | -- | $172,224 |
| 2008 | -- | $172,224 +3.5% |
| 2007 | -- | $166,360 +9.6% |
| 2006 | -- | $151,820 -1.4% |
| 2005 | -- | $153,970 +7.2% |
| 2004 | -- | $143,670 +797.9% |
| 2003 | -- | $16,000 |
Find assessor info on the county website
Monthly payment
Est. payment
Payment breakdown
Explore the cost of this home by adjusting the details. Changes won't be saved.Climate risks
Neighborhood: 78130
Nearby schools
GreatSchools rating
- 7/10County Line Elementary SchoolGrades: K-5Distance: 1.3 mi
- 5/10New Braunfels Middle SchoolGrades: 6-8Distance: 1 mi
- 5/10New Braunfels High School Ninth Grade CenterGrades: 9Distance: 2.2 mi
Schools provided by the listing agent
- Elementary: County Line
- Middle: New Braunfel
- High: New Braunfel
- District: New Braunfels
Source: LERA MLS. This data may not be complete. We recommend contacting the local school district to confirm school assignments for this home.
- $277,7003 bd2 ba1.9k sqft2551 Dove Crossing Dr, New Braunfels, TX 78130Off Market
- $296,4004 bd3 ba2.4k sqft2559 Dove Crossing Dr, New Braunfels, TX 78130Off Market
- $300,9004 bd3 ba2.4k sqft226 Frio Cir, New Braunfels, TX 78130Off Market
- $281,9003 bd3 ba2.4k sqft2547 Dove Crossing Dr, New Braunfels, TX 78130Off Market

- $328,9005 bd2 ba1.4k sqft2543 Dove Crossing Dr, New Braunfels, TX 78130Off Market
- $299,9003 bd3 ba2.2k sqft2554 Dove Crossing Dr, New Braunfels, TX 78130For Sale
- $297,9005 bd3 ba1.6k sqft2550 Dove Crossing Dr, New Braunfels, TX 78130Off Market
- $294,800-- bd2 ba2.4k sqft2558 Dove Crossing Dr, New Braunfels, TX 78130Off Market
A local agent can set up tours, give advice and negotiate with sellers.
A local lender can help you make sure your offer is ready when you are.
Similar homes
- $175,9003 bd2 ba1.5k sqft186 Caddell Ln, New Braunfels, TX 78130For Sale
 Hubzu
Hubzu - $210,0002 bd1 ba1.1k sqft15 SHADOW CIR, New Braunfels, TX 78130For Sale
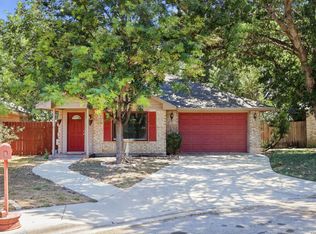
 MLS ID #2009917, Steve Garza TREC #710201, LPT Realty, LLC. LERA MLS
 - $179,0004 bd2 ba1.5k sqft720 Belmont, New Braunfels, TX 78130For Sale
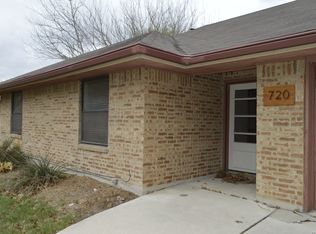 MLS ID #1947192, Richard Moya TREC #578919, redKorr Realty LLC. LERA MLS
 - $183,0003 bd2 ba1.5k sqft173 Lucy, New Braunfels, TX 78130For Sale
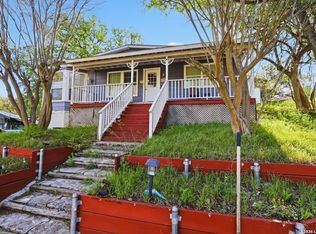 MLS ID #1950834, Susana Williams TREC #784945, White Line Realty LLC. LERA MLS
 - $260,0004 bd3 ba2k sqft2648 HUNT ST, New Braunfels, TX 78130For SaleMLS ID #2003467, Amber Broadway TREC #618409, Opendoor Brokerage, LLC. LERA MLS
- $223,0003 bd2 ba1.5k sqft2603 White Wing Way, New Braunfels, TX 78130For SaleMLS ID #1998041, Martha Rutherford TREC #683772, Preston Granger. LERA MLS
- $255,0004 bd2 ba1.6k sqft1620 SUNVIEW CIR, New Braunfels, TX 78130For SaleMLS ID #2007941, Amber Broadway TREC #618409, Opendoor Brokerage, LLC. LERA MLS
- $260,0003 bd2 ba1.5k sqft223 EAGLE PASS DR, New Braunfels, TX 78130For SaleMLS ID #2005831, Marcus Rodriguez TREC #780243, Jason Mitchell Real Estate Tex. LERA MLS
- $258,5003 bd2 ba1.4k sqft2650 LONESOME CREEK TRL, New Braunfels, TX 78130For SaleMLS ID #2009031, Sharon Peters TREC #482835, Sharon Peters. LERA MLS
- $209,9003 bd2 ba1.5k sqft357 SCENIC MDW, New Braunfels, TX 78130For SaleMLS ID #2001417, Colum Malcolmson TREC #631367, D Lee Edwards Realty, Inc. LERA MLS
- $245,0004 bd3 ba1.8k sqft3830 LEGEND HL, New Braunfels, TX 78130For SaleMLS ID #2002091, Rachel Wallace TREC #646958, eXp Realty. LERA MLS
- $225,0003 bd2 ba1.1k sqft1615 Sunshine Peak, New Braunfels, TX 78130Active
 MLS ID #618661, Dustin Erwin, Vista Realty. Central Texas MLS
 - $232,0003 bd2 ba1.2k sqft2039 Cornerstone Dr, New Braunfels, TX 78130For SaleMLS ID #2003692, Eric Mulero TREC #622467, Redfin Corporation. LERA MLS
- $199,9003 bd2 ba1.5k sqft356 River Bend Dr, New Braunfels, TX 78130Active
 MLS ID #9692015, Sheila Cates, Rainey Real Estate. Unlock MLS
 - $239,9003 bd2 ba1.5k sqft124 Laurel Grace Ln, New Braunfels, TX 78130ActiveMLS ID #621538, Mandi Weatherly, RE/MAX GO - NB. Central Texas MLS
- $259,0003 bd3 ba2.1k sqft2365 Brittany Grace, New Braunfels, TX 78130For SaleMLS ID #1939736, Marie Gabriel TREC #529736, Limestone Country Properties -. LERA MLS
- $239,0003 bd2 ba1.4k sqft1521 S Mesquite Ave, New Braunfels, TX 78130ActiveMLS ID #620108, Kimberly Brandsma, RCL Texas Property Advisors. Central Texas MLS
- $245,0003 bd2 ba1.2k sqft2149 Keystone, New Braunfels, TX 78130For SaleMLS ID #1990671, Marisol Marin TREC #791859, Redbird Realty LLC. LERA MLS
- $246,5004 bd3 ba1.5k sqft256 Sapphire, New Braunfels, TX 78130ActiveMLS ID #610485, Tyler Green, Property Professionals, Inc. Central Texas MLS
- $242,0003 bd2 ba1.3k sqft2125 Hazelwood, New Braunfels, TX 78130For SaleMLS ID #1990943, Aaron Stoll TREC #683524, Polished Dimes Real Estate. LERA MLS
