Short Sale Opportunity - Sold As-Is Great opportunity to own a spacious two-story home in an established neighborhood! This 4-bedroom, 2.5-bath home offers an open floor plan, a kitchen with ceramic tile and refrigerator included, a living room with a fireplace, and a spacious primary suite featuring a garden tub, separate shower, and walk-in closet. The backyard backs to a greenbelt and includes a covered patio, with neighborhood amenities such as a playground and pool just a short walk away. Conveniently located near two schools. This property is being offered as a short sale and is being sold strictly As-Is. The home is in need of repairs and updates, making it an excellent opportunity for investors or buyers looking to add their own personal touch. Buyer should verify all information and be prepared for the short sale approval process.
For sale
$245,000
3830 LEGEND HL, New Braunfels, TX 78130
4beds
1,895sqft
:
Get pre-qualified$1,710/mo
Single Family Residence
Built in 2013
5,227 Square Feet Lot
$240,100 Zestimate®
$129/sqft
$26/mo HOA
What's special
Open floor planSpacious two-story homeCovered patioKitchen with ceramic tileWalk-in closetRefrigerator includedSpacious primary suite
- 4 days |
- 157 |
- 4 |
Zillow last checked:
Listing updated:
Listed by:
Rachel Wallace TREC #646958 (210) 849-2157,
eXp Realty
Source: LERA MLS,MLS#: 2002091
Facts & features
Interior
Bedrooms & bathrooms
- Bedrooms: 4
- Bathrooms: 3
- Full bathrooms: 2
- 1/2 bathrooms: 1
Primary bedroom
- Level: Upper
- Area: 180
- Dimensions: 15 x 12
Bedroom 2
- Area: 120
- Dimensions: 12 x 10
Bedroom 3
- Area: 121
- Dimensions: 11 x 11
Bedroom 4
- Area: 121
- Dimensions: 11 x 11
Primary bathroom
- Features: Tub/Shower Separate, Soaking Tub
- Area: 64
- Dimensions: 8 x 8
Dining room
- Area: 90
- Dimensions: 15 x 6
Family room
- Area: 225
- Dimensions: 15 x 15
Kitchen
- Area: 225
- Dimensions: 15 x 15
Heating
- Central, Electric
Cooling
- Central Air
Appliances
- Included: Range, Disposal, Dishwasher
- Laundry: Washer Hookup, Dryer Connection
Features
- One Living Area, Liv/Din Combo, Eat-in Kitchen, Breakfast Bar, All Bedrooms Upstairs, 1st Floor Lvl/No Steps, Open Floorplan, Walk-In Closet(s), Ceiling Fan(s)
- Flooring: Carpet, Ceramic Tile
- Has basement: No
- Number of fireplaces: 1
- Fireplace features: One
Interior area
- Total interior livable area: 1,895 sqft
Property
Parking
- Total spaces: 2
- Parking features: Two Car Garage
- Garage spaces: 2
Features
- Levels: Two
- Stories: 2
- Pool features: None, Community
Lot
- Size: 5,227 Square Feet
Details
- Parcel number: 1G1879100201400000
- Special conditions: Short Sale
Construction
Type & style
- Home type: SingleFamily
- Property subtype: Single Family Residence
Materials
- Brick, Siding
- Foundation: Slab
- Roof: Composition
Condition
- Pre-Owned
- New construction: No
- Year built: 2013
Details
- Builder name: KB Homes
Utilities & green energy
- Water: Water System
Community & HOA
Community
- Security: Smoke Detector(s)
- Subdivision: Legend Point
HOA
- Has HOA: Yes
- HOA fee: $315 annually
- HOA name: LEGEND POINT HOA
Location
- Region: New Braunfels
Financial & listing details
- Price per square foot: $129/sqft
- Tax assessed value: $251,100
- Annual tax amount: $4,462
- Price range: $245K - $245K
- Date on market: 7/22/2026
- Cumulative days on market: 5 days
- Listing terms: Conventional,FHA,VA Loan,Cash,Investors OK
Estimated market value
$240,100
$228,000 - $252,000
$1,900/mo
Price history
| Date | Event | Price |
|---|---|---|
| 7/22/2026 | Listed for sale | $245,000-10.6%$129/sqft |
Source:  LERA MLS #2002091 Report a problem LERA MLS #2002091 Report a problem | ||
| 5/12/2025 | Sold | -- |
Source: LERA MLS #1792139 Report a problem | ||
| 4/15/2025 | Pending sale | $274,000$145/sqft |
Source: LERA MLS #1792139 Report a problem | ||
| 4/5/2025 | Contingent | $274,000$145/sqft |
Source: LERA MLS #1792139 Report a problem | ||
| 1/12/2025 | Price change | $274,000-1.8%$145/sqft |
Source: LERA MLS #1792139 Report a problem | ||
| 10/15/2024 | Price change | $279,000-3.5%$147/sqft |
Source: LERA MLS #1792139 Report a problem | ||
| 9/9/2024 | Price change | $289,000-3.3%$153/sqft |
Source: LERA MLS #1792139 Report a problem | ||
| 7/11/2024 | Listed for sale | $299,000+42.4%$158/sqft |
Source: LERA MLS #1792139 Report a problem | ||
| 3/24/2020 | Sold | -- |
Source: LERA MLS #1429959 Report a problem | ||
| 3/10/2020 | Pending sale | $209,999$111/sqft |
Source: Premier Realty Group #1429959 Report a problem | ||
| 12/21/2019 | Listed for sale | $209,999$111/sqft |
Source: Premier Realty Group #1429959 Report a problem | ||
| 11/9/2019 | Listing removed | $1,620$1/sqft |
Source: New Braunfels Leasing & Prop. Mgmt. #391661 Report a problem | ||
| 10/5/2019 | Listed for rent | $1,620+6.6%$1/sqft |
Source: New Braunfels Leasing & Prop. Mgmt. #391661 Report a problem | ||
| 10/2/2018 | Listing removed | $1,520$1/sqft |
Source: New Braunfels Leasing & Prop. Mgmt. #356374 Report a problem | ||
| 8/22/2018 | Listed for rent | $1,520$1/sqft |
Source: New Braunfels Leasing & Prop. Mgmt. #356374 Report a problem | ||
Public tax history
| Year | Property taxes | Tax assessment |
|---|---|---|
| 2025 | -- | $251,100 -8.9% |
| 2024 | $873 -10.8% | $275,734 -9% |
| 2023 | $979 -3.4% | $302,955 +2.8% |
| 2022 | $1,013 +18.8% | $294,679 +31.2% |
| 2021 | $853 +15.3% | $224,613 +9.6% |
| 2020 | $740 | $204,961 +0.9% |
| 2019 | -- | $203,081 +0.4% |
| 2018 | $723 -80% | $202,221 +3.3% |
| 2017 | $3,607 -8.8% | $195,695 +9.9% |
| 2016 | $3,957 -7.5% | $178,063 +5.3% |
| 2015 | $4,279 | $169,075 -11.8% |
| 2014 | $4,279 | $191,778 +17640.8% |
| 2013 | -- | $1,081 |
Find assessor info on the county website
Monthly payment
Est. payment
Payment breakdown
Explore the cost of this home by adjusting the details. Changes won't be saved.Climate risks
Neighborhood: 78130
Nearby schools
GreatSchools rating
- 7/10Klein Road Elementary SchoolGrades: PK-5Distance: 0.5 mi
- 5/10New Braunfels Middle SchoolGrades: 6-8Distance: 0.7 mi
- 5/10New Braunfels High School Ninth Grade CenterGrades: 9Distance: 0.8 mi
Schools provided by the listing agent
- Elementary: Klein Road
- Middle: New Braunfel
- High: New Braunfel
- District: New Braunfels
Source: LERA MLS. This data may not be complete. We recommend contacting the local school district to confirm school assignments for this home.
- $--5 bd3 ba2.4k sqft3834 Legend Hl, New Braunfels, TX 78130Sold

- $286,5003 bd3 ba2.4k sqft3826 Legend Hl, New Braunfels, TX 78130Off Market
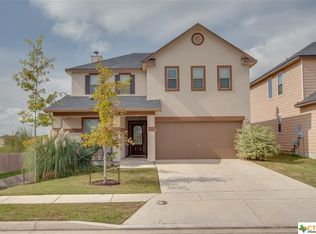
- $324,2004 bd3 ba2.3k sqft3905 Legend, New Braunfels, TX 78130Off Market
- $18,977-- bd-- ba-- sqft2418 Legend Hl, New Braunfels, TX 78130Off Market
- $18,977-- bd-- ba-- sqft2417 Legend Hl, New Braunfels, TX 78130Off Market
- $18,977-- bd-- ba-- sqft2438 Legend Hl, New Braunfels, TX 78130Off Market
- $18,977-- bd-- ba-- sqft2414 Legend Hl, New Braunfels, TX 78130Off Market
- $18,977-- bd-- ba-- sqft2410 Legend Hl, New Braunfels, TX 78130Off Market
A local agent can set up tours, give advice and negotiate with sellers.
A local lender can help you make sure your offer is ready when you are.
Similar homes
- $249,9973 bd2 ba1.3k sqft2125 Hazelwood, New Braunfels, TX 78130For Sale

 MLS ID #1990943, Aaron Stoll TREC #683524, Polished Dimes Real Estate. LERA MLS
 - $245,0003 bd2 ba1.2k sqft2149 Keystone, New Braunfels, TX 78130For Sale
 MLS ID #1990671, Marisol Marin TREC #791859, Redbird Realty LLC. LERA MLS
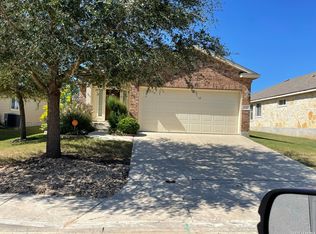
 - $249,0003 bd2 ba1.3k sqft643 Tom Kemp, New Braunfels, TX 78130For Sale
 MLS ID #1993246, Jason Pratt TREC #801530, White Rock Realty. LERA MLS
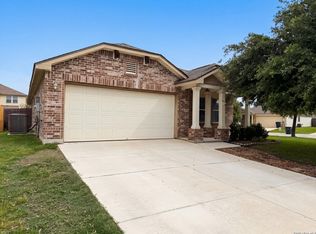
 - $249,0003 bd2 ba1.7k sqft789 WOLFETON WAY, New Braunfels, TX 78130For Sale
 MLS ID #1971445, Amber Broadway TREC #618409, Opendoor Brokerage, LLC. LERA MLS
 - $--3 bd2 ba1.3k sqft2297 Olive Hill Dr, New Braunfels, TX 78130AuctionXome
- $275,0004 bd2 ba1.6k sqft474 Centinela, New Braunfels, TX 78130For SaleMLS ID #1971939, Maribel Frey TREC #454706, IH 10 Realty. LERA MLS
- $269,9003 bd2 ba1.5k sqft875 Pumpkin Rdg, New Braunfels, TX 78130For SaleMLS ID #1997605, Lisa Klein TREC #592452, JB Goodwin, REALTORS. LERA MLS
- $274,9004 bd3 ba2.1k sqft2032 Adeline Way, New Braunfels, TX 78130For SaleMLS ID #1990527, Joe Davalos TREC #304731, Davalos & Associates. LERA MLS
- $--3 bd2 ba1.7k sqft9118 Roaring Spgs, Universal City, TX 78148AuctionServiceLink Auction
- $249,0004 bd3 ba2.1k sqft132 WHITNEY WAY, Cibolo, TX 78108For SaleMLS ID #1966469, Victoria Summers TREC #693749, Real Broker, LLC. LERA MLS
- $250,0004 bd3 ba2.5k sqft8111 MESCAL TRL, San Antonio, TX 78244For SaleMLS ID #1994994, Trisha Cobb TREC #842043, Levi Rodgers Real Estate Group. LERA MLS
- $250,0003 bd3 ba1.9k sqft5733 Ty Lindstrom, Schertz, TX 78108For SaleMLS ID #1970695, Amber Broadway TREC #618409, Opendoor Brokerage, LLC. LERA MLS
- $275,0003 bd2 ba1.5k sqft242 Azalea Way, New Braunfels, TX 78132For SaleMLS ID #1995593, Misty Madrigal TREC #556892, Orchard Brokerage. LERA MLS
- $227,0003 bd2 ba1.4k sqft1263 William Crst, New Braunfels, TX 78130For SaleMLS ID #72043830, Erick Harbert, Realty Right. HAR
- $--4 bd2 ba2k sqft2730 Pt Sur, Converse, TX 78109AuctionServiceLink Auction
- $239,0003 bd2 ba1.3k sqft229 HEREFORD ST, Cibolo, TX 78108For SaleMLS ID #2000158, Jacob Hernandez TREC #731733, Levi Rodgers Real Estate Group. LERA MLS
- $--3 bd2 ba1.8k sqft10915 Almond Crst, San Antonio, TX 78233AuctionServiceLink Auction
- $188,0004 bd3 ba1.6k sqft3247 WREN BROOK DR, New Braunfels, TX 78130For SaleMLS ID #1964929, Andrew Gallegos TREC #516554, Century 21 Randall Morris. LERA MLS
- $--3 bd3 ba1.9k sqft8755 Park Olympia, Universal City, TX 78148AuctionServiceLink Auction
- $285,0003 bd3 ba1.8k sqft17147 Granger Patch, San Antonio, TX 78247For SaleMLS ID #2002707, Mauro Morillo TREC #803147, Texas Ally Real Estate Group. LERA MLS
