Welcome to this inviting 4 bedroom, 2.5 bathroom two story home located in an established New Braunfels neighborhood with easy access to IH35. Inside, you'll find a spacious living room that opens to a nicely sized dining area, creating a comfortable flow for everyday living. The kitchen offers ample cabinet space, a large walk-in pantry, and the convenience of a downstairs laundry room. Step outside to a surprisingly large backyard for the neighborhood - perfect for gatherings, play, or gardening - complete with a back patio, rose bushes, and mature trees. A long front porch adds charm and curb appeal. The heating and A/C system was updated in Summer 2025, offering peace of mind. Located in Comal ISD and just minutes from Austin, San Antonio, historic Gruene, shopping, restaurants, and schools, this home delivers the ideal blend of comfort and convenience. A fantastic location with room to grow - come see it today.
For sale
$188,000
3247 WREN BROOK DR, New Braunfels, TX 78130
4beds
1,665sqft
Single Family Residence
Built in 2006
8,494 Square Feet Lot
$179,500 Zestimate®
$113/sqft
$28/mo HOA
What's special
Back patioNicely sized dining areaRose bushesMature treesLarge walkin pantry
- 99 days |
- 1,750 |
- 108 |
Zillow last checked:
Listing updated:
Listed by:
Andrew Gallegos TREC #516554 (512) 353-1776,
Century 21 Randall Morris
Source: LERA MLS,MLS#: 1964929
Facts & features
Interior
Bedrooms & bathrooms
- Bedrooms: 4
- Bathrooms: 3
- Full bathrooms: 2
- 1/2 bathrooms: 1
Primary bedroom
- Features: Walk-In Closet(s), Ceiling Fan(s), Full Bath
- Level: Upper
- Area: 156
- Dimensions: 13 x 12
Bedroom 2
- Area: 90
- Dimensions: 9 x 10
Bedroom 3
- Area: 110
- Dimensions: 11 x 10
Bedroom 4
- Area: 110
- Dimensions: 11 x 10
Primary bathroom
- Features: Tub/Shower Combo, Single Vanity
- Area: 48
- Dimensions: 8 x 6
Dining room
- Area: 80
- Dimensions: 10 x 8
Kitchen
- Area: 72
- Dimensions: 9 x 8
Living room
- Area: 240
- Dimensions: 16 x 15
Heating
- Central, 1 Unit, Electric
Cooling
- Central Air
Appliances
- Included: Cooktop, Range, Refrigerator, Electric Water Heater
- Laundry: Main Level, Laundry Room, Washer Hookup, Dryer Connection
Features
- One Living Area, Liv/Din Combo, Pantry, Utility Room Inside, All Bedrooms Upstairs, High Ceilings, Open Floorplan, High Speed Internet, Walk-In Closet(s), Ceiling Fan(s), Custom Cabinets
- Flooring: Ceramic Tile, Vinyl
- Windows: Double Pane Windows
- Has basement: No
- Has fireplace: No
- Fireplace features: Not Applicable
Interior area
- Total interior livable area: 1,665 sqft
Property
Parking
- Total spaces: 1
- Parking features: One Car Garage, Attached, Open
- Attached garage spaces: 1
Features
- Levels: Two
- Stories: 2
- Patio & porch: Patio
- Pool features: None
- Fencing: Privacy
Lot
- Size: 8,494 Square Feet
- Residential vegetation: Mature Trees
Details
- Parcel number: 450030021500
Construction
Type & style
- Home type: SingleFamily
- Architectural style: Contemporary
- Property subtype: Single Family Residence
Materials
- Fiber Cement
- Foundation: Slab
- Roof: Composition
Condition
- Pre-Owned
- New construction: No
- Year built: 2006
Details
- Builder name: DR Horton
Utilities & green energy
- Electric: NBU
- Sewer: NBU, Sewer System
- Water: NBU, Water System
- Utilities for property: Cable Available, City Garbage service
Community & HOA
Community
- Features: Playground
- Security: Smoke Detector(s)
- Subdivision: Quail Valley
HOA
- Has HOA: Yes
- HOA fee: $83 quarterly
- HOA name: QUAIL VALLEY HOA
Location
- Region: New Braunfels
Financial & listing details
- Price per square foot: $113/sqft
- Tax assessed value: $241,870
- Annual tax amount: $4,326
- Price range: $188K - $188K
- Date on market: 5/8/2026
- Cumulative days on market: 185 days
- Listing terms: Conventional,Cash
Estimated market value
$179,500
$171,000 - $188,000
$1,793/mo
Price history
| Date | Event | Price |
|---|---|---|
| 5/13/2026 | Price change | $188,000-5.5%$113/sqft |
Source:  LERA MLS #1964929 Report a problem LERA MLS #1964929 Report a problem | ||
| 5/8/2026 | Listed for sale | $199,000-0.5%$120/sqft |
Source: LERA MLS #1964929 Report a problem | ||
| 5/5/2026 | Listing removed | $199,900$120/sqft |
Source: LERA MLS #1939957 Report a problem | ||
| 4/26/2026 | Price change | $199,900+0.5%$120/sqft |
Source: LERA MLS #1939957 Report a problem | ||
| 2/8/2026 | Listed for sale | $199,000-8.6%$120/sqft |
Source: LERA MLS #1939957 Report a problem | ||
| 3/11/2021 | Listing removed | -- |
Source:  Central Texas MLS #431129 Report a problem Central Texas MLS #431129 Report a problem | ||
| 2/6/2021 | Pending sale | $217,700$131/sqft |
Source: Central Texas MLS #431129 Report a problem | ||
| 2/5/2021 | Listed for sale | $217,700$131/sqft |
Source: Central Texas MLS #431129 Report a problem | ||
Public tax history
| Year | Property taxes | Tax assessment |
|---|---|---|
| 2025 | $4,326 -1.1% | $241,870 -2.7% |
| 2024 | $4,374 +130.5% | $248,540 +11.5% |
| 2023 | $1,898 -26.1% | $223,003 +10% |
| 2022 | $2,567 -8.4% | $202,730 +10% |
| 2021 | $2,803 +7.5% | $184,300 +6.6% |
| 2020 | $2,608 +2.8% | $172,880 +5.3% |
| 2019 | $2,538 +5.6% | $164,110 +6.6% |
| 2018 | $2,404 | $153,890 -0.6% |
| 2017 | -- | $154,750 +2.7% |
| 2016 | $2,342 +3.6% | $150,740 +4.5% |
| 2015 | $2,260 | $144,180 +0.5% |
| 2014 | $2,260 | $143,490 +13.2% |
| 2013 | -- | $126,710 +1.6% |
| 2012 | -- | $124,710 +0.9% |
| 2011 | -- | $123,560 +0.2% |
| 2010 | -- | $123,330 -1.7% |
| 2009 | -- | $125,470 |
| 2008 | -- | -- |
| 2007 | -- | -- |
| 2005 | -- | -- |
Find assessor info on the county website
Monthly payment
Est. payment
Payment breakdown
Explore the cost of this home by adjusting the details. Changes won't be saved.Climate risks
Neighborhood: 78130
Nearby schools
GreatSchools rating
- 8/10Oak Creek Elementary SchoolGrades: PK-5Distance: 0.2 mi
- 5/10Canyon Middle SchoolGrades: 6-8Distance: 2.8 mi
- 7/10Canyon High SchoolGrades: 9-12Distance: 3.2 mi
Schools provided by the listing agent
- Elementary: Oak Creek
- Middle: Canyon
- High: Canyon
- District: Comal
Source: LERA MLS. This data may not be complete. We recommend contacting the local school district to confirm school assignments for this home.
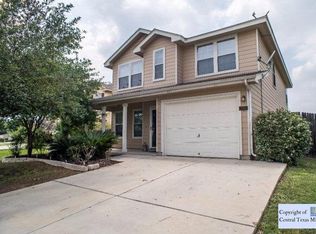
- $306,3005 bd3 ba2.1k sqft3243 Wren Brook Dr, New Braunfels, TX 78130Off Market
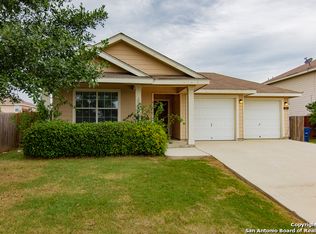
- $259,6003 bd2 ba1.4k sqft3251 Wren Brook Dr, New Braunfels, TX 78130Off Market
- $297,0004 bd2 ba2.1k sqft3239 Blue Jay Dr, New Braunfels, TX 78130Off Market

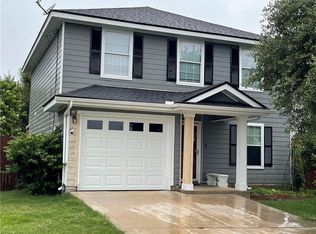
- $250,7003 bd2 ba1.6k sqft3255 Wren Brook Dr, New Braunfels, TX 78130Off Market
- $237,0003 bd2 ba1.2k sqft3246 Swallow Pointe, New Braunfels, TX 78130Off Market
- $309,2004 bd3 ba2.1k sqft3242 Swallow Pointe, New Braunfels, TX 78130Off Market
- $255,500-- bd2 ba1.4k sqft3250 Swallow Pointe, New Braunfels, TX 78130Off Market
- $235,7003 bd2 ba1.2k sqft3235 Blue Jay Dr, New Braunfels, TX 78130Off Market
A local agent can set up tours, give advice and negotiate with sellers.
A local lender can help you make sure your offer is ready when you are.
Similar homes
- $239,9003 bd3 ba1.7k sqft375 STONE PT, New Braunfels, TX 78130For Sale

 MLS ID #2003509, Ryan Flannery TREC #662792, PPMG of Texas, LLC. LERA MLS
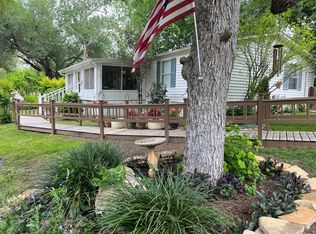
 - $199,9003 bd2 ba1.5k sqft356 River Bend Dr, New Braunfels, TX 78130Active
 MLS ID #9692015, Sheila Cates, Rainey Real Estate. Unlock MLS
 - $185,0003 bd2 ba1.5k sqft436 Rosemary Loop, New Braunfels, TX 78130Active
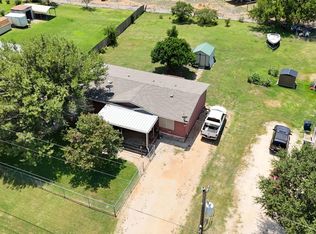 MLS ID #5799265, Josiah Franks, Berkshire Hathaway TX Realty. Unlock MLS
 - $227,0003 bd2 ba1.4k sqft1263 William Crst, New Braunfels, TX 78130For Sale
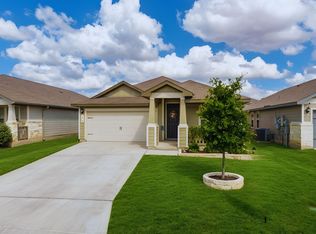 MLS ID #72043830, Erick Harbert, Realty Right. HAR
 - $260,0004 bd3 ba2k sqft2648 HUNT ST, New Braunfels, TX 78130For SaleMLS ID #2003467, Amber Broadway TREC #618409, Opendoor Brokerage, LLC. LERA MLS
- $249,0004 bd2 ba1.6k sqft955 PUMPKIN RDG, New Braunfels, TX 78130For SaleMLS ID #2002831, Amber Broadway TREC #618409, Opendoor Brokerage, LLC. LERA MLS
- $275,0004 bd2 ba1.6k sqft474 Centinela, New Braunfels, TX 78130For SaleMLS ID #1971939, Maribel Frey TREC #454706, IH 10 Realty. LERA MLS
- $156,0003 bd2 ba1.1k sqft319 E Zipp Rd, New Braunfels, TX 78130For Sale By Owner
- $249,9993 bd3 ba1.6k sqft527 Wind Murmur, New Braunfels, TX 78130For SaleMLS ID #1941265, Sandra Morales TREC #815346, Keller Williams Heritage. LERA MLS
- $249,0003 bd2 ba1.7k sqft789 WOLFETON WAY, New Braunfels, TX 78130For SaleMLS ID #1971445, Amber Broadway TREC #618409, Opendoor Brokerage, LLC. LERA MLS
- $263,0004 bd3 ba1.7k sqft2535 FAYETTE DR, New Braunfels, TX 78130For SaleMLS ID #2004395, Amber Broadway TREC #618409, Opendoor Brokerage, LLC. LERA MLS
- $242,0003 bd2 ba1.3k sqft2125 Hazelwood, New Braunfels, TX 78130For SaleMLS ID #1990943, Aaron Stoll TREC #683524, Polished Dimes Real Estate. LERA MLS
- $239,0003 bd2 ba1.2k sqft2073 Bentwood, New Braunfels, TX 78130For SaleMLS ID #1954718, Linda Ebling TREC #678069, Hecht Real Estate Group. LERA MLS
- $225,0003 bd3 ba1.4k sqft3972 CHEROKEE BLVD, New Braunfels, TX 78132For SaleMLS ID #2003431, Amber Broadway TREC #618409, Opendoor Brokerage, LLC. LERA MLS
- $185,0003 bd2 ba1.6k sqft5022 CRESTWOOD DR, Schertz, TX 78108For SaleMLS ID #1963412, J.J. Rodriguez TREC #464088, J.J. Rodriguez Real Estate. LERA MLS
- $279,0004 bd2 ba1.6k sqft1525 Lorelei, New Braunfels, TX 78130For SaleMLS ID #1950424, Robert Libby TREC #400620, GIC Properties. LERA MLS
- $245,0003 bd2 ba1.4k sqft4360 KLEIN MDWS, New Braunfels, TX 78130For SaleMLS ID #2003252, Kurt Cutkelvin TREC #602091, eXp Realty. LERA MLS
- $269,9003 bd2 ba1.5k sqft875 Pumpkin Rdg, New Braunfels, TX 78130For SaleMLS ID #1997605, Lisa Klein TREC #592452, JB Goodwin, REALTORS. LERA MLS
- $250,0003 bd2 ba1.5k sqft764 Vista Pkwy, New Braunfels, TX 78130For SaleMLS ID #1941897, Edward McClintick TREC #303307, Joseph Walter Realty, LLC. LERA MLS
- $199,5004 bd2 ba1.5k sqft321 Elm Dr., McQueeney, TX 78123For SaleMLS ID #1997312, Bryce Brandl TREC #810598, Vortex Realty. LERA MLS
