Welcome Home - Where Every Upgrade Is Already Done For You - Imagine designing your dream starter home......then finding out someone already built it. That's this one. This move-in-ready, 4-year-old home offers 3 bedrooms, 2 bathrooms, and 1,400 sq ft of thoughtfully designed one-story living - with upgrades most buyers only dream of adding later: Granite kitchen countertops, Custom cabinets, Upgraded faucets, Cultured marble countertops in both bathrooms, WiFi smart thermostat, Extra windows for natural light, Crown molding throughout, Purionics Water Softener, Designer mirrors, and Dual garage lights. The open-concept living area flows effortlessly into a bonus room - ready to become your home office, playroom, or media lounge, whatever fits your life. The bedrooms are privately positioned for comfort and quiet, giving everyone their own space to unwind. And here's the best part: even with every one of these upgrades included, this home is priced below comparable homes in the area. Located in New Braunfels - one of the fastest-growing, most sought-after communities in Texas - you're just minutes from shopping, dining, and the river life you've always wanted. Don't just picture it. Come see it. Schedule your private tour today.
For sale
$245,000
4360 KLEIN MDWS, New Braunfels, TX 78130
3beds
1,400sqft
Single Family Residence
Built in 2022
0.53 Acres Lot
$241,400 Zestimate®
$175/sqft
$30/mo HOA
What's special
Crown molding throughoutDual garage lightsGranite kitchen countertopsWifi smart thermostatCustom cabinetsUpgraded faucetsDesigner mirrors
- 45 days
- 207
- 5
Zillow last checked:
Listing updated:
Listed by:
Kurt Cutkelvin TREC #602091 (888) 519-7431,
eXp Realty
Source: LERA MLS,MLS#: 2003252
Facts & features
Interior
Bedrooms & bathrooms
- Bedrooms: 3
- Bathrooms: 2
- Full bathrooms: 2
Primary bedroom
- Area: 182
- Dimensions: 14 x 13
Bedroom 2
- Area: 120
- Dimensions: 12 x 10
Bedroom 3
- Area: 81
- Dimensions: 9 x 9
Primary bathroom
- Features: Tub/Shower Combo
- Area: 50
- Dimensions: 10 x 5
Dining room
- Area: 65
- Dimensions: 13 x 5
Kitchen
- Area: 117
- Dimensions: 13 x 9
Living room
- Area: 195
- Dimensions: 15 x 13
Office
- Area: 132
- Dimensions: 12 x 11
Heating
- Central, 1 Unit, Electric
Cooling
- Central Air
Appliances
- Included: Cooktop, Disposal, Water Softener Owned, Electric Water Heater
- Laundry: Main Level
Features
- One Living Area, Breakfast Bar, Pantry, Study/Library, Utility Room Inside, 1st Floor Lvl/No Steps, Open Floorplan, High Speed Internet, All Bedrooms Downstairs, Walk-In Closet(s), Master Downstairs
- Flooring: Carpet, Ceramic Tile
- Windows: Window Coverings
- Has basement: No
- Has fireplace: No
- Fireplace features: Not Applicable
Interior area
- Total interior livable area: 1,400 sqft
Property
Parking
- Total spaces: 2
- Parking features: Two Car Garage
- Garage spaces: 2
Features
- Levels: One
- Stories: 1
- Pool features: None, Community
- Fencing: Privacy
Lot
- Size: 0.53 Acres
- Features: Sloped
Details
- Parcel number: 1G1879801000200000
Construction
Type & style
- Home type: SingleFamily
- Property subtype: Single Family Residence
Materials
- Fiber Cement
- Foundation: Slab
- Roof: Composition
Condition
- Pre-Owned
- New construction: No
- Year built: 2022
Details
- Builder name: KB
Utilities & green energy
- Electric: GVEC
- Sewer: GVSUD, Sewer System
- Water: GVDSUD, Water System
- Utilities for property: Cable Available
Community & HOA
Community
- Features: Playground
- Subdivision: Legend Pond
HOA
- Has HOA: Yes
- HOA fee: $358 annually
- HOA name: LEGEND POINT HOA
Location
- Region: New Braunfels
Financial & listing details
- Price per square foot: $175/sqft
- Tax assessed value: $249,493
- Annual tax amount: $4,192
- Price range: $245K - $245K
- Date on market: 7/25/2026
- Cumulative days on market: 46 days
- Listing terms: Conventional,FHA,VA Loan,Cash
Estimated market value
$241,400
$229,000 - $253,000
$1,713/mo
Price history
| Date | Event | Price |
|---|---|---|
| 7/25/2026 | Listed for sale | $245,000$175/sqft |
Source:  LERA MLS #2003252 Report a problem LERA MLS #2003252 Report a problem | ||
Public tax history
| Year | Property taxes | Tax assessment |
|---|---|---|
| 2025 | -- | $249,493 -9% |
| 2024 | $851 -12.5% | $274,098 -8.9% |
| 2023 | $972 +1376.1% | $300,975 +1471.2% |
| 2022 | $66 +2.7% | $19,156 +13.5% |
| 2021 | $64 | $16,883 |
Find assessor info on the county website
Monthly payment
Est. payment
Payment breakdown
Explore the cost of this home by adjusting the details. Changes won't be saved.Climate risks
Neighborhood: 78130
Nearby schools
Schools provided by the listing agent
- Elementary: Klein Road
- Middle: New Braunfel
- High: Long Creek
- District: New Braunfels
Source: LERA MLS. This data may not be complete. We recommend contacting the local school district to confirm school assignments for this home.
- $225,300-- bd2 ba965 sqft4356 Klein Mdws, New Braunfels, TX 78130Off Market
- $226,400-- bd2 ba764 sqft4364 Klein Mdws, New Braunfels, TX 78130Off Market
- $283,100-- bd2 ba1.3k sqft4352 Klein Mdws, New Braunfels, TX 78130Off Market
- $230,1003 bd2 ba1.2k sqft4348 Klein Mdws, New Braunfels, TX 78130Off Market
Similar homes
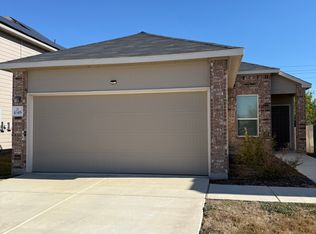
- $239,0003 bd2 ba1.3k sqft2125 Hazelwood, New Braunfels, TX 78130For Sale

 MLS ID #1990943, Aaron Stoll TREC #683524, Polished Dimes Real Estate. LERA MLS
 - $260,0003 bd2 ba1.5k sqft223 EAGLE PASS DR, New Braunfels, TX 78130For Sale
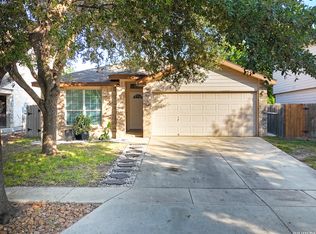 MLS ID #2005831, Marcus Rodriguez TREC #780243, Jason Mitchell Real Estate Tex. LERA MLS
 - $239,0003 bd2 ba1.2k sqft2073 Bentwood, New Braunfels, TX 78130For Sale
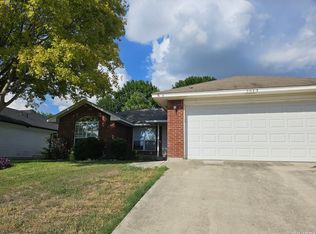 MLS ID #1954718, Linda Ebling TREC #678069, Hecht Real Estate Group. LERA MLS
 - $264,9003 bd2 ba1.5k sqft875 Pumpkin Rdg, New Braunfels, TX 78130For Sale
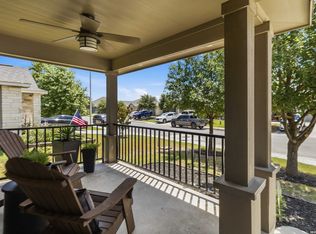 MLS ID #1997605, Lisa Klein TREC #592452, JB Goodwin, REALTORS. LERA MLS
 - $215,0003 bd2 ba1.6k sqft3588 TILDEN TRL, New Braunfels, TX 78132For SaleMLS ID #1995757, Sharon Peters TREC #482835, Sharon Peters. LERA MLS
- $179,0004 bd2 ba1.5k sqft720 Belmont, New Braunfels, TX 78130For SaleMLS ID #1947192, Richard Moya TREC #578919, redKorr Realty LLC. LERA MLS
- $290,0004 bd2 ba1.8k sqft2133 SILVER MAPLE, New Braunfels, TX 78130For SaleMLS ID #1937653, Victor Fuentes TREC #768984, Legendary Realty. LERA MLS
- $275,0003 bd2 ba1.6k sqft3648 Fox Run, Schertz, TX 78108For SaleMLS ID #1990810, Rhonda Kuhl TREC #825220, Heritage Homes & Ranches. LERA MLS
- $238,0003 bd2 ba1.2k sqft105 Twin Swan Dr, Marion, TX 78124For SaleMLS ID #2004286, April Tellez-Carrillo TREC #804997, Orchard Brokerage. LERA MLS
- $323,0003 bd3 ba1.8k sqft804 Sweetgrass, New Braunfels, TX 78130For SaleMLS ID #1970878, Natasha Park TREC #745083, JPAR New Braunfels. LERA MLS
- $188,0004 bd3 ba1.6k sqft3247 WREN BROOK DR, New Braunfels, TX 78130For SaleMLS ID #1964929, Andrew Gallegos TREC #516554, Century 21 Randall Morris. LERA MLS
- $233,0003 bd2 ba1.5k sqft5981 Midcrown Dr, San Antonio, TX 78218For SaleMLS ID #2012906, Christopher Watters TREC #567369, Watters International Realty. LERA MLS
- $235,0003 bd2 ba1.6k sqft2417 Marty Way, Seguin, TX 78155Active
 MLS ID #620129, Louise Baumann, Century 21 Running S Realty. Central Texas MLS
 - $249,9002 bd2 ba1.6k sqft4000 Cypress Ct, Schertz, TX 78108ActiveMLS ID #589017, Rhonda Kuhl, Heritage Homes & Ranches. Central Texas MLS
- $245,0003 bd2 ba1.3k sqft14107 Queensway, San Antonio, TX 78217For SaleMLS ID #2007768, Roger Fisher TREC #382977, RE/MAX Associates Boerne. LERA MLS
- $310,0004 bd3 ba1.8k sqft864 Sweetgrass, New Braunfels, TX 78130Active
 MLS ID #5331525, Rosa Mendez, Real Broker, LLC. Unlock MLS
 - $249,8883 bd2 ba1.2k sqft12242 Brownstone St, Live Oak, TX 78233For SaleMLS ID #1998729, Susan Spitzer TREC #232112, Christian Brother, REALTORS. LERA MLS
- $195,0003 bd2 ba1.2k sqft117 LONGHORN WAY, Cibolo, TX 78108For SaleMLS ID #2002269, Betty Coleman TREC #292507, CLRE LLC Canyon Land Real Estate and Property Mana. LERA MLS
- $254,8003 bd2 ba1.5k sqft482 Walnut, Selma, TX 78154For SaleMLS ID #1954509, Charles Hundley III TREC #583268, Vortex Realty. LERA MLS
