Brand new carpet and driveway. This home is a corner lot with beautiful mature trees An immaculate, single story, 2 bedroom, 1.5-bathroom located in the 55+ retirement community. Features a one car garage, brick exterior with a covered porch and and patio. Living room has a fireplace with an electric insert box that blows out heat to keep warm. There is an office and a Florida room for extra space an 2nd living space. Updates brand new carpet, disposal and kitchen sink. Kitchen has a walk in pantry and microwave, range, and refrigerator. Bathrooms are updated and has a large tiled shower. Bedrooms have a large walk in closet with built ins. A must see home in a community that has a Lodge with activities everyday for residents. Has a guard entry to community.
Active
Price cut: $7.1K (5/10)
$249,900
4000 Cypress Ct, Schertz, TX 78108
2beds
1,687sqft
:
Get pre-qualified$2,081/mo
Single Family Residence
Built in 1984
3,484 Square Feet Lot
$247,200 Zestimate®
$148/sqft
$300/mo HOA
What's special
Single storyBrick exteriorElectric insert boxFlorida roomBrand new carpetLarge walk in closetCorner lot
- 355 days |
- 116 |
- 6 |
Zillow last checked:
Listing updated:
Listed by:
Rhonda Kuhl 8178211546,
Heritage Homes & Ranches
Source: Central Texas MLS,MLS#: 589017 Originating MLS: Four Rivers Association of REALTORS
Originating MLS: Four Rivers Association of REALTORSFacts & features
Interior
Bedrooms & bathrooms
- Bedrooms: 2
- Bathrooms: 2
- Full bathrooms: 1
- 1/2 bathrooms: 1
Bedroom
- Level: Main
- Dimensions: 12' x14'
Bedroom 2
- Level: Main
- Dimensions: 12' x 14'
Breakfast room nook
- Level: Main
- Dimensions: 10' x 12'
Den
- Level: Main
- Dimensions: 10' x 10'
Family room
- Level: Main
- Dimensions: 16' x 16'
Kitchen
- Level: Main
- Dimensions: 9' x 12'
Living room
- Level: Main
- Dimensions: 19' x 19'
Heating
- Electric
Cooling
- Electric, 1 Unit, Attic Fan
Appliances
- Included: Electric Cooktop, Electric Range, Electric Water Heater, Disposal, Plumbed For Ice Maker, Refrigerator, Some Electric Appliances, Microwave, Range
- Laundry: Washer Hookup, Electric Dryer Hookup
Features
- All Bedrooms Down, Ceiling Fan(s), Chandelier, Home Office, Kitchen/Dining Combo, Open Floorplan, Pantry, Vanity, Walk-In Closet(s), Breakfast Area, Solid Surface Counters
- Flooring: Carpet, Tile
- Attic: Access Only
- Number of fireplaces: 1
- Fireplace features: Living Room
Interior area
- Total interior livable area: 1,687 sqft
Video & virtual tour
Property
Parking
- Total spaces: 1
- Parking features: Attached, Door-Single, Garage
- Attached garage spaces: 1
Features
- Levels: One
- Stories: 1
- Patio & porch: Covered, Deck, Porch
- Exterior features: Deck, Porch
- Pool features: Community, Fenced
- Spa features: Community
- Fencing: Back Yard,None
- Has view: Yes
- View description: None
- Body of water: None
Lot
- Size: 3,484 Square Feet
Details
- Parcel number: 1G2790100107900000
- Horses can be raised: Yes
Construction
Type & style
- Home type: SingleFamily
- Architectural style: Traditional
- Property subtype: Single Family Residence
Materials
- Masonry
- Foundation: Slab
- Roof: Composition,Shingle
Condition
- Resale
- Year built: 1984
Utilities & green energy
- Water: Public
- Utilities for property: Cable Available, Electricity Available, Phone Available
Community & HOA
Community
- Features: Clubhouse, Trails/Paths, Community Pool, Gated
- Security: Gated Community, Fire Alarm, Gated with Guard
- Subdivision: Scenic Hills
HOA
- Has HOA: Yes
- Services included: Maintenance Grounds
- HOA fee: $300 monthly
- HOA name: Scenic Hills
Location
- Region: Schertz
Financial & listing details
- Price per square foot: $148/sqft
- Tax assessed value: $220,577
- Annual tax amount: $1,046
- Date on market: 8/7/2025
- Cumulative days on market: 356 days
- Listing agreement: Exclusive Right To Sell
- Listing terms: Cash,Conventional
- Electric utility on property: Yes
- Road surface type: Asphalt
Estimated market value
$247,200
$235,000 - $260,000
$1,850/mo
Price history
| Date | Event | Price |
|---|---|---|
| 5/10/2026 | Price change | $249,900-2.8%$148/sqft |
Source:  LERA MLS #1890295 Report a problem LERA MLS #1890295 Report a problem | ||
| 8/27/2025 | Price change | $257,000-1.7%$152/sqft |
Source:  Central Texas MLS #589017 Report a problem Central Texas MLS #589017 Report a problem | ||
| 8/6/2025 | Listed for sale | $261,500+70.9%$155/sqft |
Source: LERA MLS #1890295 Report a problem | ||
| 2/10/2015 | Sold | -- |
Source: LERA MLS #1088829 Report a problem | ||
| 11/24/2014 | Listed for sale | $153,000+20%$91/sqft |
Source: COLDWELL BANKER D'ANN HARPER, REALTORS (CORONADO) #207609 Report a problem | ||
| 1/24/2011 | Listing removed | $127,500$76/sqft |
Source: Coldwell Banker D'Ann Harper Realtors #175251 Report a problem | ||
| 11/19/2010 | Listed for sale | $127,500$76/sqft |
Source: Coldwell Banker D'Ann Harper #866979 Report a problem | ||
Public tax history
| Year | Property taxes | Tax assessment |
|---|---|---|
| 2025 | $1,046 | $220,577 -2.4% |
| 2024 | $1,046 | $225,964 +10% |
| 2023 | $1,046 -29.7% | $205,422 +10% |
| 2022 | $1,489 | $186,747 +10% |
| 2021 | $1,489 | $169,770 +10% |
| 2020 | $1,489 | $154,336 -1.2% |
| 2019 | -- | $156,282 +8% |
| 2018 | $1,489 +7.5% | $144,713 +10% |
| 2017 | $1,384 -48.7% | $131,557 |
| 2016 | $2,698 +17.6% | $131,557 -2% |
| 2015 | $2,295 | $134,269 +19.6% |
| 2014 | $2,295 | $112,277 +15.8% |
| 2013 | -- | $96,945 -18.2% |
| 2012 | -- | $118,458 |
| 2011 | -- | $118,458 -4.8% |
| 2010 | -- | $124,421 -4.6% |
| 2009 | -- | $130,378 -2.7% |
| 2008 | -- | $133,993 +6.9% |
| 2007 | -- | $125,345 +13% |
| 2006 | -- | $110,927 +136.8% |
| 2005 | -- | $46,850 +7.4% |
| 2004 | -- | $43,607 +5.1% |
| 2003 | -- | $41,476 |
| 2002 | -- | -- |
| 2001 | -- | -- |
| 2000 | -- | -- |
Find assessor info on the county website
Monthly payment
Est. payment
Payment breakdown
Explore the cost of this home by adjusting the details. Changes won't be saved.Climate risks
Neighborhood: 78108
Nearby schools
GreatSchools rating
- 6/10John A Sippel Elementary SchoolGrades: PK-4Distance: 1.4 mi
- 6/10Dobie Junior High SchoolGrades: 7-8Distance: 4.3 mi
- 7/10Byron P Steele II High SchoolGrades: 9-12Distance: 3.5 mi
Schools provided by the listing agent
- District: Schertz-Cibolo Universal City ISD
Source: Central Texas MLS. This data may not be complete. We recommend contacting the local school district to confirm school assignments for this home.
- $--2 bd2 ba1.8k sqft4004 Cypress Ct, Schertz, TX 78108Sold

- $299,1004 bd4 ba2.4k sqft6100 Portchester, Schertz, TX 78108Off Market

- $259,9002 bd2 ba1.6k sqft4025 Cypress Ct, Schertz, TX 78108For Sale

- $209,8002 bd1 ba1.7k sqft4001 Oak Ct, Schertz, TX 78108Off Market
- $201,9004,626 Square Feet4008 Cypress Ct, Schertz, TX 78108Off Market
- $--3 bd3 ba2.4k sqft6101 Portchester, Schertz, TX 78108Sold
- $212,3002 bd2 ba1.8k sqft4021 Cypress Ct, Schertz, TX 78108Off Market
- $261,7002 bd2 ba1.8k sqft4004 Oak Ct, Schertz, TX 78108Off Market
A local agent can set up tours, give advice and negotiate with sellers.
Similar homes
- $259,9002 bd2 ba1.6k sqft4025 Cypress Ct, Schertz, TX 78108Active
 MLS ID #602130, Lynn Witte, Texas Premier Realty. Central Texas MLS
 - $275,0003 bd2 ba1.6k sqft3648 Fox Run, Schertz, TX 78108For Sale
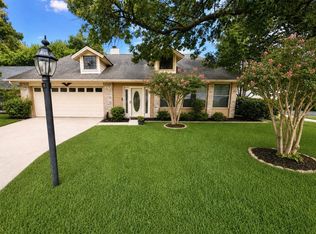
 MLS ID #1990810, Rhonda Kuhl TREC #825220, Heritage Homes & Ranches. LERA MLS
 - $265,0003 bd2 ba1.5k sqft3632 FOX RUN, Schertz, TX 78108For Sale
 MLS ID #1962016, Trudy Scott TREC #676737, Coldwell Banker D'Ann Harper. LERA MLS
 - $259,0003 bd2 ba1.5k sqft3705 Hillside, Schertz, TX 78108Active
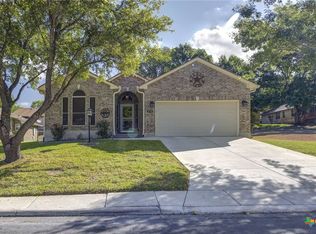 MLS ID #610465, Heather Trevilion, BHHS Don Johnson REALTORS - NB. Central Texas MLS
 - $270,0004 bd2 ba2k sqft3304 Whisper Blf, Schertz, TX 78108For SaleMLS ID #1963338, Marvin Venus TREC #657444, CloverLeaf Property Management. LERA MLS
- $289,0003 bd2 ba1.7k sqft3624 Fox Run, Schertz, TX 78108ActiveMLS ID #598205, Heather Trevilion, BHHS Don Johnson REALTORS - NB. Central Texas MLS
- $275,0003 bd2 ba1.7k sqft369 Prickly Pear, Cibolo, TX 78108For SaleMLS ID #1952571, Sherry Marsh TREC #589051, All City San Antonio Registered Series. LERA MLS
- $324,9004 bd3 ba2.3k sqft716 Hollow Rdg, Schertz, TX 78108ActiveMLS ID #591949, Tami Gatewood, RE/MAX GO - NB. Central Texas MLS
- $299,9003 bd3 ba2.1k sqft208 Cloud Xing, Cibolo, TX 78108For SaleMLS ID #1955710, Steven Koleno TREC #779766, Beycome Brokerage Realty LLC. LERA MLS
- $325,0003 bd2 ba1.9k sqft634 Saddle House, Cibolo, TX 78108For SaleMLS ID #1995202, Danielle Gulley TREC #807406, JB Goodwin, REALTORS. LERA MLS
- $269,9004 bd3 ba2.2k sqft3955 Trinity Trl, New Braunfels, TX 78132ActiveMLS ID #617892, John Veltkamp, Vista Realty. Central Texas MLS
- $248,9003 bd2 ba1.9k sqft141 Trudy Lane, Universal City, TX 78148For SaleMLS ID #1934743, Alan King TREC #491492, Alan King & Associates, LLC. LERA MLS
- $245,0003 bd2 ba1.3k sqft9107 LAGUNA HLS, Selma, TX 78154For SaleMLS ID #1958460, Sheree Nelson TREC #656375, JB Goodwin, REALTORS. LERA MLS
- $320,0003 bd3 ba2.1k sqft117 Falcon Crossing, Cibolo, TX 78108For SaleMLS ID #1969676, Kristy Parker TREC #644973, TX SOLD, LLC. LERA MLS
- $275,0003 bd2 ba1.3k sqft104 T Bar M Dr, New Braunfels, TX 78132ActiveMLS ID #614669, D. Lee Edwards, D Lee Edwards Realty, Inc. Central Texas MLS
- $230,0002 bd2 ba1.1k sqft209 Crystal Cyn, Universal City, TX 78148ActiveMLS ID #613963, The Smartt Team, Keller Williams Heritage. Central Texas MLS
- $215,0003 bd2 ba1.6k sqft3588 TILDEN TRL, New Braunfels, TX 78132For SaleMLS ID #1995757, Sharon Peters TREC #482835, Sharon Peters. LERA MLS
- $265,0003 bd2 ba1.4k sqft1722 Joy Spg, New Braunfels, TX 78130ActiveMLS ID #611493, Cody Lisk, Real Broker, LLC. Central Texas MLS
- $295,0003 bd3 ba2.1k sqft3808 Ogelthorpe, Schertz, TX 78154For SaleMLS ID #1943760, Leticia Sanders TREC #595697, Red Door Realty. LERA MLS
- $259,9503 bd2 ba1.7k sqft13523 Brinwood, Universal City, TX 78148For SaleMLS ID #1850515, Darlene Minor TREC #387270, Keller Williams Heritage. LERA MLS
