Priced below market value, this exceptional home offers over 3,000 square feet of living space in the highly sought-after Highland Grove community-an incredible opportunity you won't want to miss! Featuring 4 spacious bedrooms, 2.5 bathrooms, and a versatile two-story layout, this home is designed with both comfort and functionality in mind. The main level boasts multiple living and dining areas, an eat-in kitchen with a walk-in pantry, a bright Florida room, high ceilings, and abundant space for everyday living and entertaining. Upstairs, you'll find an expansive loft and four generously sized bedrooms, including a luxurious primary suite complete with a beautiful en-suite bathroom, walk-in closets, and plenty of room for a private sitting area. Step outside to enjoy the screened-in porch overlooking the backyard, creating the perfect spot to relax year-round. Located in one of New Braunfels' premier neighborhoods, residents enjoy access to a refreshing community pool while being just minutes from shopping, dining, schools, and everything the area has to offer. Combining exceptional value, space, and location, this home is truly a rare find.
For sale
$335,000
2962 Sawmill Ln, New Braunfels, TX 78130
4beds
3,049sqft
:
Get pre-qualified$2,330/mo
Single Family Residence
Built in 2013
6,098 Square Feet Lot
$326,700 Zestimate®
$110/sqft
$49/mo HOA
What's special
- 19 days |
- 250 |
- 20 |
Zillow last checked:
Listing updated:
Listed by:
Shane Neal TREC #608871 (726) 245-8941,
eXp Realty
Source: LERA MLS,MLS#: 2002643
Facts & features
Interior
Bedrooms & bathrooms
- Bedrooms: 4
- Bathrooms: 3
- Full bathrooms: 2
- 1/2 bathrooms: 1
Primary bedroom
- Features: Split
- Level: Upper
- Area: 238
- Dimensions: 17 x 14
Bedroom 2
- Area: 132
- Dimensions: 12 x 11
Bedroom 3
- Area: 182
- Dimensions: 14 x 13
Bedroom 4
- Area: 143
- Dimensions: 13 x 11
Primary bathroom
- Features: Tub/Shower Separate, Separate Vanity, Double Vanity, Soaking Tub
- Area: 60
- Dimensions: 10 x 6
Dining room
- Area: 90
- Dimensions: 9 x 10
Kitchen
- Area: 140
- Dimensions: 14 x 10
Living room
- Area: 90
- Dimensions: 9 x 10
Heating
- Central, Heat Pump, Electric
Cooling
- Central Air
Appliances
- Included: Self Cleaning Oven, Microwave, Range, Disposal, Dishwasher, Plumbed For Ice Maker, Water Softener Owned
- Laundry: Laundry Room, Washer Hookup, Dryer Connection
Features
- Two Living Area, Liv/Din Combo, Eat-in Kitchen, Pantry, Florida Room, Loft, Utility Room Inside, All Bedrooms Upstairs, High Ceilings, High Speed Internet, Walk-In Closet(s), Ceiling Fan(s), Solid Counter Tops
- Flooring: Carpet, Ceramic Tile
- Has basement: No
- Attic: Pull Down Storage
- Has fireplace: No
- Fireplace features: Not Applicable
Interior area
- Total interior livable area: 3,049 sqft
Video & virtual tour
Property
Parking
- Total spaces: 2
- Parking features: Two Car Garage, Garage Door Opener
- Garage spaces: 2
Accessibility
- Accessibility features: Int Door Opening 32"+, Accessible Entrance, Accessible Hallway(s)
Features
- Levels: Two
- Stories: 2
- Exterior features: Other
- Pool features: None, Community
Lot
- Size: 6,098 Square Feet
- Dimensions: 50X100
- Features: Rolling Slope
Details
- Parcel number: 220249014600
Construction
Type & style
- Home type: SingleFamily
- Property subtype: Single Family Residence
Materials
- Brick
- Foundation: Slab
- Roof: Composition
Condition
- Pre-Owned
- New construction: No
- Year built: 2013
Utilities & green energy
- Sewer: Sewer System
- Water: Water System
- Utilities for property: Cable Available
Community & HOA
Community
- Features: Playground, Other
- Security: Smoke Detector(s)
- Subdivision: Highland Grove
HOA
- Has HOA: Yes
- HOA fee: $146 quarterly
- HOA name: HIGHLAND GROVE HOME OWNERS ASSOCIATION
Location
- Region: New Braunfels
Financial & listing details
- Price per square foot: $110/sqft
- Tax assessed value: $374,020
- Annual tax amount: $6,690
- Price range: $335K - $335K
- Date on market: 7/23/2026
- Cumulative days on market: 19 days
- Listing terms: Conventional,FHA,VA Loan,TX Vet,Cash
Estimated market value
$326,700
$310,000 - $343,000
$2,693/mo
Price history
| Date | Event | Price |
|---|---|---|
| 7/24/2026 | Listed for sale | $335,000+25%$110/sqft |
Source:  LERA MLS #2002643 Report a problem LERA MLS #2002643 Report a problem | ||
| 10/28/2017 | Listing removed | $268,000$88/sqft |
Source: Texas Premier Realty #1251636 Report a problem | ||
| 10/28/2017 | Pending sale | $268,000$88/sqft |
Source: Texas Premier Realty #1251636 Report a problem | ||
| 10/25/2017 | Sold | -- |
Source:  Central Texas MLS #317431 Report a problem Central Texas MLS #317431 Report a problem | ||
| 8/10/2017 | Price change | $268,000-4.3%$88/sqft |
Source: Texas Premier Realty #317431 Report a problem | ||
| 7/28/2017 | Price change | $279,900-1.8%$92/sqft |
Source: Texas Premier Realty #317431 Report a problem | ||
| 6/23/2017 | Listed for sale | $284,900+32.5%$93/sqft |
Source: Texas Premier Realty #317431 Report a problem | ||
| 3/23/2015 | Listing removed | $215,000$71/sqft |
Source: KELLER WILLIAMS NEW BRAUNFELS #209008 Report a problem | ||
| 2/26/2015 | Pending sale | $215,000$71/sqft |
Source: KELLER WILLIAMS NEW BRAUNFELS #209008 Report a problem | ||
| 2/13/2015 | Sold | -- |
Source: Agent Provided Report a problem | ||
| 2/9/2015 | Listed for sale | $215,000$71/sqft |
Source: KELLER WILLIAMS NEW BRAUNFELS #209008 Report a problem | ||
Public tax history
| Year | Property taxes | Tax assessment |
|---|---|---|
| 2025 | $6,690 -9.4% | $374,020 -10.8% |
| 2024 | $7,383 -2.4% | $419,500 -1.7% |
| 2023 | $7,567 +2.3% | $426,580 +13.8% |
| 2022 | $7,395 +12.3% | $374,770 +20.7% |
| 2021 | $6,586 +6% | $310,550 +5.8% |
| 2020 | $6,216 +4.4% | $293,560 +7.7% |
| 2019 | $5,956 -1% | $272,450 +1.2% |
| 2018 | $6,019 | $269,170 +3.7% |
| 2017 | -- | $259,570 +9.5% |
| 2016 | $3,881 +9.3% | $236,970 +5.7% |
| 2015 | $3,551 | $224,120 +40.8% |
| 2014 | $3,551 | $159,170 |
Find assessor info on the county website
Monthly payment
Est. payment
Payment breakdown
Explore the cost of this home by adjusting the details. Changes won't be saved.Climate risks
Neighborhood: 78130
Nearby schools
GreatSchools rating
- 7/10Morningside Elementary SchoolGrades: PK-5Distance: 1.3 mi
- 7/10Danville MiddleGrades: 6-8Distance: 6.5 mi
- 6/10Davenport High SchoolGrades: 9-12Distance: 10 mi
Schools provided by the listing agent
- Elementary: Morningside
- Middle: Canyon
- High: Canyon
- District: Comal
Source: LERA MLS. This data may not be complete. We recommend contacting the local school district to confirm school assignments for this home.
- $314,7004 bd3 ba2.5k sqft2966 Sawmill Ln, New Braunfels, TX 78130Off Market

- $306,1003 bd2 ba2.3k sqft2958 Sawmill Ln, New Braunfels, TX 78130Off Market
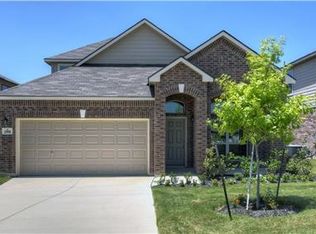
- $--4 bd3 ba2.5k sqft2970 Sawmill Ln, New Braunfels, TX 78130Sold

- $342,1004 bd3 ba2.8k sqft2954 Sawmill Ln, New Braunfels, TX 78130Off Market

- $329,7005 bd3 ba2.6k sqft2963 Nicholas Cv, New Braunfels, TX 78130Off Market
- $329,200-- bd3 ba2.6k sqft2959 Nicholas Cv, New Braunfels, TX 78130Off Market
- $2,3455 bd3 ba2.6k sqft2967 Nicholas Cv, New Braunfels, TX 78130For Rent
- $309,7003 bd2 ba1.8k sqft870 Pecan Point, New Braunfels, TX 78130Off Market
A local agent can set up tours, give advice and negotiate with sellers.
Similar homes
- $299,9003 bd2 ba1.7k sqft1845 Strawcove, New Braunfels, TX 78130For Sale
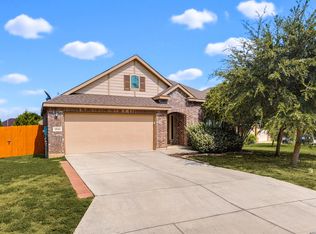
 MLS ID #2006925, Mark Goodner TREC #744848, Keller Williams Heritage. LERA MLS
 - $349,9004 bd4 ba2.5k sqft1904 Twisted River, New Braunfels, TX 78130For Sale
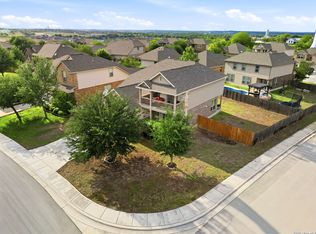 MLS ID #1960515, Aiyana Ramirez TREC #828371, Rodriguez Real Estate Group. LERA MLS
 - $355,0005 bd3 ba2.6k sqft2122 Dragon Trl, New Braunfels, TX 78130For Sale
 MLS ID #21315636, Sherrie James. NTREIS
 - $315,0004 bd3 ba2.1k sqft537 Roadrunner Ave, New Braunfels, TX 78130For Sale
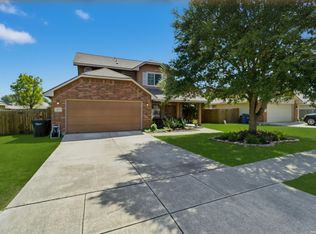 MLS ID #2002969, Shane Neal TREC #608871, eXp Realty. LERA MLS
 - $335,0003 bd3 ba2k sqft1388 Kamryn, New Braunfels, TX 78130For SaleMLS ID #1936155, Kristy Jones TREC #788413, JB Goodwin, REALTORS. LERA MLS
- $349,9004 bd3 ba2.6k sqft905 CYPRESS ML, New Braunfels, TX 78130For SaleMLS ID #1998558, Madison Krause TREC #831750, Real Broker, LLC. LERA MLS
- $409,9994 bd3 ba2.3k sqft1610 Sun Canyon Blvd, New Braunfels, TX 78130For SaleMLS ID #1960850, Michelle Camargo TREC #648825, Black Label RE Advisors, LLC. LERA MLS
- $299,9003 bd3 ba2.2k sqft2554 Dove Crossing Dr, New Braunfels, TX 78130For SaleMLS ID #1958783, Kimberly Murillo-Armstrong TREC #787694, eXp Realty. LERA MLS
- $365,0004 bd3 ba2.5k sqft201 Kensington Dr., Cibolo, TX 78108For SaleMLS ID #2006437, Lisa Vaughn TREC #721726, Coldwell Banker D'Ann Harper. LERA MLS
- $397,5004 bd3 ba2.3k sqft5646 Meadow Sky, New Braunfels, TX 78132For SaleMLS ID #1999381, Kent Uphoff TREC #680739, Global Realty Group. LERA MLS
- $459,9905 bd4 ba2.6k sqft1648 Sun Ledge Way, New Braunfels, TX 78130Active
 MLS ID #6534294, Daniel Rodriguez, Texas Premier Realty. Unlock MLS
 - $325,0004 bd3 ba2.7k sqft128 RUNNING BRK, Cibolo, TX 78108For SaleMLS ID #2003432, Rhonda Chatham TREC #711159, Levi Rodgers Real Estate Group. LERA MLS
- $345,0004 bd3 ba2.4k sqft245 HANOVER PL, Cibolo, TX 78108For SaleMLS ID #1999170, Ariel Dunklin TREC #724810, Phyllis Browning Company. LERA MLS
- $349,9004 bd3 ba2.7k sqft309 HIGHLAND PL, Cibolo, TX 78108For SaleMLS ID #1992285, Marc Moore TREC #775144, Griffith Realty Group. LERA MLS
- $449,0003 bd3 ba2.4k sqft516 Pecan Farms, New Braunfels, TX 78130For SaleMLS ID #1995674, Dennis Pennings TREC #693556, Famoso Realty. LERA MLS
- $265,0003 bd2 ba1.5k sqft479 Willow Arch, New Braunfels, TX 78130For SaleMLS ID #29975039, Alston Toney, Better Homes and Gardens Real Estate Gary Greene - The Woodlands. HAR
- $399,9903 bd3 ba2.2k sqft259 Lillianite, New Braunfels, TX 78130For SaleMLS ID #1992819, Matthew Bell TREC #646965, Keller Williams Heritage. LERA MLS
- $350,0004 bd3 ba2.7k sqft209 Summit View, Cibolo, TX 78108For SaleMLS ID #1968476, Ernest Barner TREC #839569, AXIS Brokerage. LERA MLS
- $350,0003 bd4 ba2.5k sqft5117 Arrow Rdg, Marion, TX 78124For SaleMLS ID #1924689, Yolanda Burroughs TREC #779013, Real Broker, LLC. LERA MLS
- $326,4004 bd2 ba2.1k sqft544 ROOSTER RUN, Schertz, TX 78154For SaleMLS ID #2002469, Pauline Heberling TREC #566042, RE/MAX North-San Antonio. LERA MLS
