***OPEN HOUSE THIS SATURDAY 8/8 FROM 11AM - 2PM -- $5000 IN CLOSING COSTS BEING OFFERED!!!***. Welcome to 259 Lillianite, a beautifully maintained two-story home in the sought-after Oak Creek Estates community of New Braunfels. Offering 3 bedrooms, 2.5 bathrooms, a dedicated office/flex space, a loft area, and a 3-car garage with durable epoxy-coated flooring, this home combines comfort, functionality, and style. Step inside to find an inviting open-concept layout featuring wood-look tile flooring, a spacious living area, and a well-appointed kitchen complete with granite countertops, stainless steel appliances, gas cooking, and abundant cabinetry perfect for gathering with family and friends. The dedicated office provides an ideal work-from-home space, while the oversized primary suite offers a relaxing retreat with generous proportions and a private bath. Outside, you'll discover one of the home's standout features-a large backyard that backs to a greenbelt, providing added privacy and peaceful views with no rear neighbors. Enjoy year-round outdoor living with two covered entertaining areas, including a covered patio and separate gazebo space, all overlooking the expansive yard. Conveniently located near New Braunfels schools, shopping, dining, and minutes from I-35, this move-in ready Oak Creek Estates home offers the perfect blend of indoor comfort and outdoor enjoyment.
For sale
Price cut: $10K (7/20)
$399,990
259 Lillianite, New Braunfels, TX 78130
3beds
2,235sqft
:
Get pre-qualified$2,790/mo
Single Family Residence
Built in 2016
8,276 Square Feet Lot
$390,900 Zestimate®
$179/sqft
$42/mo HOA
What's special
Loft areaGas cookingSeparate gazebo spaceExpansive yardStainless steel appliancesWood-look tile flooringGranite countertops
- 46 days |
- 346 |
- 21 |
Zillow last checked:
Listing updated:
Listed by:
Matthew Bell TREC #646965 (210) 363-4751,
Keller Williams Heritage
Source: LERA MLS,MLS#: 1992819
Facts & features
Interior
Bedrooms & bathrooms
- Bedrooms: 3
- Bathrooms: 3
- Full bathrooms: 2
- 1/2 bathrooms: 1
Primary bedroom
- Features: Walk-In Closet(s), Ceiling Fan(s), Full Bath
- Level: Upper
- Area: 195
- Dimensions: 13 x 15
Bedroom 2
- Area: 144
- Dimensions: 12 x 12
Bedroom 3
- Area: 110
- Dimensions: 10 x 11
Primary bathroom
- Features: Shower Only, Double Vanity
- Area: 99
- Dimensions: 9 x 11
Kitchen
- Area: 180
- Dimensions: 15 x 12
Living room
- Area: 289
- Dimensions: 17 x 17
Office
- Area: 130
- Dimensions: 10 x 13
Heating
- Central, Electric
Cooling
- Central Air
Appliances
- Included: Cooktop, Self Cleaning Oven, Microwave, Range, Gas Cooktop, Disposal, Dishwasher, Plumbed For Ice Maker, Water Softener Owned, Electric Water Heater, Plumb for Water Softener
- Laundry: Main Level, Washer Hookup, Dryer Connection
Features
- One Living Area, Liv/Din Combo, Eat-in Kitchen, Two Eating Areas, Breakfast Bar, Pantry, Study/Library, Loft, Utility Room Inside, All Bedrooms Upstairs, High Ceilings, Open Floorplan, High Speed Internet, Walk-In Closet(s), Ceiling Fan(s), Chandelier, Solid Counter Tops
- Flooring: Carpet, Ceramic Tile
- Windows: Double Pane Windows, Window Coverings
- Has basement: No
- Has fireplace: No
- Fireplace features: Not Applicable
Interior area
- Total interior livable area: 2,235 sqft
Property
Parking
- Total spaces: 3
- Parking features: Three Car Garage, Attached, Garage Door Opener
- Attached garage spaces: 3
Features
- Levels: Two
- Stories: 2
- Patio & porch: Covered
- Exterior features: Sprinkler System
- Pool features: None, Community
- Fencing: Privacy
Lot
- Size: 8,276 Square Feet
Details
- Parcel number: 400265034400
Construction
Type & style
- Home type: SingleFamily
- Property subtype: Single Family Residence
Materials
- Brick, Stucco, Fiber Cement
- Foundation: Slab
- Roof: Composition
Condition
- Pre-Owned
- New construction: No
- Year built: 2016
Details
- Builder name: DR HORTON
Utilities & green energy
- Sewer: Sewer System
- Water: Water System
- Utilities for property: Cable Available
Community & HOA
Community
- Security: Smoke Detector(s)
- Subdivision: Oak Creek Estates Ph 1b
HOA
- Has HOA: Yes
- HOA fee: $125 quarterly
- HOA name: OAK CREEK HOA
Location
- Region: New Braunfels
Financial & listing details
- Price per square foot: $179/sqft
- Tax assessed value: $353,030
- Annual tax amount: $6,314
- Price range: $400K - $400K
- Date on market: 6/17/2026
- Cumulative days on market: 47 days
- Listing terms: Conventional,FHA,VA Loan,TX Vet,Cash
Estimated market value
$390,900
$371,000 - $410,000
$2,275/mo
Price history
| Date | Event | Price |
|---|---|---|
| 7/20/2026 | Price change | $399,990-2.4%$179/sqft |
Source:  LERA MLS #1992819 Report a problem LERA MLS #1992819 Report a problem | ||
| 6/17/2026 | Listed for sale | $409,990$183/sqft |
Source: LERA MLS #1992819 Report a problem | ||
Public tax history
| Year | Property taxes | Tax assessment |
|---|---|---|
| 2025 | -- | $353,030 -2.8% |
| 2024 | -- | $363,031 +10% |
| 2023 | -- | $330,028 +10% |
| 2022 | -- | $300,025 +10% |
| 2021 | -- | $272,750 +6% |
| 2020 | -- | $257,210 -0.4% |
| 2019 | -- | $258,130 +6.7% |
| 2018 | -- | $241,830 |
Find assessor info on the county website
Monthly payment
Est. payment
Payment breakdown
Explore the cost of this home by adjusting the details. Changes won't be saved.Climate risks
Neighborhood: 78130
Nearby schools
GreatSchools rating
- 8/10Oak Creek Elementary SchoolGrades: PK-5Distance: 0.4 mi
- 5/10Canyon Middle SchoolGrades: 6-8Distance: 2.3 mi
- 7/10Canyon High SchoolGrades: 9-12Distance: 2.7 mi
Schools provided by the listing agent
- Elementary: Oak Creek
- Middle: Church Hill
- High: Canyon
- District: Comal
Source: LERA MLS. This data may not be complete. We recommend contacting the local school district to confirm school assignments for this home.
- $304,2003 bd2 ba1.7k sqft263 Lillianite, New Braunfels, TX 78130Off Market

- $299,0003 bd2 ba1.5k sqft255 Lillianite, New Braunfels, TX 78130Off Market

- $351,3004 bd3 ba2.2k sqft267 Lillianite, New Braunfels, TX 78130Off Market
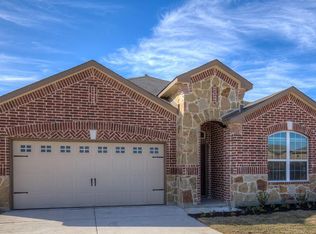
- $361,8003 bd2 ba2.1k sqft251 Lillianite, New Braunfels, TX 78130Off Market
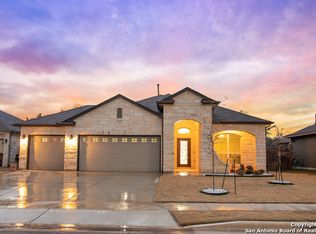
- $--3 bd2 ba1.6k sqft260 Lillianite, New Braunfels, TX 78130Sold
- $356,7004 bd2 ba2.1k sqft264 Lillianite, New Braunfels, TX 78130Off Market
- $362,900-- bd3 ba2.1k sqft271 Lillianite, New Braunfels, TX 78130Off Market
- $318,5003 bd2 ba1.8k sqft247 Lillianite, New Braunfels, TX 78130Off Market
A local agent can set up tours, give advice and negotiate with sellers.
A local lender can help you make sure your offer is ready when you are.
Similar homes
- $420,0003 bd3 ba1.4k sqft538 Melissa Ln, New Braunfels, TX 78130Active

 MLS ID #619726, Devin Resendez, Keller Williams Legacy. Central Texas MLS
 - $399,7003 bd2 ba2.1k sqft462 PECAN MDWS, New Braunfels, TX 78130For Sale
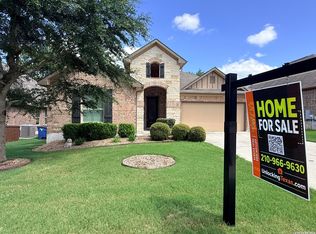
 MLS ID #1992564, Lisa Reyna TREC #786660, Option One Real Estate. LERA MLS
 - $365,0004 bd3 ba2.1k sqft410 MOONVINE WAY, New Braunfels, TX 78130For Sale
 MLS ID #1997829, Melody Bailey TREC #788161, Phyllis Browning Company. LERA MLS
 - $400,0003 bd2 ba1.8k sqft5611 Strimple St, New Braunfels, TX 78132For Sale
 MLS ID #1962906, Shane Neal TREC #608871, eXp Realty. LERA MLS
 - $393,8004 bd3 ba2.5k sqft1932 Colonial, New Braunfels, TX 78130For SaleMLS ID #1917217, Eric Isarraraz TREC #617104, Vortex Realty. LERA MLS
- $409,9994 bd3 ba2.3k sqft1610 Sun Canyon Blvd, New Braunfels, TX 78130For SaleMLS ID #1960850, Michelle Camargo TREC #648825, Black Label RE Advisors, LLC. LERA MLS
- $449,0003 bd3 ba2.4k sqft516 Pecan Farms, New Braunfels, TX 78130For SaleMLS ID #1995674, Dennis Pennings TREC #693556, Famoso Realty. LERA MLS
- $349,9004 bd3 ba2.6k sqft905 CYPRESS ML, New Braunfels, TX 78130For SaleMLS ID #1998558, Madison Krause TREC #831750, Real Broker, LLC. LERA MLS
- $335,0003 bd3 ba2.2k sqft355 Deer Crest Dr, New Braunfels, TX 78130For SaleMLS ID #2002459, Anna Ghalumian TREC #748831, Real Broker, LLC. LERA MLS
- $449,9994 bd4 ba2.4k sqft1382 Shadow Rock, New Braunfels, TX 78130For SaleMLS ID #1968750, Michelle Lundquist TREC #732475, Orchard Brokerage. LERA MLS
- $419,0005 bd4 ba2.7k sqft2158 Flintshire Dr, New Braunfels, TX 78130Active
 MLS ID #5966026, John Church, Waterloo Realty, LLC. Unlock MLS
 - $364,0004 bd4 ba2.5k sqft1904 Twisted River, New Braunfels, TX 78130For SaleMLS ID #1960515, Aiyana Ramirez TREC #828371, Rodriguez Real Estate Group. LERA MLS
- $370,0004 bd2 ba1.8k sqft1325 Cool River, New Braunfels, TX 78132For SaleMLS ID #1908962, Richelle Rundberg TREC #621339, All City San Antonio Registered Series. LERA MLS
- $315,0004 bd3 ba2.1k sqft537 Roadrunner Ave, New Braunfels, TX 78130For SaleMLS ID #2002969, Shane Neal TREC #608871, eXp Realty. LERA MLS
- $374,9003 bd3 ba1.8k sqft2013 Flametree Ave, New Braunfels, TX 78132For SaleMLS ID #28330614, Alec Belcher, Keller Williams Realty Metropolitan. HAR
- $265,0003 bd2 ba1.5k sqft479 Willow Arch, New Braunfels, TX 78130For SaleMLS ID #29975039, Alston Toney, Better Homes and Gardens Real Estate Gary Greene - The Woodlands. HAR
- $440,0005 bd4 ba2.6k sqft1648 SUN LEDGE WAY, New Braunfels, TX 78130For SaleMLS ID #1957267, Daniel Rodriguez TREC #533884, Texas Premier Realty. LERA MLS
- $359,0003 bd2 ba1.5k sqft3113 Charyn Way, New Braunfels, TX 78132For SaleMLS ID #1999010, Jennifer Classy TREC #764297, eXp Realty. LERA MLS
- $325,0004 bd4 ba2.5k sqft1821 LOGAN TRL, New Braunfels, TX 78130For SaleMLS ID #1998603, Matthew Gall TREC #712677, MAG Real Estate LLC. LERA MLS
- $440,0004 bd2 ba2.2k sqft504 Mission Hill Run, New Braunfels, TX 78132ActiveMLS ID #9161472, Grant Whittenberger, Outlaw Realty. Unlock MLS
