4.5% FHA assumable loan**This stunning 3-bedroom, 2-bath home with a spacious three-car garage offers the perfect blend of comfort and style, nestled on a quiet cul-de-sac. Step inside to an open, light-filled floor plan where the beautiful kitchen shines with a large granite island, breakfast bar seating, and a new touchless faucet, seamlessly overlooking the inviting family room - complete with a custom shiplap accent wall, fireplace, and whole-home surround sound. Enjoy both a formal dining room and a cozy kitchen nook for flexible dining options. The home features generously sized bedrooms with a custom closet system, a new smart thermostat, and a like-new dishwasher. The backyard is made for relaxing and entertaining with a covered patio, new extended deck, and permanent Jellyfish lighting that sets the perfect ambiance day or night. Located in a desirable community with access to a neighborhood pool, this home truly has it all!
For sale
$400,000
5611 Strimple St, New Braunfels, TX 78132
3beds
1,888sqft
Single Family Residence
Built in 2016
8,712 Square Feet Lot
$390,400 Zestimate®
$212/sqft
$56/mo HOA
What's special
Like-new dishwasherNew touchless faucetInviting family roomFormal dining roomOpen light-filled floor planNew smart thermostatLarge granite island
- 112 days |
- 259 |
- 16 |
Zillow last checked:
Listing updated:
Listed by:
Shane Neal TREC #608871 (726) 245-8941,
eXp Realty
Source: LERA MLS,MLS#: 1962906
Facts & features
Interior
Bedrooms & bathrooms
- Bedrooms: 3
- Bathrooms: 2
- Full bathrooms: 2
Primary bedroom
- Features: Walk-In Closet(s), Ceiling Fan(s), Full Bath
- Area: 208
- Dimensions: 16 x 13
Bedroom 2
- Area: 110
- Dimensions: 10 x 11
Bedroom 3
- Area: 110
- Dimensions: 10 x 11
Primary bathroom
- Features: Tub/Shower Separate, Double Vanity, Soaking Tub
- Area: 100
- Dimensions: 10 x 10
Dining room
- Area: 140
- Dimensions: 14 x 10
Family room
- Area: 240
- Dimensions: 15 x 16
Kitchen
- Area: 192
- Dimensions: 12 x 16
Office
- Area: 150
- Dimensions: 10 x 15
Heating
- Central, Electric
Cooling
- 13-15 SEER AX, Ceiling Fan(s), Central Air
Appliances
- Included: Microwave, Range, Disposal, Dishwasher, Plumbed For Ice Maker, ENERGY STAR Qualified Appliances
- Laundry: Main Level, Washer Hookup, Dryer Connection
Features
- One Living Area, Separate Dining Room, Kitchen Island, Breakfast Bar, Pantry, Study/Library, Game Room, Utility Room Inside, High Ceilings, Open Floorplan, All Bedrooms Downstairs, Walk-In Closet(s), Master Downstairs, Ceiling Fan(s), Solid Counter Tops, Programmable Thermostat
- Flooring: Carpet, Ceramic Tile
- Windows: Double Pane Windows
- Has basement: No
- Has fireplace: No
- Fireplace features: Not Applicable
Interior area
- Total interior livable area: 1,888 sqft
Video & virtual tour
Property
Parking
- Total spaces: 3
- Parking features: Three Car Garage, Garage Door Opener
- Garage spaces: 3
Features
- Levels: One
- Stories: 1
- Patio & porch: Patio, Covered
- Exterior features: Sprinkler System
- Pool features: None, Community
- Fencing: Privacy
Lot
- Size: 8,712 Square Feet
- Features: Cul-De-Sac, Curbs
Details
- Parcel number: 220104071200
Construction
Type & style
- Home type: SingleFamily
- Property subtype: Single Family Residence
Materials
- 3 Sides Masonry, Radiant Barrier
- Foundation: Slab
- Roof: Heavy Composition
Condition
- Pre-Owned
- New construction: No
- Year built: 2016
Details
- Builder name: Lennar
Utilities & green energy
- Sewer: Sewer System
- Water: Water System
- Utilities for property: Cable Available
Green energy
- Green verification: ENERGY STAR Certified Homes
- Water conservation: Low Flow Commode
Community & HOA
Community
- Security: Smoke Detector(s), Prewired
- Subdivision: The Crossings
HOA
- Has HOA: Yes
- HOA fee: $675 annually
- HOA name: THE CROSSINGS/AQUITY MANAGEMENT
Location
- Region: New Braunfels
Financial & listing details
- Price per square foot: $212/sqft
- Tax assessed value: $380,530
- Annual tax amount: $5,434
- Price range: $400K - $400K
- Date on market: 5/1/2026
- Cumulative days on market: 112 days
- Listing terms: Conventional,FHA,VA Loan,TX Vet,Cash
- Road surface type: Paved
Estimated market value
$390,400
$371,000 - $410,000
$2,538/mo
Price history
| Date | Event | Price |
|---|---|---|
| 5/1/2026 | Listed for sale | $400,000+9.6%$212/sqft |
Source:  LERA MLS #1962906 Report a problem LERA MLS #1962906 Report a problem | ||
| 1/11/2022 | Sold | -- |
Source: LERA MLS #1571588 Report a problem | ||
| 12/14/2021 | Pending sale | $365,000$193/sqft |
Source: LERA MLS #1571588 Report a problem | ||
| 12/7/2021 | Contingent | $365,000$193/sqft |
Source: LERA MLS #1571588 Report a problem | ||
| 12/3/2021 | Listed for sale | $365,000$193/sqft |
Source: LERA MLS #1571588 Report a problem | ||
| 11/18/2021 | Contingent | $365,000$193/sqft |
Source: LERA MLS #1571588 Report a problem | ||
| 11/12/2021 | Listed for sale | $365,000+32.2%$193/sqft |
Source: LERA MLS #1571588 Report a problem | ||
| 3/21/2018 | Listing removed | $275,999$146/sqft |
Source: Keller Williams Legacy #1249762 Report a problem | ||
| 3/20/2018 | Listed for sale | $275,999$146/sqft |
Source: Keller Williams Legacy #1249762 Report a problem | ||
| 3/20/2018 | Pending sale | $275,999-4.8%$146/sqft |
Source: Keller Williams Legacy #1249762 Report a problem | ||
| 3/16/2018 | Sold | -- |
Source: LERA MLS #1249762 Report a problem | ||
| 2/20/2018 | Price change | $289,900-3.3%$154/sqft |
Source: New Braunfels - WEICHERT, REALTORS - Corwin and Associates #318500 Report a problem | ||
| 1/19/2018 | Price change | $299,900+1%$159/sqft |
Source: New Braunfels - WEICHERT, REALTORS - Corwin and Associates #318500 Report a problem | ||
| 1/13/2018 | Price change | $296,999-1%$157/sqft |
Source: Keller Williams Legacy #1249762 Report a problem | ||
| 12/21/2017 | Price change | $299,900-1%$159/sqft |
Source: Keller Williams Legacy #1249762 Report a problem | ||
| 12/4/2017 | Price change | $302,900+1%$160/sqft |
Source: Keller Williams Legacy #1249762 Report a problem | ||
| 11/21/2017 | Price change | $299,900+4.3%$159/sqft |
Source: Keller Williams Legacy #1249762 Report a problem | ||
| 11/16/2017 | Listed for sale | $287,499$152/sqft |
Source: Keller Williams Legacy #1249762 Report a problem | ||
Public tax history
| Year | Property taxes | Tax assessment |
|---|---|---|
| 2025 | $4,303 -11.5% | $380,530 -3.2% |
| 2024 | $4,863 -31.3% | $393,210 -0.4% |
| 2023 | $7,075 +21.4% | $394,900 +6.8% |
| 2022 | $5,829 +4.1% | $369,590 +15.2% |
| 2021 | $5,599 -19.9% | $320,708 -0.3% |
| 2020 | $6,993 +10.7% | $321,570 +18.2% |
| 2019 | $6,319 +77.8% | $271,952 +144.6% |
| 2018 | $3,554 | $111,190 -8.5% |
| 2017 | -- | $121,560 +215.6% |
| 2016 | $696 | $38,520 |
Find assessor info on the county website
Monthly payment
Est. payment
Payment breakdown
Explore the cost of this home by adjusting the details. Changes won't be saved.Climate risks
Neighborhood: 78132
Nearby schools
GreatSchools rating
- 8/10Oak Creek Elementary SchoolGrades: PK-5Distance: 2.1 mi
- 5/10Canyon Middle SchoolGrades: 6-8Distance: 4.7 mi
- 7/10Canyon High SchoolGrades: 9-12Distance: 5.1 mi
Schools provided by the listing agent
- Elementary: Oak Creek
- Middle: Church Hill
- High: Canyon
- District: Comal
Source: LERA MLS. This data may not be complete. We recommend contacting the local school district to confirm school assignments for this home.
- $387,9004 bd3 ba2.1k sqft5615 Strimple St, New Braunfels, TX 78132Off Market

- $390,900-- bd2 ba2.4k sqft5607 Strimple St, New Braunfels, TX 78132Off Market
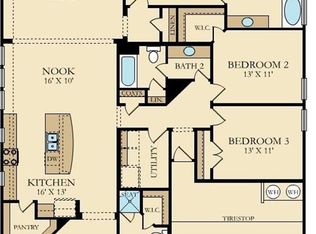
- $492,9005 bd4 ba3k sqft5622 Haven Way, New Braunfels, TX 78132Off Market
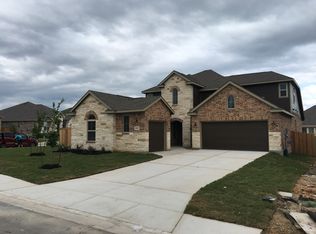
- $400,3004 bd2 ba2.3k sqft5618 Haven Way, New Braunfels, TX 78132Off Market

- $441,600-- bd3 ba2.9k sqft5614 Haven Way, New Braunfels, TX 78132Off Market
- $534,500-- bd3 ba2.9k sqft5603 Strimple St, New Braunfels, TX 78132Off Market
- $403,7004 bd4 ba3.1k sqft5610 Haven Way, New Braunfels, TX 78132Off Market
- $401,6003 bd3 ba2.2k sqft1270 Havens Cross, New Braunfels, TX 78132Off Market
A local agent can set up tours, give advice and negotiate with sellers.
Similar homes
- $409,7774 bd3 ba2k sqft2267 Meadow Way, New Braunfels, TX 78132For Sale
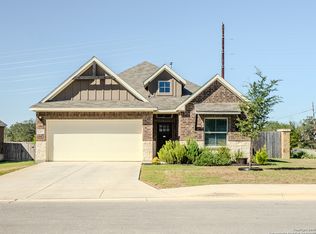
 MLS ID #1920591, Colleen Sherwood TREC #642376, Real Broker, LLC. LERA MLS
 - $374,9993 bd2 ba1.7k sqft2217 Windswept, New Braunfels, TX 78132For Sale
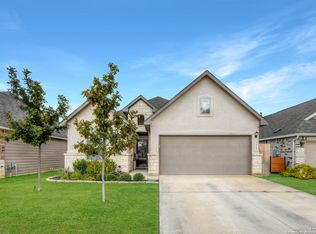 MLS ID #1923350, Julia Holt TREC #642397, BHHS Don Johnson REALTORS - NB. LERA MLS
 - $370,0004 bd2 ba1.8k sqft1325 Cool River, New Braunfels, TX 78132For Sale
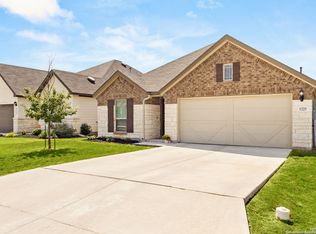 MLS ID #1908962, Richelle Rundberg TREC #621339, All City San Antonio Registered Series. LERA MLS
 - $359,0003 bd2 ba1.5k sqft3113 Charyn Way, New Braunfels, TX 78132For Sale
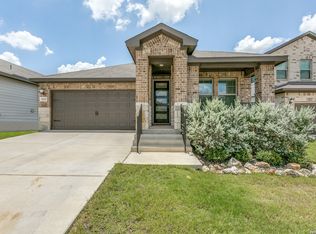 MLS ID #1999010, Jennifer Classy TREC #764297, eXp Realty. LERA MLS
 - $385,0004 bd2 ba2.1k sqft621 MAGDALENA LN, New Braunfels, TX 78132For SaleMLS ID #1997803, Mary Rice TREC #751277, Real Broker, LLC. LERA MLS
- $420,0003 bd3 ba1.7k sqft1658 Ranch House, New Braunfels, TX 78132For SaleMLS ID #2006368, Marcus Lopez TREC #815455, Keller Williams Heritage. LERA MLS
- $397,5004 bd3 ba2.3k sqft5646 Meadow Sky, New Braunfels, TX 78132For SaleMLS ID #1999381, Kent Uphoff TREC #680739, Global Realty Group. LERA MLS
- $359,0004 bd3 ba2.1k sqft410 MOONVINE WAY, New Braunfels, TX 78130For SaleMLS ID #1997829, Melody Bailey TREC #788161, Phyllis Browning Company. LERA MLS
- $435,0004 bd2 ba2.2k sqft504 Mission Hill Run, New Braunfels, TX 78132Active
 MLS ID #9161472, Grant Whittenberger, Outlaw Realty. Unlock MLS
 - $349,0004 bd3 ba2.7k sqft2836 Granite Cove, New Braunfels, TX 78130For SaleMLS ID #1921776, Bridgette Simon TREC #807543, Real Broker, LLC. LERA MLS
- $374,9003 bd2 ba2.1k sqft462 PECAN MDWS, New Braunfels, TX 78130For SaleMLS ID #1992564, Lisa Reyna TREC #786660, Option One Real Estate. LERA MLS
- $430,0003 bd3 ba2.4k sqft1526 Balcones Fault, New Braunfels, TX 78132For SaleMLS ID #1994890, Kennie Bender TREC #783412, MCP Realty. LERA MLS
- $439,9003 bd2 ba1.9k sqft1321 Paint Rock, New Braunfels, TX 78130For SaleMLS ID #2007958, Richelle Rundberg TREC #621339, All City San Antonio Registered Series. LERA MLS
- $409,9994 bd3 ba2.3k sqft1610 Sun Canyon Blvd, New Braunfels, TX 78130For SaleMLS ID #1960850, Michelle Camargo TREC #648825, Black Label RE Advisors, LLC. LERA MLS
- $392,8004 bd3 ba2.5k sqft1932 Colonial, New Braunfels, TX 78130For SaleMLS ID #1917217, Eric Isarraraz TREC #617104, Vortex Realty. LERA MLS
- $349,9003 bd2 ba2.1k sqft1923 Blue Goose, New Braunfels, TX 78130For SaleMLS ID #2002741, Casey Ellis TREC #681138, Keller Williams Heritage. LERA MLS
- $464,9003 bd2 ba2.1k sqft544 JO LYNN LN, New Braunfels, TX 78130For SaleMLS ID #1962830, Bradley Burnes TREC #682586, Real Broker, LLC. LERA MLS
- $350,0003 bd2 ba1.5k sqft166 Charismatic, New Braunfels, TX 78130For SaleMLS ID #1911161, Ramon Rico Villagomez TREC #762250, Bliss Real Estate, LLC. LERA MLS
- $305,0003 bd2 ba1.6k sqft771 Steeplebush, New Braunfels, TX 78130For SaleMLS ID #1967218, Megan Lacy Silva TREC #712416, NB Regal Real Estate. LERA MLS
- $449,9994 bd4 ba2.4k sqft1382 Shadow Rock, New Braunfels, TX 78130For SaleMLS ID #1968750, Michelle Lundquist TREC #732475, Orchard Brokerage. LERA MLS
