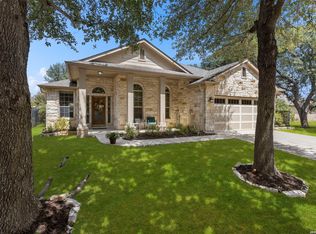
Welcome to 1658 Ranch House in New Braunfels, Texas-a beautifully maintained 3-bedroom, 2.5-bath home where quality owner upgrades, exceptional outdoor living, and a spacious corner lot come together to create a truly move-in-ready property. Situated on a desirable 0.25-acre corner lot, this home offers enhanced curb appeal, added privacy, and plenty of room to enjoy both indoor and outdoor living. Inside, you'll find a functional, inviting floor plan designed for comfortable everyday living and effortless entertaining. The current owners have thoughtfully invested in numerous upgrades that set this home apart. Step outside to the impressive 16' x 20' covered extended patio, the perfect place to entertain guests, enjoy weekend barbecues, or unwind year-round while overlooking the expansive backyard. A 10' x 12' storage shed provides valuable additional space for tools, lawn equipment, or hobbies, while professionally designed landscaping enhances both the beauty and functionality of the property, creating an outdoor space that's ready to enjoy today and customize for years to come. Additional value comes with a water softener that conveys with the home, offering added comfort and convenience from day one. Combining a generous quarter-acre homesite, desirable corner location, and extensive owner improvements, this property delivers the perfect balance of style, functionality, and Texas charm. Conveniently located with easy access to shopping, dining, schools, and major commuter routes, 1658 Ranch House is ready to welcome its next owners. Don't miss your opportunity to make this exceptional New Braunfels home your own!
For sale
$420,000
1658 Ranch House, New Braunfels, TX 78132
3beds
1,772sqft
Single Family Residence
Built in 2022
0.25 Acres Lot
$412,900 Zestimate®
$237/sqft
$50/mo HOA
What's special
Expansive backyardExceptional outdoor livingAdded privacyFunctional inviting floor planSpacious corner lotEnhanced curb appealDesirable corner location
- 47 days
- 120
- 8
Zillow last checked:
Listing updated:
Listed by:
Marcus Lopez TREC #815455 (210) 889-4808,
Keller Williams Heritage
Source: LERA MLS,MLS#: 2006368
Facts & features
Interior
Bedrooms & bathrooms
- Bedrooms: 3
- Bathrooms: 3
- Full bathrooms: 2
- 1/2 bathrooms: 1
Primary bedroom
- Features: Walk-In Closet(s), Ceiling Fan(s), Full Bath
- Area: 156
- Dimensions: 12 x 13
Bedroom 2
- Area: 121
- Dimensions: 11 x 11
Bedroom 3
- Area: 121
- Dimensions: 11 x 11
Primary bathroom
- Features: Tub/Shower Separate, Double Vanity
- Area: 88
- Dimensions: 8 x 11
Kitchen
- Area: 209
- Dimensions: 11 x 19
Living room
- Area: 140
- Dimensions: 14 x 10
Office
- Area: 110
- Dimensions: 10 x 11
Heating
- Central, Natural Gas
Cooling
- Central Air
Appliances
- Included: Cooktop, Built-In Oven, Self Cleaning Oven, Microwave, Range, Gas Cooktop, Disposal, Dishwasher, Water Softener Owned
- Laundry: Laundry Room, Washer Hookup, Dryer Connection
Features
- One Living Area, Liv/Din Combo, Eat-in Kitchen, Kitchen Island, Study/Library, High Speed Internet, Walk-In Closet(s), Ceiling Fan(s)
- Flooring: Carpet, Vinyl
- Windows: Window Coverings
- Has basement: No
- Has fireplace: No
- Fireplace features: Not Applicable
Interior area
- Total interior livable area: 1,772 sqft
Property
Parking
- Total spaces: 2
- Parking features: Two Car Garage, Garage Door Opener
- Garage spaces: 2
Features
- Levels: One
- Stories: 1
- Pool features: None, Community
Lot
- Size: 0.25 Acres
Details
- Parcel number: 350471055900
Construction
Type & style
- Home type: SingleFamily
- Property subtype: Single Family Residence
Materials
- Brick, 3 Sides Masonry, Stucco
- Foundation: Slab
- Roof: Composition
Condition
- Pre-Owned
- New construction: No
- Year built: 2022
Details
- Builder name: Bella Vista
Utilities & green energy
- Sewer: Sewer System
- Water: Water System
- Utilities for property: Cable Available
Community & HOA
Community
- Features: Clubhouse, Playground, Jogging Trails, Bike Trails, BBQ/Grill
- Security: Smoke Detector(s), Prewired
- Subdivision: Meyer Ranch
HOA
- Has HOA: Yes
- HOA fee: $150 quarterly
- HOA name: MEYER RANCH HOA
Location
- Region: New Braunfels
Financial & listing details
- Price per square foot: $237/sqft
- Tax assessed value: $413,220
- Annual tax amount: $10,122
- Price range: $420K - $420K
- Date on market: 8/6/2026
- Cumulative days on market: 47 days
- Listing terms: Conventional,FHA,VA Loan,Cash
Estimated market value
$412,900
$392,000 - $434,000
$2,139/mo
Price history
| Date | Event | Price |
|---|---|---|
| 8/6/2026 | Listed for sale | $420,000-0.5%$237/sqft |
Source:  LERA MLS #2006368 Report a problem LERA MLS #2006368 Report a problem | ||
| 11/4/2022 | Sold | -- |
Source: LERA MLS #1612852 Report a problem | ||
| 7/18/2022 | Pending sale | $422,237$238/sqft |
Source: LERA MLS #1612852 Report a problem | ||
| 6/8/2022 | Listed for sale | $422,237$238/sqft |
Source: LERA MLS #1612852 Report a problem | ||
Public tax history
| Year | Property taxes | Tax assessment |
|---|---|---|
| 2025 | $6,424 -12.7% | $413,220 +1.6% |
| 2024 | $7,359 +2.7% | $406,610 +3.7% |
| 2023 | $7,163 +383.5% | $391,950 +596.8% |
| 2022 | $1,481 -40.9% | $56,250 -38.4% |
| 2021 | $2,505 | $91,260 |
Find assessor info on the county website
Monthly payment
Est. payment
Payment breakdown
Explore the cost of this home by adjusting the details. Changes won't be saved.Climate risks
Neighborhood: 78132
Nearby schools
Schools provided by the listing agent
- Elementary: Bill Brown
- Middle: Smithson Valley
- High: Smithson Valley
- District: Comal
Source: LERA MLS. This data may not be complete. We recommend contacting the local school district to confirm school assignments for this home.
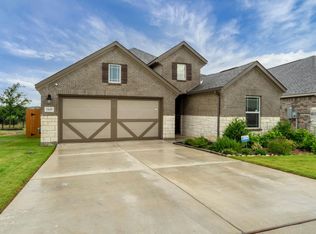
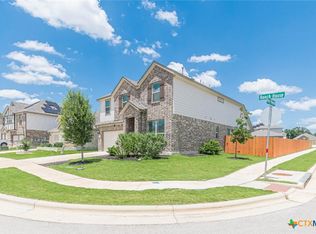
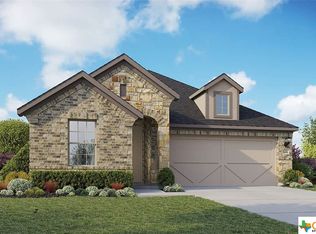
Similar homes
- $430,0003 bd3 ba2.4k sqft1526 Balcones Fault, New Braunfels, TX 78132For Sale
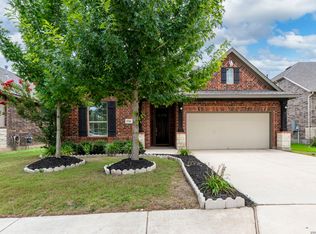
 MLS ID #1994890, Kennie Bender TREC #783412, MCP Realty. LERA MLS
 - $420,0003 bd2 ba2k sqft848 San Ignacio, New Braunfels, TX 78132For Sale
 MLS ID #2013872, Lynn Phillips TREC #606030, Coldwell Banker D'Ann Harper. LERA MLS
 - $484,9004 bd3 ba2.4k sqft526 Orchard Way, New Braunfels, TX 78132For Sale
 MLS ID #1998676, Kristen Smith TREC #697938, SERHANT.. LERA MLS
 - $400,0003 bd2 ba1.8k sqft5611 Strimple St, New Braunfels, TX 78132For Sale
 MLS ID #1962906, Shane Neal TREC #608871, eXp Realty. LERA MLS
 - $400,0004 bd3 ba2.3k sqft31913 TABLEAU AVE, Bulverde, TX 78163For SaleMLS ID #2010095, Amanda Stanford TREC #451840, Magnolia Realty. LERA MLS
- $425,0003 bd2 ba1.8k sqft5802 REAGAN RDG, Schertz, TX 78108For SaleMLS ID #2007933, Catherine Sandifer-Robertson TREC #745583, Coldwell Banker D'Ann Harper. LERA MLS
- $420,0004 bd3 ba2.2k sqft4723 ISLAND HOLW, Marion, TX 78124For SaleMLS ID #1997549, Analiza Alvarado TREC #658838, Keller Williams Legacy. LERA MLS
- $519,9003 bd2 ba2.3k sqft2262 Hoja, New Braunfels, TX 78132For SaleMLS ID #1994521, Morgan Keogh TREC #819521, Epique Realty LLC. LERA MLS
- $449,0003 bd3 ba2.4k sqft516 Pecan Farms, New Braunfels, TX 78130For SaleMLS ID #1995674, Dennis Pennings TREC #693556, Famoso Realty. LERA MLS
- $390,0004 bd3 ba2k sqft20923 Pearl Harvest, San Antonio, TX 78259For SaleMLS ID #2015899, Alberto Murillo TREC #615881, Exquisite Properties, LLC. LERA MLS
- $458,0003 bd3 ba2.3k sqft311 RHAPSODY RDG, Spring Branch, TX 78070For SaleMLS ID #1991459, Robyn Scharlach TREC #487366, Compass RE Texas, LLC - SA. LERA MLS
- $439,9003 bd3 ba2.3k sqft814 Swift Fox, Cibolo, TX 78108For SaleMLS ID #2004363, Jeremy Shaw TREC #454202, Collective Realty. LERA MLS
- $365,0004 bd2 ba2k sqft3627 TWIN DISH WAY, New Braunfels, TX 78130For SaleMLS ID #1967633, Regina Yockey TREC #0707436, JPAR San Antonio. LERA MLS
- $465,0003 bd3 ba2.1k sqft3146 Stokesay, Bulverde, TX 78163For SaleMLS ID #1955117, Jennifer Ward TREC #621646, Keller Williams Legacy. LERA MLS
- $439,9004 bd3 ba2.2k sqft26002 ROCKY PLNS, San Antonio, TX 78260For SaleMLS ID #2003998, Charo King TREC #510492, RE/MAX North-San Antonio. LERA MLS
- $424,9994 bd2 ba2.2k sqft25924 STONE CYN, San Antonio, TX 78260For SaleMLS ID #2011860, Lauren Bailey TREC #834313, Real Broker, LLC. LERA MLS
- $345,0003 bd2 ba2k sqft4624 SPLIT OAK RD, Cibolo, TX 78108For SaleMLS ID #2012932, Chris Ford TREC #686742, Hire Purpose Real Estate. LERA MLS
- $324,9003 bd2 ba1.6k sqft31641 NIMBUS DR, Bulverde, TX 78163For SaleMLS ID #2001161, Karolina Dudek TREC #775485, LPT Realty, LLC. LERA MLS
- $392,1004 bd3 ba2.5k sqft1932 Colonial, New Braunfels, TX 78130For SaleMLS ID #1917217, Eric Isarraraz TREC #617104, Vortex Realty. LERA MLS
- $395,0004 bd3 ba2.3k sqft1416 NICHOLAS PARK, Bulverde, TX 78163For SaleMLS ID #1991290, Ricardo Gonzalez TREC #663626, Keller Williams Heritage. LERA MLS
