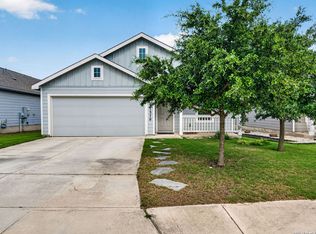
Welcome Home! This is one of the BEST opportunities currently available in the Hidden Trails resort-style community! This beautiful BRICK home features 3 bedrooms, 2 bathrooms, and 1,690 sq. ft. of thoughtfully designed living space with an open-concept floor plan that's perfect for everyday living and entertaining. Ideal for a first-time homebuyer or investor, this meticulously maintained, move-in-ready home offers NO CARPET, an upgraded back patio for exceptional outdoor living, and over $40,000 in premium upgrades. Buyers may receive $10,000 toward closing costs with the right offer, PLUS significant additional lender incentives that can be applied toward closing costs or used to help lower the interest rate and monthly payment. Combined with the home's extensive upgrades, buyers have the opportunity to save tens of thousands of dollars while stepping into instant built-in equity from day one. The spacious layout includes a versatile flex room that can serve as a home office, playroom, or formal dining room. The gorgeous kitchen features granite countertops and overlooks the spacious family room, creating the perfect gathering space for family and friends. The private primary suite is tucked away for maximum privacy and includes a spacious ensuite bathroom, a large walk-in closet with custom built-in organizers, and plenty of storage. This exceptionally maintained home has been thoughtfully upgraded throughout. Features include luxury flooring with NO CARPET, designer light fixtures, upgraded ceiling fans, a water softener, reverse osmosis drinking water system, gutters, a radiant barrier in the attic for improved energy efficiency, a new insulated garage door, a new kitchen faucet, and a water heater. The expanded irrigation system provides additional sprinkler coverage for both the front and backyard, helping maintain the beautiful mature trees and landscaping. Every window is equipped with blinds and screens, adding comfort, privacy, and convenience throughout the home. The upgraded back patio creates the perfect outdoor retreat for relaxing or entertaining. Outdoor security cameras, the garage door opener, and smart home automation are included, while the washer, dryer, and refrigerator are negotiable. Located in the highly desirable Hidden Trails community and zoned to the award-winning Comal ISD, residents enjoy an unmatched resort-style lifestyle featuring multiple pools, scenic fishing ponds, miles of walking and biking trails, playgrounds, zip lines, basketball courts, BBQ areas, a state-of-the-art fitness center, yoga studio, and beautiful parks. Premium construction, meticulous maintenance, over $40,000 in upgrades, generous buyer incentives, resort-style amenities, top-rated Comal ISD schools, and built-in equity from day one make this one of the strongest values available in Hidden Trails today. Homes offering this combination of condition, upgrades, incentives, energy-efficient features, and pricing rarely come to market, making this an exceptional opportunity you won't want to miss.
For sale
Price cut: $10.1K (7/31)
$324,900
31641 NIMBUS DR, Bulverde, TX 78163
3beds
1,690sqft
:
Get pre-qualified$2,352/mo
Single Family Residence
Built in 2019
6,098 Square Feet Lot
$332,200 Zestimate®
$192/sqft
$119/mo HOA
What's special
Brick homeWater softenerOpen-concept floor planUpgraded ceiling fansNew insulated garage doorGarage door openerPlenty of storage
- 17 days |
- 340 |
- 18 |
Likely to sell faster than
Zillow last checked:
Listing updated:
Listed by:
Karolina Dudek TREC #775485 (210) 986-3477,
LPT Realty, LLC
Source: LERA MLS,MLS#: 2001161
Facts & features
Interior
Bedrooms & bathrooms
- Bedrooms: 3
- Bathrooms: 2
- Full bathrooms: 2
Primary bedroom
- Features: Walk-In Closet(s), Full Bath
- Area: 180
- Dimensions: 15 x 12
Bedroom 2
- Area: 132
- Dimensions: 12 x 11
Bedroom 3
- Area: 132
- Dimensions: 12 x 11
Primary bathroom
- Features: Shower Only, Double Vanity
- Area: 48
- Dimensions: 8 x 6
Dining room
- Area: 132
- Dimensions: 11 x 12
Kitchen
- Area: 132
- Dimensions: 11 x 12
Living room
- Area: 324
- Dimensions: 18 x 18
Heating
- Central, Natural Gas
Cooling
- 13-15 SEER AX, Ceiling Fan(s), Central Air
Appliances
- Included: Microwave, Range, Gas Cooktop, Disposal, Dishwasher, Plumbed For Ice Maker, Tankless Water Heater, ENERGY STAR Qualified Appliances
- Laundry: Main Level, Laundry Room, Washer Hookup, Dryer Connection
Features
- One Living Area, Separate Dining Room, Eat-in Kitchen, Kitchen Island, Breakfast Bar, Pantry, Utility Room Inside, 1st Floor Lvl/No Steps, High Ceilings, Open Floorplan, High Speed Internet, All Bedrooms Downstairs, Walk-In Closet(s), Master Downstairs, Solid Counter Tops, Programmable Thermostat
- Flooring: Vinyl
- Windows: Double Pane Windows, Window Coverings
- Has basement: No
- Attic: Pull Down Stairs
- Has fireplace: No
- Fireplace features: Not Applicable
Interior area
- Total interior livable area: 1,690 sqft
Video & virtual tour
Property
Parking
- Total spaces: 2
- Parking features: Two Car Garage, Attached
- Attached garage spaces: 2
Features
- Levels: One
- Stories: 1
- Patio & porch: Patio, Covered, Deck
- Exterior features: Sprinkler System, Rain Gutters
- Pool features: None, Community
- Fencing: Privacy
Lot
- Size: 6,098 Square Feet
- Features: Level, Curbs, Street Gutters, Sidewalks, Streetlights
- Residential vegetation: Mature Trees
Details
- Parcel number: 080801038200
Construction
Type & style
- Home type: SingleFamily
- Property subtype: Single Family Residence
Materials
- 3 Sides Masonry, Radiant Barrier
- Foundation: Slab
- Roof: Composition
Condition
- Pre-Owned
- New construction: No
- Year built: 2019
Details
- Builder name: Lennar
Utilities & green energy
- Electric: CPS ENERGY
- Gas: CPS ENERGY
- Sewer: GBRA, Sewer System
- Water: TX HILL, Water System
- Utilities for property: Cable Available
Green energy
- Green verification: HERS 86-100
Community & HOA
Community
- Features: Clubhouse, Playground, Jogging Trails, Bike Trails, BBQ/Grill, Basketball Court, Cluster Mail Box, School Bus
- Security: Smoke Detector(s)
- Subdivision: Hidden Trails
HOA
- Has HOA: Yes
- HOA fee: $357 quarterly
- HOA name: HIDDEN TRAILS COMMUNITY ASSOCIATION
Location
- Region: Bulverde
Financial & listing details
- Price per square foot: $192/sqft
- Tax assessed value: $350,910
- Annual tax amount: $8,429
- Price range: $324.9K - $324.9K
- Date on market: 7/17/2026
- Cumulative days on market: 17 days
- Listing terms: Conventional,FHA,VA Loan,Cash
- Road surface type: Paved
Estimated market value
$332,200
$316,000 - $349,000
$2,312/mo
Price history
| Date | Event | Price |
|---|---|---|
| 7/31/2026 | Price change | $324,900-3%$192/sqft |
Source:  LERA MLS #2001161 Report a problem LERA MLS #2001161 Report a problem | ||
| 7/17/2026 | Listed for sale | $335,000$198/sqft |
Source: LERA MLS #2001161 Report a problem | ||
| 3/26/2020 | Sold | -- |
Source: LERA MLS #1420940 Report a problem | ||
Public tax history
| Year | Property taxes | Tax assessment |
|---|---|---|
| 2025 | $5,806 -3.2% | $350,910 +2% |
| 2024 | $5,995 -1.2% | $344,140 -1.8% |
| 2023 | $6,070 -5.2% | $350,283 +10% |
| 2022 | $6,401 -1% | $318,439 +10% |
| 2021 | $6,469 +131% | $289,490 +175.6% |
| 2020 | $2,801 | $105,040 |
Find assessor info on the county website
Monthly payment
Est. payment
Payment breakdown
Explore the cost of this home by adjusting the details. Changes won't be saved.Climate risks
Neighborhood: 78163
Nearby schools
GreatSchools rating
- 8/10Johnson Ranch Elementary SchoolGrades: PK-5Distance: 1.6 mi
- 9/10Smithson Valley Middle SchoolGrades: 6-8Distance: 5.1 mi
- 8/10Smithson Valley High SchoolGrades: 9-12Distance: 3.7 mi
Schools provided by the listing agent
- Elementary: Johnson Ranch
- Middle: Smithson Valley
- High: Smithson Valley
- District: Comal
Source: LERA MLS. This data may not be complete. We recommend contacting the local school district to confirm school assignments for this home.
- $317,4003 bd2 ba1.5k sqft31645 Nimbus Dr, Bulverde, TX 78163Off Market

- $352,6004 bd3 ba1.9k sqft31637 Nimbus Dr, Bulverde, TX 78163Off Market
- $327,0003 bd2 ba1.4k sqft31652 Bard Ln, Bulverde, TX 78163Off Market

- $355,000-- bd3 ba1.9k sqft31648 Bard Ln, Bulverde, TX 78163Off Market
- $320,900-- bd-- ba-- sqft12807 Canandian River, San Antonio,, TX 78253Off Market
- $300,5003 bd2 ba1.5k sqft31654 Nimbus, Bulverde, TX 78163Off Market
- $501,9004 bd3 ba3k sqft31646 Nimbus, Bulverde, TX 78163Off Market
- $346,5004 bd2 ba1.8k sqft31585 Nimbus, Bulverde, TX 78163Off Market
A local agent can set up tours, give advice and negotiate with sellers.
Similar homes
- $298,0003 bd2 ba1.4k sqft31570 Nimbus Dr, Bulverde, TX 78163For Sale
 MLS ID #1969963, Juan Vargas TREC #703461, Dalton Wade, Inc. LERA MLS
 - $359,9004 bd2 ba1.6k sqft31597 Untrodden Way, Bulverde, TX 78163For Sale
 MLS ID #1991279, Justin Fincher TREC #775177, Levi Rodgers Real Estate Group. LERA MLS
 - $375,0004 bd3 ba1.9k sqft31677 FAR AWAY LN, Bulverde, TX 78163For Sale
 MLS ID #1990993, Aden Stiles TREC #699239, Keller Williams Heritage. LERA MLS
 - $347,5004 bd2 ba1.7k sqft3653 Copper River, Bulverde, TX 78163For Sale
 MLS ID #1949035, Scott Jauregui TREC #503369, Keller Williams Legacy. LERA MLS
 - $459,8004 bd3 ba2.3k sqft5334 Black Walnut, Bulverde, TX 78163For SaleMLS ID #1962589, JoDee Gilmore TREC #591373, eXp Realty. LERA MLS
- $399,0004 bd3 ba2.3k sqft3444 Copper Willow, Bulverde, TX 78163For SaleMLS ID #1956567, Channon Lamb TREC #845838, BHHS Don Johnson Realtors - SA. LERA MLS
- $325,0003 bd2 ba1.5k sqft6051 Akin Song, San Antonio, TX 78261For SaleMLS ID #1995074, Stacy Dean-Peters TREC #471992, Keller Williams Legacy. LERA MLS
- $325,0003 bd3 ba2.1k sqft4830 GALEWOOD AVE, San Antonio, TX 78247For SaleMLS ID #2003173, Josh Boggs TREC #563487, Keller Williams Heritage. LERA MLS
- $369,0003 bd3 ba2k sqft20718 Coral Spur, San Antonio, TX 78259For SaleMLS ID #2004462, Sandra Rangel TREC #579513, Real Broker, LLC. LERA MLS
- $317,0003 bd2 ba1.6k sqft6023 Akin Quay, San Antonio, TX 78261For SaleMLS ID #1951282, Nicole Cerda TREC #742039, Coldwell Banker D'Ann Harper. LERA MLS
- $415,0004 bd3 ba2.3k sqft1416 NICHOLAS PARK, Bulverde, TX 78163For SaleMLS ID #1991290, Ricardo Gonzalez TREC #663626, Keller Williams Heritage. LERA MLS
- $265,0003 bd2 ba1.8k sqft732 Hollow Ridge, Schertz, TX 78108For SaleMLS ID #2005262, Sylvia Benavides TREC #787264, JPAR San Antonio. LERA MLS
- $285,0004 bd2 ba1.9k sqft3904 WENSLEDALE DR, Schertz, TX 78108For SaleMLS ID #2004432, Holly McKee TREC #468541, Keller Williams City-View. LERA MLS
- $335,0003 bd2 ba1.6k sqft5615 Chase Falls, San Antonio, TX 78266For SaleMLS ID #1954763, Monica Garza TREC #564199, Better Homes and Gardens Winans. LERA MLS
- $325,0003 bd2 ba1.7k sqft1640 Sunstone Cir, New Braunfels, TX 78130For SaleMLS ID #1990617, Stephen Baldwin TREC #570496, BHHS Don Johnson Realtors - CL. LERA MLS
- $345,0003 bd2 ba1.5k sqft1885 Deer Run, Canyon Lake, TX 78133For SaleMLS ID #1954007, Shawn Cunningham TREC #682150, Tallgrass Real Estate, LLC. LERA MLS
- $275,9003 bd2 ba2.2k sqft5507 ARCADIA PARK, San Antonio, TX 78247For SaleMLS ID #2003889, Josh Boggs TREC #563487, Keller Williams Heritage. LERA MLS
- $374,0003 bd3 ba1.8k sqft1407 Nicholas Manor, San Antonio, TX 78258For SaleMLS ID #2003701, Monique Bitoni TREC #728706, SERHANT.. LERA MLS
- $335,0003 bd2 ba1.4k sqft986 PARADISE DR, Canyon Lake, TX 78133For SaleMLS ID #1967705, Michael Lugo TREC #657886, eXp Realty. LERA MLS
- $320,0004 bd2 ba2k sqft5336 Storm King, Schertz, TX 78108For SaleMLS ID #1990682, Fabiola Vega TREC #830282, Redbird Realty LLC. LERA MLS
