Situated on a premium corner lot, this one-of-a-kind home immediately stands out with its stunning custom wraparound porch-an architectural feature rarely found in the neighborhood and the perfect place to relax, entertain, and enjoy the Texas Hill Country lifestyle and the oversized backyard. Inside, you'll find a thoughtfully designed floor plan with spacious living areas, abundant natural light, and modern finishes throughout. Beyond the home itself, Hidden Trails offers an exceptional lifestyle with resort-style amenities including a community pool, fitness center, parks, playgrounds, walking trails, sports courts, and frequent neighborhood events. Conveniently located near top-rated Comal ISD schools, shopping, dining, and major commuter routes, this home delivers the best of Hill Country living while remaining close to everything you need.
For sale
$375,000
31677 FAR AWAY LN, Bulverde, TX 78163
4beds
1,910sqft
:
Get pre-qualified$2,678/mo
Single Family Residence
Built in 2020
0.38 Acres Lot
$368,300 Zestimate®
$196/sqft
$125/mo HOA
What's special
Modern finishes throughoutOversized backyardStunning custom wraparound porchAbundant natural lightThoughtfully designed floor planPremium corner lot
- 49 days |
- 496 |
- 46 |
Zillow last checked:
Listing updated:
Listed by:
Aden Stiles TREC #699239 (210) 867-2564,
Keller Williams Heritage
Source: LERA MLS,MLS#: 1990993
Facts & features
Interior
Bedrooms & bathrooms
- Bedrooms: 4
- Bathrooms: 3
- Full bathrooms: 3
Primary bedroom
- Features: Walk-In Closet(s), Full Bath
- Area: 210
- Dimensions: 15 x 14
Bedroom 2
- Area: 132
- Dimensions: 11 x 12
Bedroom 3
- Area: 132
- Dimensions: 11 x 12
Bedroom 4
- Area: 132
- Dimensions: 11 x 12
Primary bathroom
- Features: Shower Only, Double Vanity
- Area: 90
- Dimensions: 10 x 9
Kitchen
- Area: 140
- Dimensions: 14 x 10
Living room
- Area: 306
- Dimensions: 18 x 17
Heating
- Central, Natural Gas
Cooling
- Central Air
Appliances
- Included: Built-In Oven, Microwave, Gas Cooktop, Disposal, Dishwasher
- Laundry: Main Level, Laundry Room, Washer Hookup, Dryer Connection
Features
- One Living Area, Kitchen Island, Pantry, Utility Room Inside, 1st Floor Lvl/No Steps, Open Floorplan, High Speed Internet, Walk-In Closet(s), Master Downstairs, Ceiling Fan(s)
- Flooring: Carpet, Vinyl
- Has basement: No
- Has fireplace: No
- Fireplace features: Not Applicable
Interior area
- Total interior livable area: 1,910 sqft
Property
Parking
- Total spaces: 2
- Parking features: Two Car Garage
- Garage spaces: 2
Features
- Levels: One
- Stories: 1
- Pool features: None, Community
Lot
- Size: 0.38 Acres
Details
- Parcel number: 080801043800
Construction
Type & style
- Home type: SingleFamily
- Property subtype: Single Family Residence
Materials
- Brick, Fiber Cement
- Foundation: Slab
- Roof: Composition
Condition
- Pre-Owned
- New construction: No
- Year built: 2020
Details
- Builder name: Lennar
Community & HOA
Community
- Features: Clubhouse, Playground, Jogging Trails, Basketball Court, Fishing
- Subdivision: Hidden Trails
HOA
- Has HOA: Yes
- HOA fee: $375 quarterly
- HOA name: HIDDEN TRAILS HOA
Location
- Region: Bulverde
Financial & listing details
- Price per square foot: $196/sqft
- Tax assessed value: $357,331
- Annual tax amount: $8,583
- Price range: $375K - $375K
- Date on market: 6/11/2026
- Cumulative days on market: 50 days
- Listing terms: Conventional,FHA,VA Loan,Cash
Estimated market value
$368,300
$350,000 - $387,000
$2,368/mo
Price history
| Date | Event | Price |
|---|---|---|
| 6/11/2026 | Listed for sale | $375,000+7.2%$196/sqft |
Source:  LERA MLS #1990993 Report a problem LERA MLS #1990993 Report a problem | ||
| 8/14/2024 | Sold | -- |
Source: LERA MLS #1752064 Report a problem | ||
| 7/19/2024 | Pending sale | $349,900$183/sqft |
Source: LERA MLS #1752064 Report a problem | ||
| 7/15/2024 | Contingent | $349,900$183/sqft |
Source: LERA MLS #1752064 Report a problem | ||
| 7/12/2024 | Price change | $349,900-2.5%$183/sqft |
Source: LERA MLS #1752064 Report a problem | ||
| 5/31/2024 | Price change | $359,000-5.3%$188/sqft |
Source: LERA MLS #1752064 Report a problem | ||
| 5/3/2024 | Price change | $379,000-5%$198/sqft |
Source: LERA MLS #1752064 Report a problem | ||
| 4/12/2024 | Price change | $399,000-2.4%$209/sqft |
Source: LERA MLS #1752064 Report a problem | ||
| 3/8/2024 | Price change | $409,000-1.9%$214/sqft |
Source: LERA MLS #1752064 Report a problem | ||
| 2/16/2024 | Listed for sale | $417,000$218/sqft |
Source: LERA MLS #1752064 Report a problem | ||
| 10/15/2020 | Sold | -- |
Source: LERA MLS #1475734 Report a problem | ||
Public tax history
| Year | Property taxes | Tax assessment |
|---|---|---|
| 2025 | $5,939 -36.3% | $357,331 -9.1% |
| 2024 | $9,317 +20.2% | $392,960 -8.2% |
| 2023 | $7,749 -23.7% | $427,880 +8.4% |
| 2022 | $10,154 +19.9% | $394,660 +24.7% |
| 2021 | $8,467 +985.7% | $316,470 +981.9% |
| 2020 | $780 | $29,250 |
Find assessor info on the county website
Monthly payment
Est. payment
Payment breakdown
Explore the cost of this home by adjusting the details. Changes won't be saved.Climate risks
Neighborhood: 78163
Nearby schools
GreatSchools rating
- 8/10Johnson Ranch Elementary SchoolGrades: PK-5Distance: 1.8 mi
- 9/10Smithson Valley Middle SchoolGrades: 6-8Distance: 4.9 mi
- 8/10Smithson Valley High SchoolGrades: 9-12Distance: 3.6 mi
Schools provided by the listing agent
- Elementary: Johnson Ranch
- Middle: Smithson Valley
- High: Smithson Valley
- District: Comal
Source: LERA MLS. This data may not be complete. We recommend contacting the local school district to confirm school assignments for this home.
- $343,3003 bd2 ba1.9k sqft5685 Tempest Ct, Bulverde, TX 78163Off Market
- $296,4003 bd2 ba1.4k sqft31673 Far Away Ln, Bulverde, TX 78163Off Market
- $--4 bd3 ba1.9k sqft31669 Far Away Ln, Bulverde, TX 78163Sold
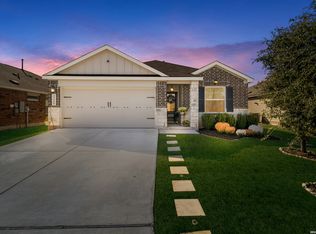
- $305,100-- bd2 ba1.4k sqft5681 Tempest Ct, Bulverde, TX 78163Off Market
- $299,400-- bd2 ba1.4k sqft31682 Far Away Ln, Bulverde, TX 78163Off Market
- $320,3004 bd2 ba1.6k sqft31678 Far Away Ln, Bulverde, TX 78163Off Market
- $--3 bd2 ba1.9k sqft31674 Far Away Ln, Bulverde, TX 78163Sold
- $296,6003 bd2 ba1.6k sqft31661 Far Away Ln, Bulverde, TX 78163Off Market
A local agent can set up tours, give advice and negotiate with sellers.
Similar homes
- $399,5004 bd3 ba2.3k sqft5443 JASMINE SPUR, Bulverde, TX 78163For Sale

 MLS ID #1993217, Melody Rackley TREC #621452, Reliance Residential Realty -. LERA MLS
 - $330,0004 bd2 ba1.7k sqft5793 Companion, Bulverde, TX 78163For Sale
 MLS ID #1955907, Dennis Heath TREC #738287, Option One Real Estate. LERA MLS
 - $459,8004 bd3 ba2.3k sqft5334 Black Walnut, Bulverde, TX 78163For Sale
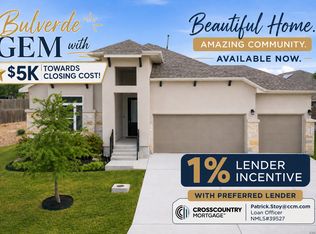 MLS ID #1962589, JoDee Gilmore TREC #591373, eXp Realty. LERA MLS
 - $298,0003 bd2 ba1.4k sqft31570 Nimbus Dr, Bulverde, TX 78163For Sale
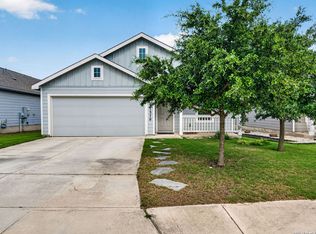 MLS ID #1969963, Juan Vargas TREC #703461, Dalton Wade, Inc. LERA MLS
 - $399,0004 bd3 ba2.3k sqft3444 Copper Willow, Bulverde, TX 78163For SaleMLS ID #1956567, Channon Lamb TREC #845838, BHHS Don Johnson Realtors - SA. LERA MLS
- $352,0003 bd2 ba1.6k sqft29423 Dusty Copper, Bulverde, TX 78163For SaleMLS ID #1970870, Tina Bagley TREC #714661, Weichert Realtors Strategic Alliance. LERA MLS
- $295,0003 bd2 ba1.4k sqft5312 FORBS LN, Bulverde, TX 78163For SaleMLS ID #1973292, Tiffany Forehand TREC #702595, Option One Real Estate. LERA MLS
- $347,5004 bd2 ba1.7k sqft3653 Copper River, Bulverde, TX 78163For SaleMLS ID #1949035, Scott Jauregui TREC #503369, Keller Williams Legacy. LERA MLS
- $315,0003 bd2 ba1.6k sqft5215 Honeyflower, Bulverde, TX 78163For SaleMLS ID #1992306, Amy Boehm TREC #550903, Keller Williams Boerne. LERA MLS
- $415,0005 bd3 ba2.5k sqft29555 Copper Gate, Bulverde, TX 78163For SaleMLS ID #1959109, Jessie Ramirez TREC #685141, JB Goodwin, REALTORS. LERA MLS
- $415,0004 bd3 ba2.3k sqft1416 NICHOLAS PARK, Bulverde, TX 78163For SaleMLS ID #1991290, Ricardo Gonzalez TREC #663626, Keller Williams Heritage. LERA MLS
- $549,7005 bd4 ba2.7k sqft31761 Acacia Vista, Bulverde, TX 78163For SaleMLS ID #1966987, Jean Curtis TREC #780102, BHHS PenFed Realty. LERA MLS
- $479,5004 bd3 ba2.3k sqft32307 STAR ANISE WAY, Bulverde, TX 78163For SaleMLS ID #1994339, Jeremy Wells TREC #580289, Wellstone Properties. LERA MLS
- $399,0004 bd3 ba2.7k sqft508 Swift Move, Cibolo, TX 78108For Sale By Owner
- $375,0005 bd3 ba2.7k sqft7635 PRESIDIO HVN, Boerne, TX 78015For SaleMLS ID #2002355, Brayson Verzella TREC #538286, Real Broker, LLC. LERA MLS
- $379,0004 bd3 ba2.4k sqft529 Saddle Gln, Cibolo, TX 78108For SaleMLS ID #1991808, Shane Brysch TREC #668671, LPT Realty, LLC. LERA MLS
- $334,9994 bd3 ba2.4k sqft24222 Desert Ash, San Antonio, TX 78261For SaleMLS ID #1968674, Mayra Torres TREC #791389, Keller Williams Heritage. LERA MLS
- $387,9004 bd3 ba2k sqft5726 Chestnut Xing, San Antonio, TX 78266For SaleMLS ID #1932584, John Garcia TREC #729752, Keller Williams Heritage. LERA MLS
- $390,0004 bd3 ba2.8k sqft6151 Akin Elm, San Antonio, TX 78261For SaleMLS ID #1950514, Sandra Uribe TREC #658801, Keller Williams Heritage. LERA MLS
- $379,9004 bd2 ba2.1k sqft5003 VILLAGE PARK, Marion, TX 78124For SaleMLS ID #1996468, Angela Sky TREC #721225, Global Realty Group. LERA MLS
