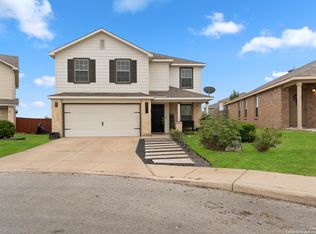
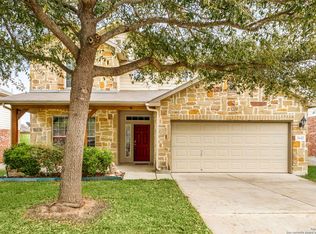
Welcome! Allow yourself the convenience this home offers. Space, comfort, and added privacy, tucked away at the end of a quiet cul-de-sac with an elementary walking distance away. This charming red brick home welcomes you with a versatile formal dining room near the entry that can easily serve as a home office to fit your needs. The open-concept living area flows seamlessly into the kitchen and breakfast space, creating the perfect setting for entertaining or everyday living. The main-level primary suite features elegant tray ceilings, a spacious walk-in closet, and a relaxing retreat feel. Upstairs, you'll discover three generously sized bedrooms along with an oversized Texas-style loft ideal for a media room, game room, playroom, or flex space limited only by your imagination. Schedule your private showing today before it's gone!
Pending
Price cut: $15K (6/3)
$334,999
24222 Desert Ash, San Antonio, TX 78261
4beds
2,472sqft
Single Family Residence
Built in 2012
4,748 Square Feet Lot
$330,000 Zestimate®
$136/sqft
$27/mo HOA
What's special
Red brick homeThree generously sized bedroomsElegant tray ceilingsSpacious walk-in closetRelaxing retreat feelKitchen and breakfast spaceOversized texas-style loft
- 89 days |
- 232 |
- 22 |
Zillow last checked:
Listing updated:
Listed by:
Mayra Torres TREC #791389 (210) 840-8402,
Keller Williams Heritage
Source: LERA MLS,MLS#: 1968674
Facts & features
Interior
Bedrooms & bathrooms
- Bedrooms: 4
- Bathrooms: 3
- Full bathrooms: 2
- 1/2 bathrooms: 1
Primary bedroom
- Area: 208
- Dimensions: 13 x 16
Bedroom 2
- Area: 168
- Dimensions: 12 x 14
Bedroom 3
- Area: 144
- Dimensions: 12 x 12
Bedroom 4
- Area: 180
- Dimensions: 15 x 12
Primary bathroom
- Features: Tub/Shower Combo, Double Vanity, Soaking Tub
- Area: 90
- Dimensions: 10 x 9
Dining room
- Area: 130
- Dimensions: 10 x 13
Family room
- Area: 360
- Dimensions: 18 x 20
Kitchen
- Area: 143
- Dimensions: 11 x 13
Living room
- Area: 460
- Dimensions: 23 x 20
Heating
- Central, Electric
Cooling
- Central Air
Appliances
- Included: Microwave, Range, Dishwasher
- Laundry: Upper Level, Laundry Room, Washer Hookup, Dryer Connection
Features
- Two Living Area, Separate Dining Room, Eat-in Kitchen, Two Eating Areas, Kitchen Island, Game Room, Loft, Utility Room Inside, 1st Floor Lvl/No Steps, Open Floorplan, Walk-In Closet(s), Master Downstairs, Ceiling Fan(s)
- Flooring: Carpet, Linoleum, Vinyl
- Has basement: No
- Has fireplace: No
- Fireplace features: Not Applicable
Interior area
- Total interior livable area: 2,472 sqft
Property
Parking
- Total spaces: 2
- Parking features: Two Car Garage, Circular Driveway
- Garage spaces: 2
- Has uncovered spaces: Yes
Features
- Levels: Two
- Stories: 2
- Pool features: None
Lot
- Size: 4,748 Square Feet
- Features: Corner Lot, Cul-De-Sac, Curbs, Sidewalks
Details
- Parcel number: 049009670130
Construction
Type & style
- Home type: SingleFamily
- Property subtype: Single Family Residence
Materials
- Brick, Stone, Siding
- Foundation: Slab
- Roof: Composition
Condition
- Pre-Owned
- New construction: No
- Year built: 2012
Details
- Builder name: Centex
Community & HOA
Community
- Features: Playground, Jogging Trails, Sports Court, Basketball Court, Volleyball Court
- Subdivision: Bulverde Village
HOA
- Has HOA: Yes
- HOA fee: $161 semi-annually
- HOA name: BULVERDE VILLAGE POA
- Second HOA name: Creekhaven At Bulverde Village
- Additional fee info: HOA Fee 2: $123.00 Semi-Annually
Location
- Region: San Antonio
Financial & listing details
- Price per square foot: $136/sqft
- Tax assessed value: $341,000
- Annual tax amount: $6,118
- Price range: $335K - $335K
- Date on market: 5/21/2026
- Cumulative days on market: 89 days
- Listing terms: Conventional,FHA,VA Loan,Cash
- Road surface type: Paved
Estimated market value
$330,000
$314,000 - $347,000
$2,342/mo
Price history
| Date | Event | Price |
|---|---|---|
| 8/4/2026 | Pending sale | $334,999$136/sqft |
Source:  LERA MLS #1968674 Report a problem LERA MLS #1968674 Report a problem | ||
| 6/3/2026 | Price change | $334,999-4.3%$136/sqft |
Source: LERA MLS #1968674 Report a problem | ||
| 5/21/2026 | Listed for sale | $349,9990%$142/sqft |
Source: LERA MLS #1968674 Report a problem | ||
| 11/24/2022 | Listing removed | -- |
Source: LERA MLS #1625056 Report a problem | ||
| 11/15/2022 | Price change | $350,000-2.8%$142/sqft |
Source: LERA MLS #1625056 Report a problem | ||
| 10/5/2022 | Price change | $359,900-1.4%$146/sqft |
Source: LERA MLS #1625056 Report a problem | ||
| 8/30/2022 | Price change | $365,000-2.7%$148/sqft |
Source: LERA MLS #1625056 Report a problem | ||
| 7/23/2022 | Listed for sale | $375,000$152/sqft |
Source: LERA MLS #1625056 Report a problem | ||
Public tax history
| Year | Property taxes | Tax assessment |
|---|---|---|
| 2025 | $4,165 -12.8% | $341,000 |
| 2024 | $4,776 +8.6% | $341,000 +9.2% |
| 2023 | $4,397 -11.7% | $312,216 +10% |
| 2022 | $4,978 -1.4% | $283,833 +10% |
| 2021 | $5,046 | $258,030 +0.6% |
| 2020 | $5,046 +4.3% | $256,510 +5% |
| 2019 | $4,840 | $244,270 +4.3% |
| 2018 | $4,840 +0.6% | $234,270 -1.7% |
| 2017 | $4,813 +6.3% | $238,230 +6.8% |
| 2016 | $4,528 +7.4% | $222,970 +7.6% |
| 2015 | $4,217 | $207,130 +5.3% |
| 2014 | $4,217 | $196,710 +9.5% |
| 2013 | -- | $179,630 +897.9% |
| 2012 | -- | $18,000 |
Find assessor info on the county website
Monthly payment
Est. payment
Payment breakdown
Explore the cost of this home by adjusting the details. Changes won't be saved.Climate risks
Neighborhood: 78261
Nearby schools
GreatSchools rating
- 9/10Cibolo Green Elementary SchoolGrades: PK-5Distance: 0.2 mi
- 9/10Hill MiddleGrades: 6-8Distance: 1.9 mi
- 8/10Johnson High SchoolGrades: 9-12Distance: 1.3 mi
Schools provided by the listing agent
- Elementary: Cibolo Green
- High: Johnson
- District: North East I.S.D.
Source: LERA MLS. This data may not be complete. We recommend contacting the local school district to confirm school assignments for this home.
- $339,9004 bd3 ba2.6k sqft24218 Desert Ash, San Antonio, TX 78261Off Market
- $100-- bd-- ba-- sqft24227 Hazel Alder, San Antonio, TX 78261Off Market
- $1,8503 bd2 ba1.5k sqft3918 Texas Hawthorn, San Antonio, TX 78261For Rent

- $--3 bd3 ba2.1k sqft3922 Texas Hawthorn, San Antonio, TX 78261Sold
- $315,6004 bd2 ba2.3k sqft24214 Desert Ash, San Antonio, TX 78261Off Market
- $264,5003 bd2 ba1.7k sqft3914 Texas Hawthorn, San Antonio, TX 78261Off Market
- $334,0004 bd3 ba2.6k sqft24223 Hazel Alder, San Antonio, TX 78261Off Market
- $289,4003 bd2 ba2.2k sqft3910 Texas Hawthorn, San Antonio, TX 78261Off Market
A local agent can set up tours, give advice and negotiate with sellers.
Similar homes
- $378,5004 bd4 ba2.5k sqft6115 Akin Elm, San Antonio, TX 78261Off Market
- $439,0004 bd3 ba2.6k sqft3642 PINYON PNE, San Antonio, TX 78261For Sale
 MLS ID #1998337, DanDan Hamby TREC #606279, Golden International Realty. LERA MLS
 - $325,0003 bd2 ba1.5k sqft6051 Akin Song, San Antonio, TX 78261For Sale
 MLS ID #1995074, Stacy Dean-Peters TREC #471992, Keller Williams Legacy. LERA MLS
 - $440,0004 bd3 ba2.7k sqft3618 Texas Sotol, San Antonio, TX 78261For Sale
 MLS ID #1967457, Teresita Arenivar-Garcia TREC #611559, JB Goodwin, REALTORS. LERA MLS
 - $369,0003 bd3 ba2k sqft20718 Coral Spur, San Antonio, TX 78259For SaleMLS ID #2004462, Sandra Rangel TREC #579513, Real Broker, LLC. LERA MLS
- $334,7505 bd3 ba2.5k sqft27011 Rustic Cabin, San Antonio, TX 78260For SaleMLS ID #1973482, Lisa Bennett TREC #671106, Keller Williams Heritage. LERA MLS
- $312,0003 bd2 ba1.6k sqft6023 Akin Quay, San Antonio, TX 78261For SaleMLS ID #1951282, Nicole Cerda TREC #742039, Coldwell Banker D'Ann Harper. LERA MLS
- $354,9004 bd3 ba2.8k sqft17210 Darien Wing, San Antonio, TX 78247For SaleMLS ID #1999416, Stacy Cardenas TREC #639629, Fathom Realty LLC. LERA MLS
- $370,0004 bd2 ba2.2k sqft22307 Mesa Butte, San Antonio, TX 78258For SaleMLS ID #1953277, Lauren Figueroa Lampel TREC #737518, Phyllis Browning Company. LERA MLS
- $399,9904 bd3 ba2.3k sqft3523 Antigua, San Antonio, TX 78259For SaleMLS ID #1991686, Pete Montalvo TREC #610313, Keller Williams Legacy. LERA MLS
- $346,9004 bd3 ba2.1k sqft20511 View Meadow, San Antonio, TX 78258For SaleMLS ID #1964489, Kelton Day TREC #652373, Keller Williams Legacy. LERA MLS
- $319,5004 bd3 ba3k sqft7314 OBBLIGATO LN, San Antonio, TX 78266For SaleMLS ID #1962742, Robert Medina TREC #655108, RE/MAX North-San Antonio. LERA MLS
- $329,9004 bd3 ba2.4k sqft7402 Derby Vis, Selma, TX 78154For SaleMLS ID #1997717, Jessica Martinez TREC #719338, JLA Realty. LERA MLS
- $330,0003 bd2 ba1.6k sqft322 Kotara, San Antonio, TX 78260For SaleMLS ID #1994943, Denise Ross TREC #739929, Keller Williams Heritage. LERA MLS
- $399,9003 bd2 ba2.1k sqft3606 Windy Ridge Ct, San Antonio, TX 78259For SaleMLS ID #1956019, Ana Warmke TREC #700616, Keller Williams Heritage. LERA MLS
- $339,9004 bd3 ba2.4k sqft6411 Wind Path, San Antonio, TX 78239For SaleMLS ID #1936224, Mark Harris TREC #626128, Century 21 Scott Myers, REALTORS. LERA MLS
- $345,0004 bd3 ba1.8k sqft12419 Abbey Park, San Antonio, TX 78249For SaleMLS ID #2006551, Tyler Moore TREC #706682, eXp Realty. LERA MLS
- $319,9994 bd2 ba2k sqft13511 BILTMORE LKS, Live Oak, TX 78233For SaleMLS ID #1969540, Clarissa Harris TREC #678440, RE/MAX GO - NB. LERA MLS
- $319,0004 bd4 ba2.7k sqft5934 Cielo Rnch, San Antonio, TX 78218For SaleMLS ID #1990680, Marina Somogyi TREC #714023, Real Broker, LLC. LERA MLS
- $330,0004 bd4 ba2.8k sqft9003 Arabian King, Converse, TX 78109For SaleMLS ID #1998914, Sarah Mendoza TREC #763475, Keller Williams Heritage. LERA MLS
