Welcome to this inviting two-story home in the heart of Bulverde, offering space, functionality, and the perfect opportunity to make it truly your own. With four bedrooms, two and a half baths, and a thoughtfully designed layout, this home provides a solid foundation for your vision and personal style. The main level features a bright and open living area, complemented by granite countertops, custom shutters, and plenty of natural light throughout. The kitchen flows easily into the dining and living spaces, making it ideal for everyday living and entertaining alike. Upstairs, a spacious media/game room offers flexibility for a second living area, home office, or playroom. Step outside to a covered patio and backyard ready to be transformed into your own private retreat. With features like a sprinkler system and a recently updated roof already in place, the groundwork is set-just bring your ideas and creativity. Situated in a welcoming community with access to a pool, park, playground, and sports courts, you'll enjoy both comfort and convenience. Located just a short drive from San Antonio, Spring Branch, and New Braunfels, and close to shopping, dining, and outdoor activities, this home offers the best of Hill Country living. Whether you're looking to settle in or customize your dream space, this home is full of potential and ready for its next chapter.
For sale
$399,000
3444 Copper Willow, Bulverde, TX 78163
4beds
2,312sqft
Single Family Residence
Built in 2019
5,227 Square Feet Lot
$391,000 Zestimate®
$173/sqft
$70/mo HOA
What's special
Recently updated roofInviting two-story homeFour bedroomsGranite countertopsCovered patioSprinkler systemCustom shutters
- 188 days
- 201
- 11
Zillow last checked:
Listing updated:
Listed by:
Channon Lamb TREC #845838 (949) 500-1055,
BHHS Don Johnson Realtors - SA
Source: LERA MLS,MLS#: 1956567
Facts & features
Interior
Bedrooms & bathrooms
- Bedrooms: 4
- Bathrooms: 3
- Full bathrooms: 2
- 1/2 bathrooms: 1
Primary bedroom
- Area: 270
- Dimensions: 18 x 15
Bedroom 2
- Area: 143
- Dimensions: 13 x 11
Bedroom 3
- Area: 144
- Dimensions: 12 x 12
Bedroom 4
- Area: 143
- Dimensions: 13 x 11
Primary bathroom
- Features: Tub/Shower Separate, Double Vanity
- Area: 48
- Dimensions: 8 x 6
Kitchen
- Area: 143
- Dimensions: 13 x 11
Living room
- Area: 255
- Dimensions: 17 x 15
Heating
- Central, Natural Gas
Cooling
- Central Air
Appliances
- Included: Microwave, Range
- Laundry: Laundry Room, Washer Hookup, Dryer Connection
Features
- Two Living Area, Separate Dining Room, Eat-in Kitchen, Breakfast Bar, Game Room, Media Room, Utility Room Inside, Open Floorplan, High Speed Internet, Master Downstairs, Ceiling Fan(s), Chandelier
- Flooring: Carpet, Laminate
- Windows: Window Coverings
- Has basement: No
- Has fireplace: No
- Fireplace features: Not Applicable
Interior area
- Total interior livable area: 2,312 sqft
Property
Parking
- Total spaces: 2
- Parking features: Two Car Garage, Garage Door Opener
- Garage spaces: 2
Features
- Levels: Two
- Stories: 2
- Pool features: None, Community
Lot
- Size: 5,227 Square Feet
Details
- Parcel number: 015202009100
Construction
Type & style
- Home type: SingleFamily
- Property subtype: Single Family Residence
Materials
- Brick, Fiber Cement
- Foundation: Slab
- Roof: Composition
Condition
- Pre-Owned
- New construction: No
- Year built: 2019
Details
- Builder name: DR Horton
Utilities & green energy
- Water: Water System
Community & HOA
Community
- Features: Playground, Sports Court
- Security: Smoke Detector(s)
- Subdivision: Copper Canyon 1
HOA
- Has HOA: Yes
- HOA fee: $210 quarterly
- HOA name: CANYON COPPER HOA
Location
- Region: Bulverde
Financial & listing details
- Price per square foot: $173/sqft
- Tax assessed value: $368,220
- Annual tax amount: $5,908
- Price range: $399K - $399K
- Date on market: 4/9/2026
- Cumulative days on market: 189 days
- Listing terms: Conventional,FHA,VA Loan,Cash
Estimated market value
$391,000
$371,000 - $411,000
$2,416/mo
Price history
| Date | Event | Price |
|---|---|---|
| 4/9/2026 | Listed for sale | $399,000+8.1%$173/sqft |
Source:  LERA MLS #1956567 Report a problem LERA MLS #1956567 Report a problem | ||
| 6/28/2024 | Sold | -- |
Source: LERA MLS #1760755 Report a problem | ||
| 6/4/2024 | Pending sale | $369,000$160/sqft |
Source: LERA MLS #1760755 Report a problem | ||
| 5/12/2024 | Contingent | $369,000$160/sqft |
Source: LERA MLS #1760755 Report a problem | ||
| 3/22/2024 | Listed for sale | $369,000$160/sqft |
Source: LERA MLS #1760755 Report a problem | ||
| 11/14/2019 | Sold | -- |
Source: LERA MLS #1407259 Report a problem | ||
Public tax history
| Year | Property taxes | Tax assessment |
|---|---|---|
| 2026 | -- | $368,220 -3.3% |
| 2025 | $5,908 +7.6% | $380,670 +5.4% |
| 2024 | $5,491 +200.5% | $361,040 +10% |
| 2023 | $1,827 -40.4% | $328,358 +10% |
| 2022 | $3,066 -0.4% | $298,507 +10% |
| 2021 | $3,078 +1.3% | $271,370 +10% |
| 2020 | $3,039 | $246,700 |
Find assessor info on the county website
Monthly payment
Est. payment
Payment breakdown
Explore the cost of this home by adjusting the details. Changes won't be saved.Climate risks
Neighborhood: 78163
Nearby schools
Schools provided by the listing agent
- Elementary: Johnson Ranch
- Middle: Bulverde
- High: Pieper
- District: Comal
Source: LERA MLS. This data may not be complete. We recommend contacting the local school district to confirm school assignments for this home.
Similar homes
- $405,0005 bd3 ba2.5k sqft29555 Copper Gate, Bulverde, TX 78163For Sale
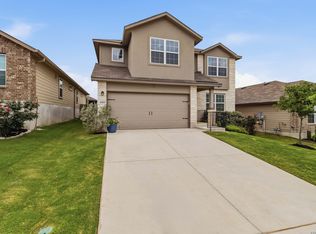
 MLS ID #1959109, Jessie Ramirez TREC #685141, JB Goodwin, REALTORS. LERA MLS
 - $350,0004 bd2 ba1.7k sqft32116 Macey Oak, Bulverde, TX 78163For Sale
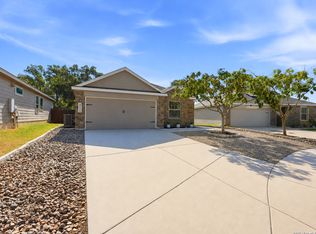 MLS ID #2011667, Danuta Gulick TREC #734632, Century 21 Middleton. LERA MLS
 - $399,9994 bd3 ba2.5k sqft1446 Sparrow Song, San Antonio, TX 78260For Sale
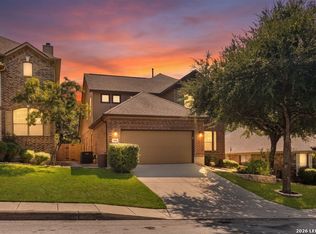 MLS ID #1999255, Scott Malouff TREC #658231, Keller Williams Heritage. LERA MLS
 - $385,9004 bd3 ba2.5k sqft3526 Carruthers Oak, San Antonio, TX 78261For Sale
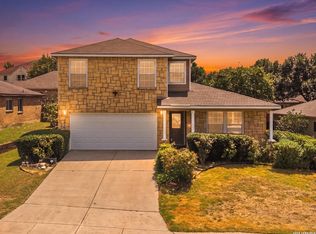 MLS ID #2014750, Zachary Tyler TREC #839070, Stetsn Real Estate. LERA MLS
 - $324,9003 bd2 ba1.6k sqft31641 NIMBUS DR, Bulverde, TX 78163For SaleMLS ID #2001161, Karolina Dudek TREC #775485, LPT Realty, LLC. LERA MLS
- $440,0004 bd3 ba2.7k sqft3618 Texas Sotol, San Antonio, TX 78261For SaleMLS ID #1967457, Teresita Arenivar-Garcia TREC #611559, JB Goodwin, REALTORS. LERA MLS
- $425,0004 bd3 ba2.6k sqft25539 Tranquil Rim, San Antonio, TX 78260For SaleMLS ID #2006848, Celia Taylor TREC #723111, Option One Real Estate. LERA MLS
- $415,0004 bd3 ba2.7k sqft23126 Cardigan Chase, San Antonio, TX 78260For SaleMLS ID #2001176, Kelly Brodigan TREC #802865, JB Goodwin, REALTORS. LERA MLS
- $460,0004 bd4 ba3.2k sqft3627 Running Ranch, San Antonio, TX 78261For SaleMLS ID #2013986, Troy Cox TREC #824964, Exquisite Properties, LLC. LERA MLS
- $414,0005 bd3 ba2.6k sqft21022 Chestnut, San Antonio, TX 78266For SaleMLS ID #1952829, Ashley Nicholson TREC #575702, LPT Realty LLC. LERA MLS
- $388,0004 bd3 ba3.4k sqft4522 Pinehurst Mesa, San Antonio, TX 78247For SaleMLS ID #1998194, Patricia Walker TREC #331703, Kuper Sotheby's Int'l Realty. LERA MLS
- $354,9904 bd3 ba2k sqft21302 Encino Lookout, San Antonio, TX 78259For SaleMLS ID #1996297, Christina Carr TREC #670860, LPT Realty, LLC. LERA MLS
- $399,9004 bd3 ba2.5k sqft133 SANDY SHL, Boerne, TX 78006For SaleMLS ID #2016024, Rhonda Hobbs TREC #671631, Coldwell Banker D'Ann Harper. LERA MLS
- $425,0004 bd2 ba2.6k sqft15118 Sun Spur St, San Antonio, TX 78232For SaleMLS ID #2011902, Christopher Pate TREC #804576, Levi Rodgers Real Estate Group. LERA MLS
- $340,0003 bd3 ba2.2k sqft25511 ECHO SPGS, San Antonio, TX 78260For SaleMLS ID #2013209, Claudia Garza Aguirre TREC #748655, Pyramis Company. LERA MLS
- $350,0003 bd3 ba2k sqft20718 Coral Spur, San Antonio, TX 78259For SaleMLS ID #2004462, Sandra Rangel TREC #579513, Real Broker, LLC. LERA MLS
- $290,0004 bd3 ba2.6k sqft1702 Twilight, San Antonio, TX 78260For SaleMLS ID #1946122, Myra Ramirez TREC #641569, 1st Choice Realty Group. LERA MLS
- $394,0003 bd3 ba2.3k sqft23943 Stately Oaks, San Antonio, TX 78260For SaleMLS ID #1994097, Nicolas Garza TREC #829101, 1st Choice Realty Group. LERA MLS
- $350,0003 bd3 ba2.2k sqft23610 Calico Chase, San Antonio, TX 78260For SaleMLS ID #2006801, Lauren Seely TREC #707489, Redfin Corporation. LERA MLS
- $415,0004 bd3 ba2.4k sqft14107 Cougar Rock, San Antonio, TX 78230For SaleMLS ID #1949145, Bradley Burnes TREC #682586, Real Broker, LLC. LERA MLS
