*Move in ready 3/2 single story home*4.5 Miles to IH 35. Walking Distance to the Community Pool on street behind home. 9 foot ceilings, spacious sized bedrooms, linoleum and carpet flooring. Kitchen includes: s/s dishwasher, built in s/s microwave, stove/ oven range electric, granite kitchen counter tops, breakfast bar, drinking water filter, recessed lighting & pantry 2" faux blinds. Other Features: split bedroom floor plan, primary has a large walk in closet / walk in shower / double vanities, hall bath is shower / tub combo & 1 vanity with makeup area, laundry room, walk in closets, prewired bedroom switches for ceiling fans, garage door opener, sprinkler system, water softner, 12x9 covered patio in fenced back yard. NBISD This property is zoned and is within walking distance of Longcreek Highschool in NBISD and Legend Point Elementary.
For sale
Price cut: $6K (6/16)
$274,000
4172 Carraway, New Braunfels, TX 78130
3beds
1,702sqft
:
Get pre-qualified$1,901/mo
Single Family Residence
Built in 2024
5,227 Square Feet Lot
$-- Zestimate®
$161/sqft
$36/mo HOA
What's special
Drinking water filterSplit bedroom floor planRecessed lightingGranite kitchen counter topsWalk in closetsLaundry roomSpacious sized bedrooms
- 165 days |
- 98 |
- 7 |
Zillow last checked:
Listing updated:
Listed by:
Stephen Johnson TREC #565097 (210) 325-1833,
Preferred Partners Realty, LLC
Source: LERA MLS,MLS#: 1943696
Facts & features
Interior
Bedrooms & bathrooms
- Bedrooms: 3
- Bathrooms: 2
- Full bathrooms: 2
Primary bedroom
- Features: Walk-In Closet(s), Ceiling Fan(s), Full Bath
- Area: 273
- Dimensions: 21 x 13
Bedroom 2
- Area: 132
- Dimensions: 12 x 11
Bedroom 3
- Area: 110
- Dimensions: 11 x 10
Primary bathroom
- Features: Tub/Shower Combo, Double Vanity, Soaking Tub
- Area: 91
- Dimensions: 13 x 7
Kitchen
- Area: 154
- Dimensions: 14 x 11
Living room
- Area: 375
- Dimensions: 25 x 15
Heating
- Central, 1 Unit, Electric
Cooling
- Ceiling Fan(s), Central Air
Appliances
- Included: Microwave, Range, Disposal, Dishwasher, Plumbed For Ice Maker, Water Softener Owned, Electric Water Heater, Plumb for Water Softener, ENERGY STAR Qualified Appliances
- Laundry: Main Level, Lower Level, Laundry Room, Washer Hookup, Dryer Connection
Features
- One Living Area, Liv/Din Combo, Eat-in Kitchen, Breakfast Bar, Pantry, Utility Room Inside, Secondary Bedroom Down, 1st Floor Lvl/No Steps, High Ceilings, Open Floorplan, High Speed Internet, All Bedrooms Downstairs, Telephone, Master Downstairs, Ceiling Fan(s), Solid Counter Tops, Central Distribution Plumbing System, Programmable Thermostat
- Flooring: Carpet, Linoleum
- Windows: Double Pane Windows, Low Emissivity Windows, Window Coverings
- Has basement: No
- Attic: 12"+ Attic Insulation,Access Only
- Has fireplace: No
- Fireplace features: Not Applicable
Interior area
- Total interior livable area: 1,702 sqft
Property
Parking
- Total spaces: 2
- Parking features: Two Car Garage, Attached, Garage Door Opener, Pad Only (Off Street)
- Attached garage spaces: 2
Features
- Levels: One
- Stories: 1
- Patio & porch: Covered
- Exterior features: Sprinkler System
- Pool features: None, Community
- Fencing: Privacy
Lot
- Size: 5,227 Square Feet
- Dimensions: 45x120
- Features: Curbs, Sidewalks, Streetlights, Fire Hydrant w/in 500'
Details
- Parcel number: 1G3107100410500000
Construction
Type & style
- Home type: SingleFamily
- Architectural style: Traditional
- Property subtype: Single Family Residence
Materials
- Brick, Fiber Cement, Radiant Barrier
- Foundation: Slab
- Roof: Composition
Condition
- Pre-Owned
- New construction: No
- Year built: 2024
Details
- Builder name: KB Home
Utilities & green energy
- Electric: GVEC
- Sewer: GVSUD, Sewer System
- Water: GVDSUD, Water System
- Utilities for property: Cable Available, City Garbage service
Green energy
- Green verification: ENERGY STAR Certified Homes
- Indoor air quality: Integrated Pest Management
- Water conservation: Low Flow Commode
Community & HOA
Community
- Features: Playground, Cluster Mail Box
- Security: Smoke Detector(s)
- Subdivision: Legend Point
HOA
- Has HOA: Yes
- HOA fee: $215 semi-annually
- HOA name: LEGEND HEIGHTS
Location
- Region: New Braunfels
Financial & listing details
- Price per square foot: $161/sqft
- Tax assessed value: $289,550
- Annual tax amount: $5,029
- Price range: $274K - $274K
- Date on market: 2/24/2026
- Cumulative days on market: 166 days
- Listing terms: Conventional,FHA,VA Loan,Cash,Investors OK
- Road surface type: Paved, Asphalt
Estimated market value
Not available
Estimated sales range
Not available
Not available
Price history
| Date | Event | Price |
|---|---|---|
| 6/16/2026 | Price change | $274,000-2.1%$161/sqft |
Source:  LERA MLS #1943696 Report a problem LERA MLS #1943696 Report a problem | ||
| 5/14/2026 | Price change | $280,000-3.1%$165/sqft |
Source: LERA MLS #1943696 Report a problem | ||
| 4/19/2026 | Price change | $289,000-1.7%$170/sqft |
Source: LERA MLS #1943696 Report a problem | ||
| 3/23/2026 | Price change | $294,000-1.7%$173/sqft |
Source: LERA MLS #1943696 Report a problem | ||
| 2/24/2026 | Listed for sale | $299,000$176/sqft |
Source: LERA MLS #1943696 Report a problem | ||
Public tax history
| Year | Property taxes | Tax assessment |
|---|---|---|
| 2025 | -- | $289,550 +1561.5% |
| 2024 | $55 -41.1% | $17,427 -39.9% |
| 2023 | $94 | $29,004 |
Find assessor info on the county website
Monthly payment
Est. payment
Payment breakdown
Explore the cost of this home by adjusting the details. Changes won't be saved.Climate risks
Neighborhood: 78130
Nearby schools
GreatSchools rating
- 7/10Klein Road Elementary SchoolGrades: PK-5Distance: 1.2 mi
- 5/10New Braunfels High School Ninth Grade CenterGrades: 9Distance: 0.5 mi
- 5/10New Braunfels Middle SchoolGrades: 6-8Distance: 1.4 mi
Schools provided by the listing agent
- Elementary: Legend Point Elementary
- Middle: New Braunfel
- High: Long Creek
- District: New Braunfels
Source: LERA MLS. This data may not be complete. We recommend contacting the local school district to confirm school assignments for this home.
- $239,700-- bd2 ba1.1k sqft4176 Carraway St, New Braunfels, TX 78130Off Market
- $269,800-- bd-- ba-- sqft4164 Carraway St, New Braunfels, TX 78130Off Market
- $262,900-- bd-- ba-- sqft4164 Carraway St, New Braunfels, TX 78130Off Market
- $23,025-- bd-- ba-- sqft4180 Carraway St, New Braunfels, TX 78130Off Market
- $--3 bd3 ba2.2k sqft4191 Carraway St, New Braunfels, TX 78130Sold
- $263,800-- bd2 ba1.4k sqft4184 Carraway St, New Braunfels, TX 78130Off Market
- $286,6003 bd2 ba1.7k sqft4160 Carraway St, New Braunfels, TX 78130Off Market
- $--5 bd4 ba2.5k sqft4208 Carraway St, New Braunfels, TX 78130Sold
A local agent can set up tours, give advice and negotiate with sellers.
Similar homes
- $269,1173 bd2 ba1.4k sqft2370 Bullfinch, New Braunfels, TX 78130For Sale
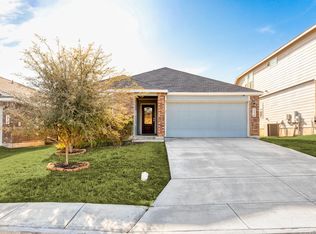
 MLS ID #1937149, Karl Muno TREC #585752, Home Team of America. LERA MLS
 - $320,0003 bd2 ba1.9k sqft721 Rain Dance, New Braunfels, TX 78130For Sale
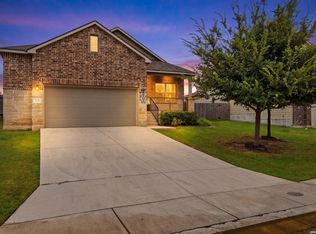 MLS ID #2001496, Collin Barr TREC #737824, eXp Realty. LERA MLS
 - $269,9003 bd2 ba1.5k sqft875 Pumpkin Rdg, New Braunfels, TX 78130For Sale
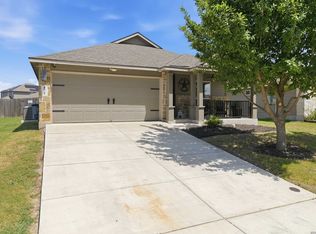 MLS ID #1997605, Lisa Klein TREC #592452, JB Goodwin, REALTORS. LERA MLS
 - $250,0004 bd2 ba1.6k sqft2658 Pechora Pipit St, New Braunfels, TX 78130For Sale
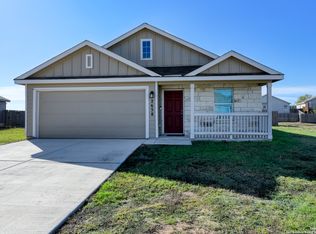 MLS ID #1993863, Melissa Stagers TREC #435856, M. Stagers Realty Partners. LERA MLS
 - $309,9353 bd2 ba1.6k sqft2621 pahmeyer, New Braunfels, TX 78130New ConstructionMLS ID #1941625, Armandina Guajardo TREC #809399, United Realty Group of Texas, LLC. LERA MLS
- $279,9003 bd2 ba1.5k sqft3232 Field Thistle, New Braunfels, TX 78130For SaleMLS ID #1998818, Lorraine Bryant TREC #811878, Phyllis Browning Company. LERA MLS
- $258,0004 bd3 ba2k sqft407 Forsythia, New Braunfels, TX 78130For SaleMLS ID #1949668, Shane Neal TREC #608871, eXp Realty. LERA MLS
- $249,0003 bd2 ba1.7k sqft789 WOLFETON WAY, New Braunfels, TX 78130For SaleMLS ID #1971445, Amber Broadway TREC #618409, Opendoor Brokerage, LLC. LERA MLS
- $230,0003 bd2 ba1.5k sqft3885 NORTHAVEN TRL, New Braunfels, TX 78132For SaleMLS ID #1969568, Madison Stroud TREC #802045, BK Real Estate. LERA MLS
- $319,0004 bd3 ba2.3k sqft1945 EDELWEISS, New Braunfels, TX 78130For SaleMLS ID #1995273, Tiffany Dumond TREC #701692, Worth Clark Realty. LERA MLS
- $353,0004 bd3 ba2k sqft1583 Chianti Pass, New Braunfels, TX 78130For SaleMLS ID #1992242, Angela Bradley TREC #678482, Texas Haus Collective. LERA MLS
- $345,0004 bd3 ba2.4k sqft4927 CORK XING, New Braunfels, TX 78130For SaleMLS ID #1997576, Edward McClintick TREC #303307, Joseph Walter Realty, LLC. LERA MLS
- $304,4304 bd3 ba2k sqft1619 Lost Nook, New Braunfels, TX 78130New ConstructionLERA MLS
- $310,0004 bd3 ba1.8k sqft864 Sweetgrass, New Braunfels, TX 78130Active
 MLS ID #5331525, Rosa Mendez, Real Broker, LLC. Unlock MLS
 - $219,9004 bd2 ba1.3k sqft1123 Thea Cv, New Braunfels, TX 78130For SaleMLS ID #1951757, Marvin Venus TREC #657444, CloverLeaf Property Management. LERA MLS
- $269,9903 bd2 ba1.4k sqft3473 Canyon, Seguin, TX 78155For SaleMLS ID #1966959, Bryan Ryder TREC #695901, JB Goodwin, REALTORS. LERA MLS
- $262,9993 bd2 ba1.9k sqft5817 Geronimo Vis, Seguin, TX 78155ActiveMLS ID #4381795, Tonnie Benn, Quest Real Estate. Unlock MLS
- $365,0004 bd3 ba2.2k sqft1828 HEATHER GLEN DR, New Braunfels, TX 78130For SaleMLS ID #2004202, Patty Hamner TREC #695047, Kolt Properties, LLC. LERA MLS
- $285,0004 bd2 ba1.7k sqft3816 DONALD DR, Seguin, TX 78155For SaleMLS ID #2002297, Andrea Wormley TREC #755939, JPAR San Antonio. LERA MLS
- $310,0304 bd3 ba2k sqft1683 Planters Moon, New Braunfels, TX 78130New ConstructionLERA MLS
