Welcome to this thoughtfully designed single-story beauty in the sought-after Meyer's Landing community of New Braunfels. Built by Meritage Homes, this modern residence blends comfort, efficiency, and style, offering 2,067 square feet of open-concept living space ideal for today's lifestyle. Once you step inside, you'll feel the difference in the upgrades they have added to this home. The open-concept floor plan seamlessly connects the living, dining, and kitchen areas, making it perfect for entertaining and family gatherings. The large kitchen island serves as the centerpiece, complemented by ENERGY STAR-qualified appliances, a cooktop range with a built-in oven, and abundant counter and cabinet space. A versatile flex room provides additional options, perfect for a media or home office, or a playroom. The luxurious master suite is a private retreat featuring a double vanity, a spacious walk-in shower, and an impressive walk-in closet. Three well-sized secondary bedrooms and two additional full baths offer ample space for family or guests, all conveniently located on the main level. Enjoy energy-efficient living with double-pane Low-E windows, plantation shutters, radiant-barrier roofing, a Rainbird outdoor irrigation system, and a water softener. The home also includes high-speed internet wiring, a programmable thermostat, and ceiling fans throughout the house for year-round comfort. The neighborhood is conveniently located near Creekside shopping, restaurants, top-rated schools, and Resolute Hospital, with easy access to IH-35 for quick commutes to San Antonio or Austin.
For sale
Price cut: $10K (7/13)
$374,900
1281 CARL GLN, New Braunfels, TX 78130
4beds
2,067sqft
:
Get pre-qualified$2,601/mo
Single Family Residence
Built in 2023
8,276 Square Feet Lot
$369,300 Zestimate®
$181/sqft
$25/mo HOA
What's special
Rainbird outdoor irrigation systemDouble-pane low-e windowsSpacious walk-in showerImpressive walk-in closetEnergy star-qualified appliancesRadiant-barrier roofingProgrammable thermostat
- 60 days |
- 192 |
- 14 |
Zillow last checked:
Listing updated:
Listed by:
Armando De La Rosa TREC #825294 (210) 577-3253,
LPT Realty, LLC
Source: LERA MLS,MLS#: 1972257
Facts & features
Interior
Bedrooms & bathrooms
- Bedrooms: 4
- Bathrooms: 3
- Full bathrooms: 3
Primary bedroom
- Features: Walk-In Closet(s), Ceiling Fan(s), Full Bath
- Area: 234
- Dimensions: 18 x 13
Bedroom 2
- Area: 117
- Dimensions: 13 x 9
Bedroom 3
- Area: 117
- Dimensions: 13 x 9
Bedroom 4
- Area: 121
- Dimensions: 11 x 11
Primary bathroom
- Features: Shower Only
- Area: 90
- Dimensions: 10 x 9
Kitchen
- Area: 117
- Dimensions: 13 x 9
Living room
- Area: 435
- Dimensions: 29 x 15
Heating
- Central, Heat Pump, Electric
Cooling
- Ceiling Fan(s), Central Air, Heat Pump
Appliances
- Included: Washer, Dryer, Self Cleaning Oven, Microwave, Range, Refrigerator, Disposal, Dishwasher, Plumbed For Ice Maker, Water Softener Owned, Electric Water Heater, Plumb for Water Softener, Electric Cooktop, ENERGY STAR Qualified Appliances, High Efficiency Water Heater
- Laundry: Laundry Closet, Main Level, Washer Hookup, Dryer Connection
Features
- One Living Area, Liv/Din Combo, Eat-in Kitchen, Kitchen Island, Pantry, Media Room, 1st Floor Lvl/No Steps, High Ceilings, Open Floorplan, High Speed Internet, All Bedrooms Downstairs, Walk-In Closet(s), Ceiling Fan(s), Solid Counter Tops, Programmable Thermostat
- Flooring: Carpet, Ceramic Tile, Vinyl
- Windows: Double Pane Windows, Low Emissivity Windows
- Has basement: No
- Has fireplace: No
- Fireplace features: Not Applicable
Interior area
- Total interior livable area: 2,067 sqft
Property
Parking
- Total spaces: 2
- Parking features: Two Car Garage, Garage Door Opener
- Garage spaces: 2
Features
- Levels: One
- Stories: 1
- Patio & porch: Covered
- Exterior features: Sprinkler System, Rain Gutters
- Pool features: None
- Fencing: Privacy
Lot
- Size: 8,276 Square Feet
- Features: Corner Lot, Curbs, Sidewalks, Streetlights, Fire Hydrant w/in 500'
- Residential vegetation: Mature Trees
Details
- Parcel number: 1G2093100301800000
Construction
Type & style
- Home type: SingleFamily
- Property subtype: Single Family Residence
Materials
- Stone, Siding, Radiant Barrier, Foam Insulation
- Foundation: Slab
- Roof: Composition
Condition
- Pre-Owned
- New construction: No
- Year built: 2023
Details
- Builder name: Meritage Homes
Utilities & green energy
- Electric: NBU
- Gas: N/A
- Sewer: N/A
- Water: NBU
- Utilities for property: City Garbage service
Green energy
- Indoor air quality: Integrated Pest Management
Community & HOA
Community
- Features: None
- Security: Smoke Detector(s), Prewired, Carbon Monoxide Detector(s)
- Subdivision: Meyers Landing
HOA
- Has HOA: Yes
- HOA fee: $300 annually
- HOA name: ALAMO MANAGEMENT
Location
- Region: New Braunfels
Financial & listing details
- Price per square foot: $181/sqft
- Tax assessed value: $367,619
- Annual tax amount: $4,895
- Price range: $374.9K - $374.9K
- Date on market: 6/3/2026
- Cumulative days on market: 268 days
- Listing terms: Conventional,FHA,VA Loan,Cash
- Road surface type: Paved, Asphalt
Estimated market value
$369,300
$351,000 - $388,000
$2,004/mo
Price history
| Date | Event | Price |
|---|---|---|
| 7/13/2026 | Price change | $374,900-2.6%$181/sqft |
Source:  LERA MLS #1972257 Report a problem LERA MLS #1972257 Report a problem | ||
| 6/3/2026 | Listed for sale | $384,900+4%$186/sqft |
Source: LERA MLS #1972257 Report a problem | ||
| 6/1/2026 | Listing removed | $370,000$179/sqft |
Source: LERA MLS #1910754 Report a problem | ||
| 5/1/2026 | Price change | $370,000-3.9%$179/sqft |
Source: LERA MLS #1910754 Report a problem | ||
| 3/2/2026 | Price change | $385,000-1.3%$186/sqft |
Source: LERA MLS #1910754 Report a problem | ||
| 1/8/2026 | Price change | $390,000-2.5%$189/sqft |
Source: LERA MLS #1910754 Report a problem | ||
| 11/4/2025 | Listed for sale | $400,000+3.8%$194/sqft |
Source: LERA MLS #1910754 Report a problem | ||
| 8/28/2023 | Sold | -- |
Source:  Central Texas MLS #506682 Report a problem Central Texas MLS #506682 Report a problem | ||
| 6/27/2023 | Pending sale | $385,520$187/sqft |
Source: LERA MLS #1687133 Report a problem | ||
| 6/12/2023 | Price change | $385,520+0.9%$187/sqft |
Source: LERA MLS #1687133 Report a problem | ||
| 5/24/2023 | Price change | $381,990-9.9%$185/sqft |
Source: LERA MLS #1687133 Report a problem | ||
| 5/11/2023 | Listed for sale | $424,015$205/sqft |
Source: LERA MLS #1687133 Report a problem | ||
Public tax history
| Year | Property taxes | Tax assessment |
|---|---|---|
| 2025 | -- | $367,619 -2.2% |
| 2024 | $1,105 +767.5% | $375,925 +853.6% |
| 2023 | $127 +44% | $39,423 +53.3% |
| 2022 | $88 -2.1% | $25,721 +8.1% |
| 2021 | $90 | $23,789 |
Find assessor info on the county website
Monthly payment
Est. payment
Payment breakdown
Explore the cost of this home by adjusting the details. Changes won't be saved.Climate risks
Neighborhood: 78130
Nearby schools
GreatSchools rating
- 7/10Farias-Spitzer Elementary SchoolGrades: PK-5Distance: 1.5 mi
- 5/10Canyon Middle SchoolGrades: 6-8Distance: 1 mi
- 7/10Canyon High SchoolGrades: 9-12Distance: 1.8 mi
Schools provided by the listing agent
- Elementary: Freiheit
- Middle: Canyon
- High: Canyon
- District: Comal
Source: LERA MLS. This data may not be complete. We recommend contacting the local school district to confirm school assignments for this home.
- $--3 bd2 ba1.9k sqft1273 Carl Gln, New Braunfels, TX 78130Sold
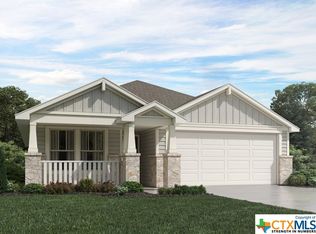
- $393,4004 bd4 ba2.8k sqft1282 Meyers Mdw, New Braunfels, TX 78130Off Market
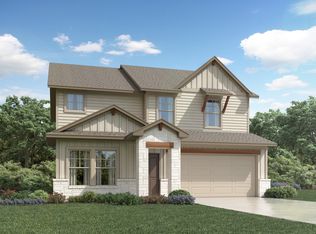
- $327,600-- bd2 ba2k sqft1222 Meyers Mdw, New Braunfels, TX 78130Off Market
- $--3 bd2 ba1.9k sqft1278 Meyers Mdw, New Braunfels, TX 78130Sold

- $282,000-- bd-- ba1.7k sqft1269 Carl Gln, New Braunfels, TX 78130Off Market
- $331,200-- bd-- ba2.1k sqft1280 Carl Gln, New Braunfels, TX 78130Off Market
- $312,800-- bd-- ba2.1k sqft1276 Carl Gln, New Braunfels, TX 78130Off Market
- $--4 bd2 ba1.9k sqft1270 Meyers Mdw, New Braunfels, TX 78130Sold
A local agent can set up tours, give advice and negotiate with sellers.
A local lender can help you make sure your offer is ready when you are.
Similar homes
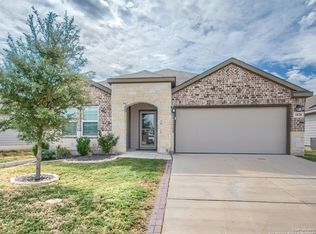
- $365,0004 bd3 ba2.2k sqft1828 HEATHER GLEN DR, New Braunfels, TX 78130For Sale
 MLS ID #2004202, Patty Hamner TREC #695047, Kolt Properties, LLC. LERA MLS
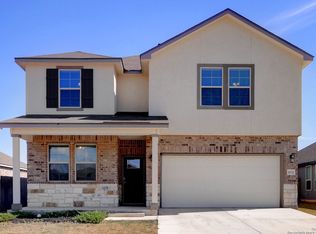
 - $393,8004 bd3 ba2.5k sqft1932 Colonial, New Braunfels, TX 78130For Sale
 MLS ID #1917217, Eric Isarraraz TREC #617104, Vortex Realty. LERA MLS
 - $379,0004 bd3 ba2.5k sqft3013 Werra Ln, New Braunfels, TX 78130For Sale
 MLS ID #51326870, Stephen Eaton, Eaton Real Estate Company,LLC. HAR
 - $349,9004 bd3 ba2.6k sqft905 CYPRESS ML, New Braunfels, TX 78130For Sale
 MLS ID #1998558, Madison Krause TREC #831750, Real Broker, LLC. LERA MLS
 - $379,0006 bd6 ba2.6k sqft303 & 305 Rosalie, New Braunfels, TX 78130For SaleMLS ID #1990828, Tyler Green TREC #700053, Property Professionals, Inc. LERA MLS
- $326,0003 bd2 ba1.6k sqft2942 Oak Branch Rdg, New Braunfels, TX 78130For SaleMLS ID #64351864, Jessica LaForce, Texas Real Properties. HAR
- $275,0004 bd2 ba1.6k sqft474 Centinela, New Braunfels, TX 78130For SaleMLS ID #1971939, Maribel Frey TREC #454706, IH 10 Realty. LERA MLS
- $450,0004 bd3 ba2.5k sqft1940 Colonial Ave, New Braunfels, TX 78130Active
 MLS ID #602307, Crystal Unrue, Sullivan Hill Country Properti. Central Texas MLS
 - $407,0005 bd3 ba3k sqft1041 Rolling Path, New Braunfels, TX 78130For SaleMLS ID #1997632, Marysa Cruz TREC #834167, United Realty Group of Texas, LLC. LERA MLS
- $298,9504 bd2 ba1.6k sqft533 Tom Kemp Dr, New Braunfels, TX 78130For SaleMLS ID #1962050, Harjinder Singh TREC #800437, Dalton Wade, Inc. LERA MLS
- $405,0004 bd3 ba1.9k sqft1921 Grey Wagtail, New Braunfels, TX 78130For SaleMLS ID #1965129, Karen Wesler TREC #515538, Sterling Real Estate Services. LERA MLS
- $255,0004 bd2 ba1.6k sqft955 PUMPKIN RDG, New Braunfels, TX 78130For SaleMLS ID #2002831, Amber Broadway TREC #618409, Opendoor Brokerage, LLC. LERA MLS
- $410,0004 bd4 ba2.8k sqft153 Citori Path, New Braunfels, TX 78130For SaleMLS ID #51348256, Grace Ausmus, Ausmus Premier Properties, LLC. HAR
- $460,0006 bd4 ba2.5k sqft713/717 Creekside Cir, New Braunfels, TX 78130For SaleMLS ID #1924422, Victor Garcia TREC #762560, Marshall Reddick Real Estate. LERA MLS
- $260,0004 bd3 ba2k sqft2648 HUNT ST, New Braunfels, TX 78130For SaleMLS ID #2003467, Amber Broadway TREC #618409, Opendoor Brokerage, LLC. LERA MLS
- $410,0004 bd3 ba2.2k sqft216 BODENSEE PL, New Braunfels, TX 78130New ConstructionLERA MLS
- $345,0004 bd3 ba2.4k sqft4927 CORK XING, New Braunfels, TX 78130For SaleMLS ID #1997576, Edward McClintick TREC #303307, Joseph Walter Realty, LLC. LERA MLS
- $254,9004 bd3 ba2.1k sqft2032 Adeline Way, New Braunfels, TX 78130For SaleMLS ID #1990527, Joe Davalos TREC #304731, Davalos & Associates. LERA MLS
- $399,9003 bd3 ba1.9k sqft3969 Legend Woods, New Braunfels, TX 78130For SaleMLS ID #1941702, Marlina Oloteo TREC #729270, E7 REALty. LERA MLS
- $372,9903 bd2 ba1.7k sqft972 Gray Cloud Drive, New Braunfels, TX 78130New ConstructionLERA MLS
