INCREDIBLE BUYER INCENTIVES: $4500 MORTGAGE CONCESSION. Opendoor Home Loans will pay $4500 at closing towards your interest rate buydown if you finance with Opendoor Home Loans LLC.6137 Portchester is a two-story Schertz home with a brick exterior and a two-car garage. The kitchen has white cabinetry, tile countertops, and a full stainless steel appliance suite, opening to the adjacent living and dining areas. Wood-look and tile flooring run through the main level, and a two-story living area brings in natural light. The primary bedroom connects to a bathroom with a dual-sink vanity, a soaking tub, and a separate glass shower, while additional bedrooms and bathrooms serve the upper level. A wood deck and grassed backyard extend behind the home for outdoor use. A two-car attached garage completes this well-maintained residence with practical amenities throughout every room. This home has been virtually staged to illustrate its potential.. Included 100-Day Home Warranty with buyer activation
Pending
$270,000
6137 Portchester, Schertz, TX 78108
4beds
2,250sqft
Single Family Residence
Built in 2005
0.37 Acres Lot
$-- Zestimate®
$120/sqft
$42/mo HOA
What's special
Two-car attached garageBrick exteriorGrassed backyardTwo-car garageTwo-story schertz homeWood deckTile countertops
- 44 days
- 91
- 2
Likely to sell faster than
Zillow last checked:
Listing updated:
Listed by:
Amber Broadway TREC #618409 (480) 462-5392,
Opendoor Brokerage, LLC
Source: LERA MLS,MLS#: 2003275
Facts & features
Interior
Bedrooms & bathrooms
- Bedrooms: 4
- Bathrooms: 3
- Full bathrooms: 2
- 1/2 bathrooms: 1
Primary bedroom
- Features: Other
- Area: 187
- Dimensions: 17 x 11
Bedroom 2
- Area: 110
- Dimensions: 10 x 11
Bedroom 3
- Area: 150
- Dimensions: 15 x 10
Bedroom 4
- Area: 168
- Dimensions: 14 x 12
Kitchen
- Area: 192
- Dimensions: 16 x 12
Living room
- Area: 187
- Dimensions: 17 x 11
Heating
- Central, Natural Gas
Cooling
- Central Air
Features
- Kitchen Island
- Flooring: Carpet, Ceramic Tile, Laminate
- Has basement: No
- Has fireplace: No
- Fireplace features: Not Applicable
Interior area
- Total interior livable area: 2,250 sqft
Property
Parking
- Total spaces: 2
- Parking features: Two Car Garage, Attached
- Attached garage spaces: 2
Features
- Levels: Two
- Stories: 2
- Pool features: None
Lot
- Size: 0.37 Acres
- Features: Cul-De-Sac
Details
- Parcel number: 1G2606102102600000
Construction
Type & style
- Home type: SingleFamily
- Property subtype: Single Family Residence
Materials
- Brick, Other
- Foundation: Slab
- Roof: Composition
Condition
- Pre-Owned
- New construction: No
- Year built: 2005
Details
- Builder name: Pulte
Utilities & green energy
- Sewer: Sewer System
Community & HOA
Community
- Features: Other
- Security: Security System Owned
- Subdivision: The Ridge At Scenic Hills
HOA
- Has HOA: Yes
- HOA fee: $127 quarterly
- HOA name: FAIRHAVEN HOMEOWNERS ASSOCIATION
Location
- Region: Schertz
Financial & listing details
- Price per square foot: $120/sqft
- Tax assessed value: $333,650
- Annual tax amount: $6,351
- Price range: $270K - $270K
- Date on market: 7/25/2026
- Cumulative days on market: 40 days
- Listing terms: Cash,Conventional,VA Loan
Estimated market value
Not available
Estimated sales range
Not available
Not available
Price history
| Date | Event | Price |
|---|---|---|
| 8/6/2026 | Pending sale | $270,000$120/sqft |
Source:  LERA MLS #2003275 Report a problem LERA MLS #2003275 Report a problem | ||
| 7/25/2026 | Listed for sale | $270,000+17.9%$120/sqft |
Source: LERA MLS #2003275 Report a problem | ||
| 1/10/2020 | Sold | -- |
Source: eXp Realty #25833746 Report a problem | ||
| 12/18/2019 | Pending sale | $229,000$102/sqft |
Source: eXp Realty, LLC #1426780 Report a problem | ||
| 12/2/2019 | Listed for sale | $229,000$102/sqft |
Source: eXp Realty, LLC #1426780 Report a problem | ||
| 11/4/2015 | Sold | -- |
Source: Agent Provided Report a problem | ||
Public tax history
| Year | Property taxes | Tax assessment |
|---|---|---|
| 2025 | $6,403 +0.8% | $333,650 +2.1% |
| 2024 | $6,352 +12.6% | $326,813 +12.9% |
| 2023 | $5,641 -16.9% | $289,346 -7.8% |
| 2022 | $6,791 +20.8% | $313,899 +26.3% |
| 2021 | $5,621 +21.9% | $248,565 +15.1% |
| 2020 | $4,611 | $215,947 +3.9% |
| 2019 | -- | $207,889 +6.3% |
| 2018 | $4,274 +6.8% | $195,562 +5% |
| 2017 | $4,002 +1.9% | $186,176 +11.2% |
| 2016 | $3,927 +17.7% | $167,374 +6.4% |
| 2015 | $3,336 | $157,335 -1.9% |
| 2014 | $3,336 | $160,369 +9.7% |
| 2013 | -- | $146,166 +1.1% |
| 2012 | -- | $144,520 -1.3% |
| 2011 | -- | $146,362 -2.2% |
| 2010 | -- | $149,583 -5% |
| 2009 | -- | $157,475 -5.4% |
| 2008 | -- | $166,445 +10% |
| 2007 | -- | $151,314 +53.9% |
| 2006 | -- | $98,311 +587.5% |
| 2005 | -- | $14,300 |
Find assessor info on the county website
Monthly payment
Est. payment
Payment breakdown
Explore the cost of this home by adjusting the details. Changes won't be saved.Climate risks
Neighborhood: 78108
Nearby schools
Schools provided by the listing agent
- Elementary: John A Sippel
- Middle: Danville Middle School
- High: Byron Steele High
- District: Schertz-Cibolo-Universal City Isd
Source: LERA MLS. This data may not be complete. We recommend contacting the local school district to confirm school assignments for this home.


Similar homes
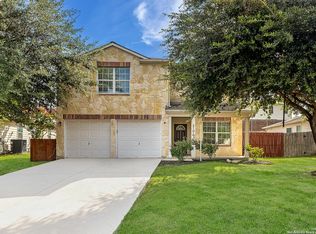
- $246,0003 bd3 ba1.9k sqft715 EAGLES GLN, Schertz, TX 78108For Sale
 MLS ID #2013367, Ricardo Rodriguez TREC #697602, Texas Premier Realty. LERA MLS
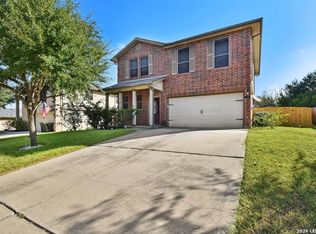
 - $245,0004 bd2 ba2k sqft3304 Whisper Blf, Schertz, TX 78108For Sale
 MLS ID #2010643, Marvin Venus TREC #657444, CloverLeaf Property Management. LERA MLS
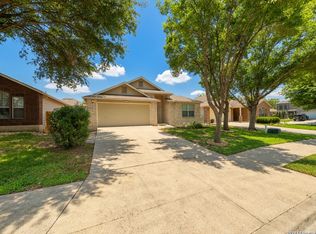
 - $265,0004 bd3 ba2.8k sqft249 Hinge, Cibolo, TX 78108For Sale
 MLS ID #1998287, Jorge Grajales TREC #658967, Keller Williams City-View. LERA MLS
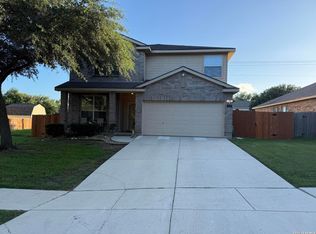
 - $294,9003 bd3 ba2.1k sqft208 Cloud Xing, Cibolo, TX 78108For Sale
 MLS ID #1955710, Steven Koleno TREC #779766, Beycome Brokerage Realty LLC. LERA MLS
 - $239,9003 bd2 ba1.6k sqft216 Hereford Street, Cibolo, TX 78108For SaleMLS ID #1997493, Kendra Townsend TREC #661141, Jason Mitchell Real Estate Tex. LERA MLS
- $299,0003 bd2 ba1.7k sqft121 Rawhide Way, Cibolo, TX 78108For SaleMLS ID #2005145, Azucena Chiu TREC #624233, Vortex Realty. LERA MLS
- $315,5003 bd3 ba2.6k sqft105 willow path, Cibolo, TX 78108For SaleMLS ID #1970191, Christopher Ginn TREC #475458, CloverLeaf Property Management. LERA MLS
- $220,0004 bd3 ba1.9k sqft568 Slippery Rock, Cibolo, TX 78108For SaleMLS ID #1967942, Josh Boggs TREC #563487, Keller Williams Heritage. LERA MLS
- $249,9003 bd2 ba1.7k sqft225 Brahma Way, Cibolo, TX 78108For SaleMLS ID #1954491, Ronnah Stabenow TREC #585253, Good Life Realty Group. LERA MLS
- $315,0005 bd3 ba3k sqft3617 Augusta Glade, Schertz, TX 78154For SaleMLS ID #2007601, Zachariah Castillo TREC #620516, Keller Williams City-View. LERA MLS
- $211,0003 bd2 ba1.5k sqft5708 MAXFLI DR, Schertz, TX 78108For SaleMLS ID #1956491, Amber Broadway TREC #618409, Opendoor Brokerage, LLC. LERA MLS
- $245,0003 bd2 ba1.3k sqft216 LIECK CV, Cibolo, TX 78108For SaleMLS ID #1991440, Amber Broadway TREC #618409, Opendoor Brokerage, LLC. LERA MLS
- $285,0004 bd3 ba2.6k sqft16406 Clydesdale Run, Selma, TX 78154For SaleMLS ID #2011481, Devin Resendez TREC #663042, Keller Williams Legacy. LERA MLS
- $344,0004 bd2 ba2.3k sqft108 Shadow Mt. Dr, Cibolo, TX 78108For SaleMLS ID #1997494, Chanda Ammann TREC #551336, Engel & Volkers Alamo Heights. LERA MLS
- $276,0003 bd3 ba2.2k sqft3133 Muntjac, Schertz, TX 78154For SaleMLS ID #1997934, Amber Broadway TREC #618409, Opendoor Brokerage, LLC. LERA MLS
- $169,5003 bd2 ba1.6k sqft5022 CRESTWOOD DR, Schertz, TX 78108For SaleMLS ID #1963412, J.J. Rodriguez TREC #464088, J.J. Rodriguez Real Estate. LERA MLS
- $260,0004 bd3 ba2k sqft2648 HUNT ST, New Braunfels, TX 78130For SaleMLS ID #2003467, Amber Broadway TREC #618409, Opendoor Brokerage, LLC. LERA MLS
- $285,0004 bd3 ba2.3k sqft17238 Irongate Rail, San Antonio, TX 78247For SaleMLS ID #2008913, Kevin Clark TREC #464181, Clark Realty & Associates,LLC. LERA MLS
- $268,9003 bd3 ba2.3k sqft8419 BRANCH HOLLOW DR, Universal City, TX 78148For SaleMLS ID #2008127, Mauricio Ruiz TREC #533435, Real Estate Amigo. LERA MLS
- $298,0004 bd3 ba2.5k sqft15818 TURFWAY PARK, Selma, TX 78154For SaleMLS ID #1997623, Tammy Lowe TREC #694671, Real Broker, LLC. LERA MLS
