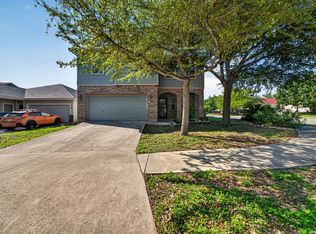
Click the Virtual Tour link to view the 3D walkthrough. Beautiful two-story home featuring a spacious open floor plan designed for comfortable living. Upon entry, you'll find a welcoming living and dining combination that flows easily into the kitchen, complete with a breakfast nook ideal for casual meals and morning coffee. All bedrooms are located on the second floor, providing privacy and separation from the main living areas. Upstairs, an additional family room or game room offers flexible space for entertainment, a home office, or a play area. Home also has high end plantation blinds throughout, bamboo flooring, new appliances. Step outside to a generously sized fenced backyard with a covered patio, back yard has a sitting area with a fire pit for evening events, new grass and fence creating the perfect setting for outdoor relaxation, gatherings, or everyday enjoyment. Generous storage shed for all your outdoor tools. This home offers a great blend of space, functionality, and comfort. Walking distance to two schools which is a big plus. Home has a lot to offer a must see. Discounted rate options and no lender fee future refinancing may be available for qualified buyers of this home.
For sale
Price cut: $7.5K (7/12)
$246,496
715 Eagles Gln, Schertz, TX 78108
3beds
1,955sqft
:
Get pre-qualified$1,856/mo
Single Family Residence
Built in 2007
6,838 Square Feet Lot
$245,200 Zestimate®
$126/sqft
$33/mo HOA
What's special
Generous storage shedNew appliancesBamboo flooringSpacious open floor planNew grass and fenceCovered patioGenerously sized fenced backyard
- 65 days |
- 223 |
- 18 |
Zillow last checked:
Listing updated:
Listed by:
Gene Bargas TREC #577038 (210) 274-2966,
Orchard Brokerage
Source: LERA MLS,MLS#: 1971918
Facts & features
Interior
Bedrooms & bathrooms
- Bedrooms: 3
- Bathrooms: 3
- Full bathrooms: 2
- 1/2 bathrooms: 1
Primary bedroom
- Features: Full Bath
- Area: 228
- Dimensions: 19 x 12
Bedroom 2
- Area: 130
- Dimensions: 10 x 13
Bedroom 3
- Area: 143
- Dimensions: 11 x 13
Primary bathroom
- Features: Tub/Shower Separate, Soaking Tub
- Area: 104
- Dimensions: 13 x 8
Dining room
- Area: 132
- Dimensions: 12 x 11
Kitchen
- Area: 121
- Dimensions: 11 x 11
Living room
- Area: 266
- Dimensions: 14 x 19
Heating
- Central, Electric
Cooling
- Central Air
Appliances
- Included: Built-In Oven, Range, Disposal, Dishwasher
- Laundry: Washer Hookup, Dryer Connection
Features
- Two Living Area, Liv/Din Combo, Separate Dining Room, Eat-in Kitchen, Two Eating Areas, Loft, Utility Room Inside, All Bedrooms Upstairs, Ceiling Fan(s)
- Flooring: Carpet, Ceramic Tile
- Windows: Window Coverings
- Has basement: No
- Has fireplace: No
- Fireplace features: Not Applicable
Interior area
- Total interior livable area: 1,955 sqft
Video & virtual tour
Property
Parking
- Total spaces: 2
- Parking features: Two Car Garage
- Garage spaces: 2
Features
- Levels: Two
- Stories: 2
- Patio & porch: Patio, Covered
- Pool features: None, Community
- Fencing: Privacy
Lot
- Size: 6,838 Square Feet
Details
- Parcel number: 1G2603100400400000
Construction
Type & style
- Home type: SingleFamily
- Property subtype: Single Family Residence
Materials
- Brick
- Foundation: Slab
- Roof: Composition
Condition
- Pre-Owned
- New construction: No
- Year built: 2007
Utilities & green energy
- Sewer: Sewer System
- Water: Water System
Community & HOA
Community
- Features: Playground
- Subdivision: Riata
HOA
- Has HOA: Yes
- HOA fee: $396 annually
- HOA name: RIATA TERRACE HOA
Location
- Region: Schertz
Financial & listing details
- Price per square foot: $126/sqft
- Tax assessed value: $281,593
- Annual tax amount: $4,925
- Price range: $246.5K - $246.5K
- Date on market: 6/2/2026
- Cumulative days on market: 66 days
- Listing terms: Conventional,FHA,VA Loan,Cash
Estimated market value
$245,200
$233,000 - $257,000
$1,845/mo
Price history
| Date | Event | Price |
|---|---|---|
| 7/12/2026 | Price change | $246,496-3%$126/sqft |
Source:  LERA MLS #1971918 Report a problem LERA MLS #1971918 Report a problem | ||
| 6/23/2026 | Price change | $254,000-1.9%$130/sqft |
Source: LERA MLS #1971918 Report a problem | ||
| 6/9/2026 | Price change | $259,000-3.7%$132/sqft |
Source: LERA MLS #1971918 Report a problem | ||
| 6/2/2026 | Listed for sale | $269,000+28.2%$138/sqft |
Source: LERA MLS #1971918 Report a problem | ||
| 6/14/2019 | Sold | -- |
Source: Agent Provided Report a problem | ||
| 6/10/2019 | Pending sale | $209,900$107/sqft |
Source: Texas Premier Realty #1376569 Report a problem | ||
| 5/4/2019 | Price change | $209,900-4.5%$107/sqft |
Source: Texas Premier Realty #1376569 Report a problem | ||
| 4/11/2019 | Listed for sale | $219,900+29.4%$112/sqft |
Source: Texas Premier Realty #1376569 Report a problem | ||
| 4/17/2015 | Sold | -- |
Source: Agent Provided Report a problem | ||
| 3/7/2015 | Listing removed | $1,395$1/sqft |
Source: Red Wagon Realty #1097619 Report a problem | ||
| 3/7/2015 | Price change | $169,900-2.9%$87/sqft |
Source: Keller Williams Heritage #1102529 Report a problem | ||
| 2/24/2015 | Listed for rent | $1,395+3.3%$1/sqft |
Source: Red Wagon Realty #1097619 Report a problem | ||
| 2/5/2015 | Listed for sale | $175,000+6.4%$90/sqft |
Source: San Antonio Legacy Group, LLC dba Keller Williams Legacy Group #1097752 Report a problem | ||
| 4/30/2014 | Listing removed | $1,350$1/sqft |
Source: Red Wagon Realty #1050959 Report a problem | ||
| 4/15/2014 | Listed for rent | $1,350$1/sqft |
Source: Zillow Rental Network Report a problem | ||
| 4/25/2012 | Listing removed | $164,500$84/sqft |
Source: Coldwell Banker D'Ann Harper Realtors #923338 Report a problem | ||
| 4/7/2012 | Price change | $164,500-2.7%$84/sqft |
Source: Coldwell Banker D'Ann Harper Realtors #923338 Report a problem | ||
| 2/14/2012 | Price change | $169,109-3.4%$87/sqft |
Source: Coldwell Banker D'Ann Harper Realtors #923338 Report a problem | ||
| 12/10/2011 | Listed for sale | $175,109-0.6%$90/sqft |
Source: Coldwell Banker D'Ann Harper Realtors #923338 Report a problem | ||
| 7/23/2011 | Listing removed | $176,126$90/sqft |
Source: D'Ann Harper, Realtors #900239 Report a problem | ||
| 6/30/2011 | Listed for sale | $176,126-1.6%$90/sqft |
Source: Coldwell Banker D'Ann Harper #900239 Report a problem | ||
| 8/1/2010 | Listing removed | $179,000$92/sqft |
Source: Coldwell Banker D'Ann Harper Realtors #835126 Report a problem | ||
| 5/7/2010 | Listed for sale | $179,000$92/sqft |
Source: Coldwell Banker D'Ann Harper #835126 Report a problem | ||
Public tax history
| Year | Property taxes | Tax assessment |
|---|---|---|
| 2025 | $5,404 -1.1% | $281,593 +0.2% |
| 2024 | $5,464 -5.9% | $281,127 -5.6% |
| 2023 | $5,809 +3.8% | $297,955 +15.2% |
| 2022 | $5,596 +15.2% | $258,658 +20.4% |
| 2021 | $4,860 +5.1% | $214,888 +7.3% |
| 2020 | $4,623 | $200,302 +6.5% |
| 2019 | -- | $188,148 -3.8% |
| 2018 | $4,668 +2.9% | $195,605 +1.8% |
| 2017 | $4,538 +7.2% | $192,201 +6.5% |
| 2016 | $4,234 -0.1% | $180,482 +9.3% |
| 2015 | $4,238 | $165,079 -15.9% |
| 2014 | $4,238 | $196,313 +14.7% |
| 2013 | -- | $171,128 +0.7% |
| 2012 | -- | $169,857 +0.8% |
| 2011 | -- | $168,591 +4.5% |
| 2010 | -- | $161,277 +1.9% |
| 2009 | -- | $158,321 -2.7% |
| 2008 | -- | $162,754 |
Find assessor info on the county website
Monthly payment
Est. payment
Payment breakdown
Explore the cost of this home by adjusting the details. Changes won't be saved.Climate risks
Neighborhood: 78108
Nearby schools
GreatSchools rating
- 6/10John A Sippel Elementary SchoolGrades: PK-4Distance: 0.3 mi
- 6/10Dobie Junior High SchoolGrades: 7-8Distance: 3.5 mi
- 7/10Byron P Steele II High SchoolGrades: 9-12Distance: 3.3 mi
Schools provided by the listing agent
- Elementary: John A Sippel
- Middle: Elaine Schlather
- High: Steele
- District: Schertz-Cibolo-Universal City Isd
Source: LERA MLS. This data may not be complete. We recommend contacting the local school district to confirm school assignments for this home.
- $239,0004 bd2 ba1.4k sqft711 Eagles Gln, Schertz, TX 78108Off Market

- $247,0003 bd2 ba1.7k sqft719 Eagles Gln, Schertz, TX 78108Off Market

- $318,8004 bd3 ba2.5k sqft707 Eagles Gln, Schertz, TX 78108Off Market
- $295,7004 bd3 ba2.4k sqft708 Fountain Gate, Schertz, TX 78108Off Market

- $292,4004 bd3 ba2.4k sqft716 Fountain Gate, Schertz, TX 78108Off Market
- $279,2003 bd2 ba1.8k sqft723 Eagles Gln, Schertz, TX 78108Off Market
- $255,4003 bd2 ba1.5k sqft704 Fountain Gate, Schertz, TX 78108Off Market
- $271,2004 bd2 ba1.8k sqft712 Eagles Gln, Schertz, TX 78108Off Market
A local agent can set up tours, give advice and negotiate with sellers.
Similar homes
- $229,0003 bd2 ba1.6k sqft5001 CASTLE HILL DR, Cibolo, TX 78108For Sale

 MLS ID #2004724, Rudy Andabaker TREC #484821, Global Realty Group. LERA MLS
 - $289,9004 bd3 ba2.7k sqft3424 WHISPER BLF, Schertz, TX 78108For Sale
 MLS ID #1995080, Daniel Cline TREC #729312, Keller Williams Realty. LERA MLS
 - $220,0004 bd3 ba1.9k sqft568 Slippery Rock, Cibolo, TX 78108For Sale
 MLS ID #1967942, Josh Boggs TREC #563487, Keller Williams Heritage. LERA MLS
 - $275,0004 bd3 ba2.8k sqft249 Hinge, Cibolo, TX 78108For Sale
 MLS ID #1998287, Daniel Cline TREC #729312, Keller Williams Realty. LERA MLS
 - $263,0003 bd2 ba1.8k sqft225 Country Vale, Cibolo, TX 78108For SaleMLS ID #1956089, Alan King TREC #561903, Alan King & Associates, LLC. LERA MLS
- $298,0003 bd2 ba1.6k sqft220 Big Cypress, Cibolo, TX 78108For Sale By Owner
- $299,9994 bd3 ba2.4k sqft117 Gatewood Clf, Cibolo, TX 78108For SaleMLS ID #1992062, Maricela Gonzalez TREC #776112, Better Homes and Gardens Winans. LERA MLS
- $294,9004 bd3 ba2.3k sqft141 BUCKSKIN WAY, Cibolo, TX 78108For SaleMLS ID #1971183, Jeff Bradley TREC #592189, Patriot Realty. LERA MLS
- $224,9003 bd3 ba2.2k sqft649 SAN AUGUSTINE BLVD, New Braunfels, TX 78132For SaleMLS ID #2004292, Penny Watson TREC #438005, Entera Realty LLC. LERA MLS
- $281,5003 bd3 ba2k sqft16211 IKE LN, Selma, TX 78154For SaleMLS ID #2004554, Mandy Ramos TREC #626498, House Buyers Direct. LERA MLS
- $259,0003 bd3 ba1.9k sqft9210 SHADOW LAWN CIR, Converse, TX 78109For SaleMLS ID #2002708, Kim Wolff TREC #682810, JB Goodwin, REALTORS. LERA MLS
- $247,4004 bd3 ba2.3k sqft8107 Brisbane, Converse, TX 78109For SaleMLS ID #1992718, Steven Garza TREC #564531, eXp Realty. LERA MLS
- $239,0003 bd2 ba1.6k sqft9314 Hanover Sky, Converse, TX 78109For SaleMLS ID #1970839, Judy Garmoe TREC #676980, JB Goodwin, REALTORS. LERA MLS
- $275,0003 bd3 ba1.8k sqft493 Auburn Park, Selma, TX 78154For SaleMLS ID #1995612, Zachariah Castillo TREC #620516, Keller Williams City-View. LERA MLS
- $344,0004 bd2 ba2.3k sqft108 SHADOW MOUNTAIN DR, Cibolo, TX 78108For SaleMLS ID #1997494, Chanda Ammann TREC #551336, Engel & Volkers Alamo Heights. LERA MLS
- $250,0004 bd3 ba2.5k sqft14411 Longleaf Palm, San Antonio, TX 78233For SaleMLS ID #1995134, Aaron Fernandez TREC #757928, Keller Williams Heritage. LERA MLS
- $295,0003 bd2 ba1.7k sqft532 Rooster Run, Schertz, TX 78154For SaleMLS ID #2001387, Liza Reyes TREC #359279, Keller Williams Heritage. LERA MLS
- $279,9004 bd3 ba2.2k sqft5406 Rue Girard, Converse, TX 78109For SaleMLS ID #2005486, Kitina Thomas TREC #789000, Keller Williams City-View. LERA MLS
- $234,9904 bd3 ba2.3k sqft3584 TILDEN TRL, New Braunfels, TX 78132For SaleMLS ID #1946842, Christopher Marti TREC #628996, Keller Williams City-View. LERA MLS
- $279,0003 bd3 ba2.1k sqft8911 Anderson Chase, Converse, TX 78109For SaleMLS ID #1991823, Denice Silva TREC #773513, AXIS Brokerage. LERA MLS
