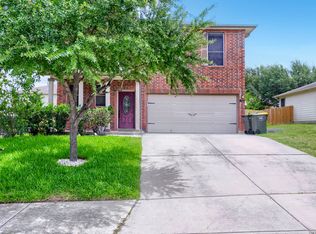
Dive into the charm and warmth of 5001 Castle Hill Dr, a stunning 3-bedroom sanctuary nestled in the heart of Schertz, TX. This inviting home offers 1699 square feet of living space, promising room to relax, entertain, and create cherished memories. As you step inside, you'll be greeted by an open floor plan that seamlessly connects the living room to a delightful dining area, perfect for hosting gatherings or enjoying quiet family dinners. The full bathrooms are designed with comfort in mind, providing an oasis for relaxation after a long day. Each bedroom is a cozy retreat, offering ample space for personal expression and restful nights. The home's exterior reflects a blend of classic and modern aesthetics, making it a standout on Castle Hill Drive. Surround yourself with the vibrant community spirit of Schertz, where local amenities and scenic parks are just a stone's throw away. This property is a rare gem that combines convenience, style, and a touch of tranquility-a true haven for those seeking a fresh start. Come and experience the magic of 5001 Castle Hill Dr, where your next chapter begins.
For sale
Price cut: $4.1K (8/13)
$224,900
5001 CASTLE HILL DR, Cibolo, TX 78108
3beds
1,699sqft
Single Family Residence
Built in 2002
-- sqft lot
$221,400 Zestimate®
$132/sqft
$-- HOA
What's special
Open floor plan
- 14 days |
- 409 |
- 46 |
Likely to sell faster than
Zillow last checked:
Listing updated:
Listed by:
Rudy Andabaker TREC #484821 (210) 566-4000,
Global Realty Group
Source: LERA MLS,MLS#: 2004724
Facts & features
Interior
Bedrooms & bathrooms
- Bedrooms: 3
- Bathrooms: 2
- Full bathrooms: 2
Primary bedroom
- Features: Split
- Area: 210
- Dimensions: 15 x 14
Bedroom 2
- Area: 120
- Dimensions: 12 x 10
Bedroom 3
- Area: 120
- Dimensions: 12 x 10
Primary bathroom
- Features: Tub/Shower Combo, Single Vanity, Soaking Tub
- Area: 75
- Dimensions: 15 x 5
Family room
- Area: 255
- Dimensions: 17 x 15
Kitchen
- Area: 154
- Dimensions: 14 x 11
Office
- Area: 154
- Dimensions: 14 x 11
Heating
- Central, Electric
Cooling
- Central Air
Appliances
- Included: Range, Disposal, Dishwasher, Electric Water Heater
- Laundry: Washer Hookup, Dryer Connection
Features
- One Living Area, Liv/Din Combo, Eat-in Kitchen, Breakfast Bar, Pantry, Study/Library, Utility Room Inside, High Ceilings, High Speed Internet
- Flooring: Vinyl
- Windows: Window Coverings
- Has basement: No
- Has fireplace: No
- Fireplace features: Not Applicable
Interior area
- Total interior livable area: 1,699 sqft
Property
Parking
- Total spaces: 2
- Parking features: Two Car Garage, Attached, Garage Door Opener
- Attached garage spaces: 2
Accessibility
- Accessibility features: Level Lot, Level Drive
Features
- Levels: One
- Stories: 1
- Patio & porch: Patio
- Pool features: None
- Fencing: Privacy
Details
- Additional structures: Shed(s)
- Parcel number: 1G2190503103200000
Construction
Type & style
- Home type: SingleFamily
- Property subtype: Single Family Residence
Materials
- Fiber Cement
- Foundation: Slab
- Roof: Composition
Condition
- Pre-Owned
- New construction: No
- Year built: 2002
Details
- Warranty included: Yes
Utilities & green energy
- Electric: GVEC
- Gas: None
- Sewer: City, Sewer System
- Water: City, Water System
- Utilities for property: Cable Available
Community & HOA
Community
- Features: None
- Security: Smoke Detector(s)
- Subdivision: Northcliffe
Location
- Region: Schertz
Financial & listing details
- Price per square foot: $132/sqft
- Tax assessed value: $245,708
- Annual tax amount: $2,025
- Price range: $224.9K - $224.9K
- Date on market: 7/31/2026
- Cumulative days on market: 15 days
- Listing terms: Conventional,FHA,VA Loan,TX Vet,Cash
Estimated market value
$221,400
$210,000 - $232,000
$1,722/mo
Price history
| Date | Event | Price |
|---|---|---|
| 8/13/2026 | Price change | $224,900-1.8%$132/sqft |
Source:  LERA MLS #2004724 Report a problem LERA MLS #2004724 Report a problem | ||
| 7/31/2026 | Listed for sale | $229,000$135/sqft |
Source: LERA MLS #2004724 Report a problem | ||
| 12/3/2019 | Listing removed | $1,350$1/sqft |
Source: Global Realty Group #1423907 Report a problem | ||
| 11/14/2019 | Listed for rent | $1,350+4.2%$1/sqft |
Source: Global Realty Group #1423907 Report a problem | ||
| 7/28/2015 | Listing removed | $1,295$1/sqft |
Source: Global Realty Group Report a problem | ||
| 7/24/2015 | Price change | $1,295-2.3%$1/sqft |
Source: Global Realty Group Report a problem | ||
| 7/17/2015 | Listed for rent | $1,325+6%$1/sqft |
Source: Global Realty Group Report a problem | ||
| 5/26/2013 | Listing removed | $1,250$1/sqft |
Source: Global Realty Group #999653 Report a problem | ||
| 5/15/2013 | Listed for rent | $1,250+13.6%$1/sqft |
Source: Global Realty Group #999653 Report a problem | ||
| 8/31/2011 | Listing removed | $1,100$1/sqft |
Source: Global Realty Group #898341 Report a problem | ||
| 8/19/2011 | Price change | $1,100-4.3%$1/sqft |
Source: Global Realty Group #898341 Report a problem | ||
| 7/20/2011 | Price change | $1,150-6.1%$1/sqft |
Source: Global Realty Group #898341 Report a problem | ||
| 6/18/2011 | Listed for rent | $1,225$1/sqft |
Source: Global Realty Group #898341 Report a problem | ||
Public tax history
| Year | Property taxes | Tax assessment |
|---|---|---|
| 2025 | $4,715 -16.1% | $245,708 -15.1% |
| 2024 | $5,623 -8.9% | $289,312 -8.6% |
| 2023 | $6,172 +4.7% | $316,595 +16.2% |
| 2022 | $5,894 +24.9% | $272,414 +30.5% |
| 2021 | $4,720 +13.6% | $208,706 +15.9% |
| 2020 | $4,155 | $179,998 +5.2% |
| 2019 | -- | $171,044 +2.3% |
| 2018 | $3,991 +11.2% | $167,219 +10% |
| 2017 | $3,589 -1.5% | $152,023 -2.1% |
| 2016 | $3,643 +8.1% | $155,254 +0.9% |
| 2015 | $3,370 | $153,928 +8.8% |
| 2014 | $3,370 | $141,513 +10% |
| 2013 | -- | $128,633 +1.6% |
| 2012 | -- | $126,551 -3.5% |
| 2011 | -- | $131,123 |
| 2010 | -- | $131,123 -3.9% |
| 2009 | -- | $136,382 +6% |
| 2008 | -- | $128,678 -1.9% |
| 2007 | -- | $131,190 +10% |
| 2006 | -- | $119,264 +3.3% |
| 2005 | -- | $115,446 +2.2% |
| 2004 | -- | $112,994 +2.6% |
| 2003 | -- | $110,109 |
| 2002 | -- | -- |
Find assessor info on the county website
Monthly payment
Est. payment
Payment breakdown
Explore the cost of this home by adjusting the details. Changes won't be saved.Climate risks
Neighborhood: 78108
Nearby schools
GreatSchools rating
- 6/10John A Sippel Elementary SchoolGrades: PK-4Distance: 0.6 mi
- 6/10Dobie Junior High SchoolGrades: 7-8Distance: 3.7 mi
- 7/10Byron P Steele II High SchoolGrades: 9-12Distance: 3.2 mi
Schools provided by the listing agent
- High: Steele
- District: Schertz-Cibolo-Universal City Isd
Source: LERA MLS. This data may not be complete. We recommend contacting the local school district to confirm school assignments for this home.
- $212,3003 bd2 ba1.5k sqft5005 Castle Hill Dr, Schertz, TX 78108Off Market

- $232,500-- bd2 ba1.3k sqft4921 Castle Hill Dr, Schertz, TX 78108Off Market
- $252,800-- bd2 ba1.7k sqft5009 Castle Hill Dr, Schertz, TX 78108Off Market
- $203,1003 bd4 ba1.6k sqft4917 Castle Hill Dr, Schertz, TX 78108Off Market
- $416,0004 bd3 ba3.3k sqft3109 Golf Tree, Schertz, TX 78108Off Market
- $361,4004 bd3 ba2.3k sqft4916 Eagle Valley St, Schertz, TX 78108Off Market
- $203,200-- bd-- ba1.4k sqft5006 Castle Hill Dr, Schertz, TX 78108Off Market
- $207,200-- bd-- ba-- sqft5006 Castle Hill Dr, Schertz, TX 78108Off Market
A local agent can set up tours, give advice and negotiate with sellers.
Similar homes
- $219,9003 bd2 ba1.5k sqft6117 Portchester, Schertz, TX 78108For Sale

 MLS ID #1997837, Leeroy Ramirez TREC #796782, TRU Real Estate Group. LERA MLS
 - $246,4963 bd3 ba1.9k sqft715 Eagles Gln, Schertz, TX 78108For Sale
 MLS ID #1971918, Gene Bargas TREC #577038, Orchard Brokerage. LERA MLS
 - $235,0003 bd3 ba1.6k sqft7234 Raintree, San Antonio, TX 78233For Sale
 MLS ID #2007701, Rita Vera TREC #678980, Central Metro Realty. LERA MLS
 - $230,0003 bd2 ba1.3k sqft519 Reba, Converse, TX 78109For Sale
 MLS ID #2007454, Roger Fisher TREC #382977, RE/MAX Preferred, REALTORS. LERA MLS
 - $244,9003 bd2 ba1.5k sqft916 ABERCORN, Schertz, TX 78154For SaleMLS ID #2001518, Rudy Andabaker TREC #484821, Global Realty Group. LERA MLS
- $224,5003 bd2 ba1.1k sqft227 Balboa, Universal City, TX 78148For SaleMLS ID #2006718, Mary Eddy TREC #543005, Global Realty Group. LERA MLS
- $225,0003 bd2 ba1.6k sqft9007 KISSENA PARK, Converse, TX 78109For SaleMLS ID #2005231, Ethan Cox TREC #744075, Texas Ally Real Estate Group. LERA MLS
- $220,0003 bd2 ba1.1k sqft12302 Lone Shadow Trail, Live Oak, TX 78233For SaleMLS ID #2006765, Cindy Baughn TREC #481825, JB Goodwin, REALTORS. LERA MLS
- $279,9003 bd2 ba1.7k sqft632 Cotton Patch, Schertz, TX 78154For SaleMLS ID #2007448, Steve Metarelis TREC #484514, Offerpad Brokerage, LLC. LERA MLS
- $225,0003 bd2 ba1.7k sqft6435 Flatstone Pass, Converse, TX 78109For SaleMLS ID #1995673, Jeremiah Newman TREC #492321, Brown Realty. LERA MLS
- $230,0003 bd2 ba1.9k sqft8139 MANDERLY PL, Converse, TX 78109For SaleMLS ID #1996253, Summer Lafferty TREC #664133, Southeast, REALTORS. LERA MLS
- $199,0003 bd2 ba1.1k sqft1409 OAK ST, Schertz, TX 78154For SaleMLS ID #2003236, Rudy Andabaker TREC #484821, Global Realty Group. LERA MLS
- $229,5003 bd3 ba1.5k sqft5823 Misty Gln, San Antonio, TX 78247For SaleMLS ID #1959172, Renee Rodriguez TREC #793982, Keller Williams Heritage. LERA MLS
- $219,9003 bd4 ba1.8k sqft6714 Mesa Glade, San Antonio, TX 78239For SaleMLS ID #2004267, Jeff Bradley TREC #592189, Patriot Realty. LERA MLS
- $232,0003 bd2 ba1.4k sqft5846 LARKMEADOW DR, San Antonio, TX 78233For SaleMLS ID #2003749, Lisa Pastrano TREC #717192, Coldwell Banker D'Ann Harper, REALTOR. LERA MLS
- $225,0003 bd2 ba1.6k sqft8426 SEA RIM, Converse, TX 78109For SaleMLS ID #1963680, Glenibel Cueto TREC #807139, Keller Williams City-View. LERA MLS
- $219,9004 bd3 ba1.5k sqft9111 Spiral Woods, Universal City, TX 78148For SaleMLS ID #1973276, Melissa Wiggans TREC #545331, Real Estate Muses. LERA MLS
- $235,0003 bd2 ba1.6k sqft1571 KIMBERLY DAWN DR, New Braunfels, TX 78130For SaleMLS ID #1963445, Renee Price TREC #704887, Bliss Real Estate, LLC. LERA MLS
- $234,9904 bd3 ba2.3k sqft3584 TILDEN TRL, New Braunfels, TX 78132For SaleMLS ID #1946842, Christopher Marti TREC #628996, Keller Williams City-View. LERA MLS
- $199,9003 bd2 ba1.5k sqft8210 Manderly Pl, Converse, TX 78109For SaleMLS ID #2005163, Jennifer Romance-Deal TREC #526449, Coldwell Banker D'Ann Harper. LERA MLS
