Inspired by the charm of Texas living, 916 Abercorn in Schertz offers a delightful 3-bedroom, 2-bathroom sanctuary that combines comfort and style in every corner. Spanning 1,560 square feet, this residence welcomes you with a spacious layout perfect for both relaxation and entertaining. The heart of the home is a generously sized living area that gracefully flows into a well-appointed kitchen, making it a hub for culinary creativity and social gatherings. Each bedroom is designed as a cozy retreat, providing ample space for restful nights and invigorating mornings. The two full bathrooms are tastefully designed to offer both functionality and a touch of elegance. Nestled in the vibrant community of Schertz, this home is conveniently located near local amenities, offering both tranquility and accessibility. The exterior space complements the interior's warmth, providing an inviting backdrop for outdoor activities or leisurely evenings under the starlit Texas sky. Whether you're looking to settle down or simply seeking a refreshing getaway, 916 Abercorn is a versatile abode that caters to your lifestyle needs. Discover a place where every detail is crafted to enhance your living experience, inviting you to make this house your home.
For sale
Price cut: $5K (8/14)
$244,900
916 ABERCORN, Schertz, TX 78154
3beds
1,560sqft
Single Family Residence
Built in 1993
5,662 Square Feet Lot
$242,300 Zestimate®
$157/sqft
$-- HOA
What's special
Spacious layoutWell-appointed kitchen
- 79 days
- 351
- 31
Zillow last checked:
Listing updated:
Listed by:
Rudy Andabaker TREC #484821 (210) 566-4000,
Global Realty Group
Source: LERA MLS,MLS#: 2001518
Facts & features
Interior
Bedrooms & bathrooms
- Bedrooms: 3
- Bathrooms: 2
- Full bathrooms: 2
Primary bedroom
- Features: Walk-In Closet(s), Ceiling Fan(s), Full Bath
- Area: 224
- Dimensions: 16 x 14
Bedroom 2
- Area: 165
- Dimensions: 15 x 11
Bedroom 3
- Area: 121
- Dimensions: 11 x 11
Primary bathroom
- Features: Shower Only, Separate Vanity
- Area: 60
- Dimensions: 12 x 5
Dining room
- Area: 168
- Dimensions: 14 x 12
Family room
- Area: 285
- Dimensions: 19 x 15
Kitchen
- Area: 144
- Dimensions: 16 x 9
Heating
- Central, Electric
Cooling
- Central Air, Attic Fan
Appliances
- Included: Dishwasher, Plumbed For Ice Maker, Electric Water Heater
- Laundry: Washer Hookup, Dryer Connection
Features
- One Living Area, Eat-in Kitchen, Kitchen Island, Pantry, Utility Room Inside, Open Floorplan, Master Downstairs, Ceiling Fan(s)
- Flooring: Carpet, Ceramic Tile
- Windows: Window Coverings, Skylight(s)
- Has basement: No
- Has fireplace: No
- Fireplace features: Not Applicable
Interior area
- Total interior livable area: 1,560 sqft
Property
Parking
- Total spaces: 2
- Parking features: Two Car Garage, Garage Door Opener
- Garage spaces: 2
Accessibility
- Accessibility features: Level Lot
Features
- Levels: One
- Stories: 1
- Pool features: None
- Fencing: Privacy
Lot
- Size: 5,662 Square Feet
- Features: Curbs, Sidewalks, Streetlights, Fire Hydrant w/in 500'
Details
- Parcel number: 1G2785200704200000
Construction
Type & style
- Home type: SingleFamily
- Property subtype: Single Family Residence
Materials
- Brick
- Foundation: Slab
- Roof: Composition
Condition
- Pre-Owned
- New construction: No
- Year built: 1993
Details
- Warranty included: Yes
Utilities & green energy
- Electric: GVEC
- Gas: None
- Sewer: City
- Water: City, Water System
- Utilities for property: Cable Available
Community & HOA
Community
- Features: None
- Security: Smoke Detector(s), Security System Owned
- Subdivision: Savannah Square
Location
- Region: Schertz
Financial & listing details
- Price per square foot: $157/sqft
- Tax assessed value: $245,550
- Annual tax amount: $5,000
- Price range: $244.9K - $244.9K
- Date on market: 7/19/2026
- Cumulative days on market: 79 days
- Listing terms: Conventional,FHA,VA Loan,TX Vet,Cash
- Road surface type: Paved
Estimated market value
$242,300
$230,000 - $254,000
$1,690/mo
Price history
| Date | Event | Price |
|---|---|---|
| 8/14/2026 | Price change | $244,900-2%$157/sqft |
Source:  LERA MLS #2001518 Report a problem LERA MLS #2001518 Report a problem | ||
| 7/19/2026 | Listed for sale | $249,900+78.6%$160/sqft |
Source: LERA MLS #2001518 Report a problem | ||
| 5/12/2023 | Listing removed | -- |
Source: LERA MLS #1686658 Report a problem | ||
| 5/10/2023 | Listed for rent | $1,550+11.1%$1/sqft |
Source: LERA MLS #1686658 Report a problem | ||
| 8/2/2019 | Listing removed | $1,395$1/sqft |
Source: Global Realty Group #1393716 Report a problem | ||
| 7/11/2019 | Price change | $1,395-3.8%$1/sqft |
Source: Global Realty Group #1393716 Report a problem | ||
| 6/26/2019 | Listed for rent | $1,450+12%$1/sqft |
Source: Global Realty Group #1393716 Report a problem | ||
| 5/3/2013 | Listing removed | $1,295$1/sqft |
Source: Global Realty Group #995255 Report a problem | ||
| 4/20/2013 | Listed for rent | $1,295+12.6%$1/sqft |
Source: Global Realty Group #995255 Report a problem | ||
| 5/16/2012 | Listing removed | $1,150$1/sqft |
Source: Global Realty Group #945237 Report a problem | ||
| 5/11/2012 | Listed for rent | $1,150$1/sqft |
Source: Global Realty Group #945237 Report a problem | ||
| 3/23/2012 | Sold | -- |
Source: LERA MLS #911453 Report a problem | ||
| 9/23/2011 | Price change | $139,900-2.2%$90/sqft |
Source: Texas Land Team #911453 Report a problem | ||
| 9/5/2011 | Listed for sale | $143,000$92/sqft |
Source: Texas Land Team #911453 Report a problem | ||
| 5/21/2009 | Sold | -- |
Source: LERA MLS #751962 Report a problem | ||
Public tax history
| Year | Property taxes | Tax assessment |
|---|---|---|
| 2025 | $4,712 -1.1% | $245,550 +0.2% |
| 2024 | $4,764 -12.1% | $245,086 -11.9% |
| 2023 | $5,421 -12.8% | $278,077 -3.3% |
| 2022 | $6,220 +43.3% | $287,509 +49.8% |
| 2021 | $4,341 -0.4% | $191,935 +1.6% |
| 2020 | $4,359 | $188,857 +6.2% |
| 2019 | -- | $177,890 +1% |
| 2018 | $4,203 +15.4% | $176,116 +14.2% |
| 2017 | $3,641 +10% | $154,238 +9.3% |
| 2016 | $3,310 +10.7% | $141,075 -0.9% |
| 2015 | $2,990 | $142,367 +13.4% |
| 2014 | $2,990 | $125,543 -10.5% |
| 2013 | -- | $140,320 +14.7% |
| 2012 | -- | $122,305 |
| 2011 | -- | $122,305 -5.3% |
| 2010 | -- | $129,218 -3.2% |
| 2009 | -- | $133,463 +2.7% |
| 2008 | -- | $129,914 +6.9% |
| 2007 | -- | $121,537 +1.6% |
| 2006 | -- | $119,597 +6.9% |
| 2005 | -- | $111,837 +2.6% |
| 2004 | -- | $109,039 +5.2% |
| 2003 | -- | $103,658 |
| 2002 | -- | -- |
| 2001 | -- | -- |
| 2000 | -- | -- |
Find assessor info on the county website
Monthly payment
Est. payment
Payment breakdown
Explore the cost of this home by adjusting the details. Changes won't be saved.Climate risks
Neighborhood: 78154
Nearby schools
Schools provided by the listing agent
- High: Clemens
- District: Schertz-Cibolo-Universal City Isd
Source: LERA MLS. This data may not be complete. We recommend contacting the local school district to confirm school assignments for this home.

Similar homes
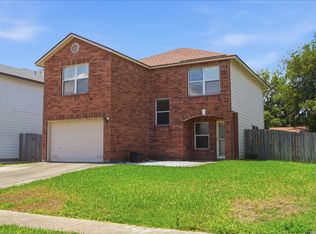
- $254,9003 bd2 ba2.1k sqft3713 HULL ST, Schertz, TX 78154For Sale

 MLS ID #1959090, Lynette Thomas TREC #635717, Entera Realty LLC. LERA MLS
 - $281,5003 bd3 ba2k sqft16211 IKE LN, Selma, TX 78154For Sale
 MLS ID #2004554, Mandy Ramos TREC #626498, House Buyers Direct. LERA MLS
 - $255,0003 bd2 ba1.7k sqft8746 Park Olympia, Universal City, TX 78148For Sale
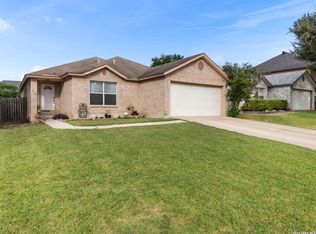 MLS ID #2009191, LeRoy Romo TREC #571985, Coldwell Banker D'Ann Harper. LERA MLS
 - $184,0003 bd2 ba1.1k sqft1409 OAK ST, Schertz, TX 78154For Sale
 MLS ID #2003236, Rudy Andabaker TREC #484821, Global Realty Group. LERA MLS
 - $328,0003 bd2 ba1.8k sqft1631 Jasmine, Schertz, TX 78154For SaleMLS ID #1998440, Melinda Holbrook TREC #707337, Keller Williams Heritage. LERA MLS
- $233,5003 bd3 ba1.6k sqft7234 Raintree Frst, San Antonio, TX 78233For SaleMLS ID #2007701, Rita Vera TREC #678980, Central Metro Realty. LERA MLS
- $209,9993 bd2 ba1.4k sqft3436 Whisper Bluff, Cibolo, TX 78108For SaleMLS ID #1890400, Vicente Perez TREC #759344, Hero First Real Estate, LLC. LERA MLS
- $250,0003 bd3 ba1.8k sqft9414 Lookover Bay, Converse, TX 78109For SaleMLS ID #2017508, Stephanie Rodriguez TREC #701644, Fathom Realty. LERA MLS
- $254,9003 bd2 ba1.8k sqft5239 STORMY TRL, San Antonio, TX 78247For SaleMLS ID #2015011, Penny Watson TREC #438005, Entera Realty LLC. LERA MLS
- $265,0003 bd2 ba1.6k sqft5131 STORMY HLS, San Antonio, TX 78247For SaleMLS ID #2017665, Patty Monteza TREC #648699, Keller Williams City-View. LERA MLS
- $229,9003 bd2 ba1.4k sqft13318 LARKBROOK ST, San Antonio, TX 78233For SaleMLS ID #2011431, Jack McLemore TREC #460808, Listing Results, LLC. LERA MLS
- $214,5503 bd2 ba1.3k sqft368 WAGON WHEEL WAY, Cibolo, TX 78108For SaleMLS ID #2010996, Robert Simmonds TREC #522329, Simmonds Real Estate Inc.. LERA MLS
- $249,5003 bd3 ba1.9k sqft210 Granite Mist, Universal City, TX 78148For SaleMLS ID #2008097, Bryan Treat TREC #621906, Orchard Brokerage. LERA MLS
- $245,0003 bd2 ba1.4k sqft3915 Briarcrest St, San Antonio, TX 78247For SaleMLS ID #1992537, Doris Finch TREC #598208, Coldwell Banker D'Ann Harper. LERA MLS
- $258,0004 bd2 ba1.7k sqft8203 Phoenix, Universal City, TX 78148For SaleMLS ID #1929464, Wade Goodwin TREC #605333, NB Regal Real Estate. LERA MLS
- $230,0003 bd3 ba1.9k sqft10002 Fisherman Pier, San Antonio, TX 78239For SaleMLS ID #2016149, Kerena Hernandez TREC #838205, Keller Williams Legacy. LERA MLS
- $239,9004 bd2 ba1.7k sqft7230 Autumn Wls, Converse, TX 78109For SaleMLS ID #1958099, Rodrigo Gonzalez TREC #533882, Amerivision Properties LLC. LERA MLS
- $259,0004 bd3 ba1.9k sqft10315 MUSTANG RIDGE RD, Converse, TX 78109For SaleMLS ID #2014611, Monty Maulding TREC #563184, Epique Realty LLC. LERA MLS
- $249,0003 bd3 ba2k sqft7002 Laguna Beach, Converse, TX 78109For SaleMLS ID #2007675, Dylan Thomas TREC #701275, Davidson Properties, Inc.. LERA MLS
- $224,9003 bd2 ba1.5k sqft15607 Wood Sorrel, San Antonio, TX 78247For SaleMLS ID #2003259, Josh Boggs TREC #563487, Keller Williams Heritage. LERA MLS
