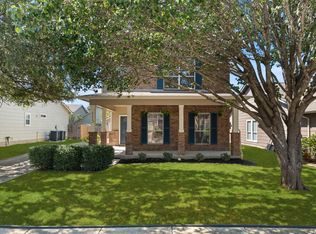
PRICED TO SELL! Well maintained home with the master bedroom down, granite and stainless in the kitchen, includes the fridge. New carpet and three bedrooms plus a family room upstairs. Good size fenced back yard with a shed. This awesome home has a full sprinkler system and water softener. Neighborhood park and city park nearby. Excellent school district and easy commute to Randolph, Ft. Sam or SAMMC. Tons of shopping and restaurants nearby as well.
Pending
Price cut: $5K (9/29)
$279,900
141 BUCKSKIN WAY, Cibolo, TX 78108
4beds
2,382sqft
Single Family Residence
Built in 2012
5,662 Square Feet Lot
$276,200 Zestimate®
$118/sqft
$17/mo HOA
What's special
Master bedroom downNew carpetIncludes the fridgeFull sprinkler system
- 148 days
- 162
- 11
Zillow last checked:
Listing updated:
Listed by:
Jeff Bradley TREC #592189 (210) 859-4547,
Patriot Realty
Source: LERA MLS,MLS#: 1971183
Facts & features
Interior
Bedrooms & bathrooms
- Bedrooms: 4
- Bathrooms: 3
- Full bathrooms: 2
- 1/2 bathrooms: 1
Primary bedroom
- Features: Walk-In Closet(s), Ceiling Fan(s), Full Bath
- Area: 270
- Dimensions: 18 x 15
Bedroom 2
- Area: 110
- Dimensions: 11 x 10
Bedroom 3
- Area: 121
- Dimensions: 11 x 11
Bedroom 4
- Area: 132
- Dimensions: 11 x 12
Primary bathroom
- Features: Tub/Shower Separate, Double Vanity, Soaking Tub
- Area: 90
- Dimensions: 10 x 9
Dining room
- Area: 132
- Dimensions: 11 x 12
Kitchen
- Area: 120
- Dimensions: 12 x 10
Living room
- Area: 352
- Dimensions: 22 x 16
Heating
- Heat Pump, Electric
Cooling
- Central Air, Heat Pump, Zoned
Appliances
- Included: Self Cleaning Oven, Microwave, Refrigerator, Disposal, Dishwasher, Plumbed For Ice Maker, Water Softener Owned, Electric Water Heater
- Laundry: Washer Hookup, Dryer Connection
Features
- One Living Area, Separate Dining Room, Eat-in Kitchen, Two Eating Areas, Breakfast Bar, Pantry, Game Room, Utility Room Inside, High Ceilings, Open Floorplan, High Speed Internet, Walk-In Closet(s), Master Downstairs, Ceiling Fan(s), Chandelier, Solid Counter Tops
- Flooring: Carpet, Ceramic Tile, Laminate
- Windows: Double Pane Windows, Window Coverings
- Has basement: No
- Has fireplace: No
- Fireplace features: Not Applicable
Interior area
- Total interior livable area: 2,382 sqft
Property
Parking
- Total spaces: 2
- Parking features: Two Car Garage, Garage Door Opener
- Garage spaces: 2
Features
- Levels: Two
- Stories: 2
- Patio & porch: Patio, Covered
- Exterior features: Sprinkler System
- Pool features: None
- Fencing: Privacy
Lot
- Size: 5,662 Square Feet
Details
- Additional structures: Shed(s)
- Parcel number: 1G05836B0802400000
Construction
Type & style
- Home type: SingleFamily
- Architectural style: Contemporary
- Property subtype: Single Family Residence
Materials
- Brick, Fiber Cement
- Foundation: Slab
- Roof: Composition
Condition
- Pre-Owned
- New construction: No
- Year built: 2012
Details
- Builder name: Lennar
Utilities & green energy
- Electric: GVEC
- Sewer: city, Sewer System
- Water: city, Water System
- Utilities for property: Cable Available
Community & HOA
Community
- Features: Playground
- Security: Smoke Detector(s), Security System Owned
- Subdivision: Cibolo Valley Ranch
HOA
- Has HOA: Yes
- HOA fee: $205 annually
- HOA name: CIBOLO VALLEY RANCH HOA
Location
- Region: Cibolo
Financial & listing details
- Price per square foot: $118/sqft
- Tax assessed value: $318,539
- Annual tax amount: $6,053
- Price range: $279.9K - $279.9K
- Date on market: 5/30/2026
- Cumulative days on market: 149 days
- Listing terms: Conventional,FHA,VA Loan,TX Vet,Cash
Estimated market value
$276,200
$262,000 - $290,000
$2,225/mo
Price history
| Date | Event | Price |
|---|---|---|
| 10/13/2026 | Pending sale | $279,900$118/sqft |
Source:  LERA MLS #1971183 Report a problem LERA MLS #1971183 Report a problem | ||
| 10/3/2026 | Contingent | $279,900$118/sqft |
Source: LERA MLS #1971183 Report a problem | ||
| 9/29/2026 | Price change | $279,900-1.8%$118/sqft |
Source: LERA MLS #1971183 Report a problem | ||
| 9/10/2026 | Price change | $284,900-3.4%$120/sqft |
Source: LERA MLS #1971183 Report a problem | ||
| 8/4/2026 | Price change | $294,900-1.5%$124/sqft |
Source: LERA MLS #1971183 Report a problem | ||
| 7/24/2026 | Price change | $299,500-0.1%$126/sqft |
Source: LERA MLS #1971183 Report a problem | ||
| 7/8/2026 | Price change | $299,900-1.7%$126/sqft |
Source: LERA MLS #1971183 Report a problem | ||
| 6/18/2026 | Price change | $305,000-1.6%$128/sqft |
Source: LERA MLS #1971183 Report a problem | ||
| 5/30/2026 | Listed for sale | $309,900$130/sqft |
Source: LERA MLS #1971183 Report a problem | ||
Public tax history
| Year | Property taxes | Tax assessment |
|---|---|---|
| 2025 | $4,622 -5.7% | $318,539 +2.8% |
| 2024 | $4,899 -2.9% | $310,000 -3.4% |
| 2023 | $5,043 -12% | $320,878 +10% |
| 2022 | $5,729 +3.1% | $291,707 +10% |
| 2021 | $5,559 +4.2% | $265,188 +5.9% |
| 2020 | $5,336 | $250,483 +2.5% |
| 2019 | -- | $244,453 +0.5% |
| 2018 | $5,297 +3.6% | $243,230 +2.4% |
| 2017 | $5,112 -1.7% | $237,554 -2.1% |
| 2016 | $5,200 +6.5% | $242,696 +8.4% |
| 2015 | $4,883 | $223,960 +1.7% |
| 2014 | $4,883 | $220,141 |
Find assessor info on the county website
Monthly payment
Est. payment
Payment breakdown
Explore the cost of this home by adjusting the details. Changes won't be saved.Climate risks
Neighborhood: 78108
Nearby schools
Schools provided by the listing agent
- Elementary: Wiederstein
- Middle: Dobie J. Frank
- High: Steele
- District: Schertz-Cibolo-Universal City Isd
Source: LERA MLS. This data may not be complete. We recommend contacting the local school district to confirm school assignments for this home.


Similar homes
- $300,0004 bd2 ba1.9k sqft620 SADDLEHORN WAY, Cibolo, TX 78108For Sale
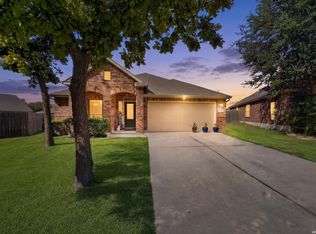
 MLS ID #2015551, Tom Betsill TREC #719903, Texas Edge Realty. LERA MLS
 - $274,5004 bd3 ba2.4k sqft105 Kipper, Cibolo, TX 78108For Sale
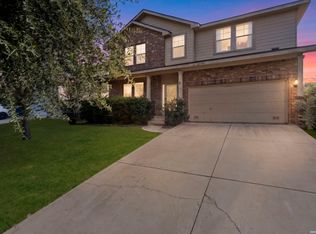 MLS ID #1962519, Catherine Sandifer-Robertson TREC #745583, Coldwell Banker D'Ann Harper. LERA MLS
 - $263,0003 bd2 ba1.8k sqft225 Country Vale, Cibolo, TX 78108For Sale
 MLS ID #1956089, Alan King TREC #561903, Alan King & Associates, LLC. LERA MLS
 - $325,0004 bd3 ba1.8k sqft113 Burning Trl, Cibolo, TX 78108For Sale
 MLS ID #2022001, Andrew Tolan TREC #628029, Coldwell Banker D'Ann Harper. LERA MLS
 - $320,0003 bd3 ba2.1k sqft233 Flint, Cibolo, TX 78108For SaleMLS ID #1941763, Kitina Thomas TREC #789000, Keller Williams City-View. LERA MLS
- $329,5004 bd3 ba2.7k sqft209 Summit View, Cibolo, TX 78108For SaleMLS ID #1968476, Ernest Barner TREC #839569, AXIS Brokerage. LERA MLS
- $339,9004 bd3 ba3k sqft100 Ling Lane, Cibolo, TX 78108For SaleMLS ID #1963007, Shane Neal TREC #608871, eXp Realty. LERA MLS
- $195,0004 bd3 ba1.9k sqft568 Slippery Rock, Cibolo, TX 78108For SaleMLS ID #1967942, Josh Boggs TREC #563487, Keller Williams Heritage. LERA MLS
- $344,0004 bd2 ba2.3k sqft108 Shadow Mt. Dr, Cibolo, TX 78108For SaleMLS ID #1997494, Chanda Ammann TREC #551336, Engel & Volkers Alamo Heights. LERA MLS
- $265,0003 bd3 ba1.9k sqft5740 Ping, Schertz, TX 78108For SaleMLS ID #2017905, Luis Ramos TREC #563737, Legendary Realty. LERA MLS
- $350,0004 bd3 ba2.3k sqft913 Pipe Gate, Cibolo, TX 78108For SaleMLS ID #2021905, Jim Seifert TREC #447935, Redfin Corporation. LERA MLS
- $249,9004 bd2 ba1.6k sqft3325 ORTH AVE, Schertz, TX 78108For SaleMLS ID #2015712, Peter Johnson TREC #797348, Phyllis Browning Company. LERA MLS
- $309,9005 bd3 ba2.9k sqft3747 Columbia, Cibolo, TX 78108For SaleMLS ID #2017011, Anthony Marotta TREC #613318, The Woodall Group of Texas. LERA MLS
- $310,9954 bd2 ba1.7k sqft808 Red River, Cibolo, TX 78108For SaleMLS ID #1999859, Ana Martinez TREC #728812, Kuper Sotheby's Int'l Realty. LERA MLS
- $279,9904 bd3 ba2.2k sqft6614 CIBOLA FRST, San Antonio, TX 78233For SaleMLS ID #2024596, Christopher Marti TREC #628996, Keller Williams City-View. LERA MLS
- $345,0004 bd3 ba2.7k sqft305 Hazeltine Way, Cibolo, TX 78108For SaleMLS ID #1952986, Darius Johnson TREC #769615, Realty Advantage. LERA MLS
- $355,0004 bd3 ba2.8k sqft233 SPRINGTREE TRL, Cibolo, TX 78108For SaleMLS ID #1993249, Arturo Fernandez TREC #484006, eXp Realty. LERA MLS
- $389,5005 bd3 ba2.4k sqft809 LASERRA, Cibolo, TX 78108For SaleMLS ID #2009849, Kristopher Hochart TREC #540065, Red Wagon Properties. LERA MLS
- $275,9503 bd2 ba1.8k sqft10220 Colonel Rdg, Schertz, TX 78154For SaleMLS ID #2016070, Carlos Gradiz TREC #647944, Texas Premier Realty. LERA MLS
