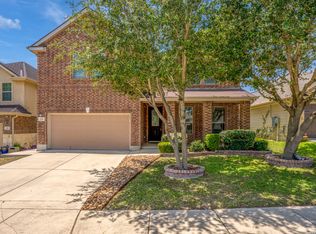
MOTIVATED SELLER! REDUCED TO SELL! OWNER OFFER $5000 in closing cost for buyer. Why make this your new home? This beautifully updated property features new foundation repair with lifetime transferable warranty, hydrostatic testing with an engineering report, a brand-new roof, and new vinyl wood flooring in the foyer. Move in with confidence knowing the major upgrades have already been completed for you. This beautifully maintained four-bedroom, two-and-a-half-bath home is nestled in a quiet, peaceful suburban neighborhood. Designed with both comfort and functionality in mind, this residence offers the perfect balance of open living spaces and cozy retreats. Step inside to find a spacious living room filled with natural light-ideal for relaxing or entertaining guests. Just beyond, a formal dining room provides the perfect setting for family dinners or special occasions. The heart of the home features a charming breakfast nook, perfect for enjoying morning coffee while overlooking the backyard. The inviting family room offers a warm and comfortable space to unwind, complete with ample room for gatherings, movie nights, or simply relaxing after a long day. The thoughtfully designed layout ensures a natural flow between each living area, creating a welcoming atmosphere throughout. Upstairs, you'll find four generously sized bedrooms, including a serene primary suite with a private bath and plenty of closet space. The additional bedrooms offer flexibility for family, guests, or even a home office. Outside, the home is surrounded by a peaceful setting, offering a sense of privacy and tranquility-perfect for enjoying quiet evenings or weekend relaxation. This home combines suburban charm with modern convenience, making it an ideal place to create lasting memories. Exceptional amenities, enjoy access to a sparkling large community swimming pool, a park/playground, sport and basketball courts, walking and jogging trails that connect to part of the 42-acre Schlather park, greenbelt areas and barbecue grill pavilion. Located in one of San Antonio's most desired school districts and conveniently located near multiple shopping areas, restaurants, parks and adventures.
For sale
Price cut: $15K (7/23)
$335,000
305 Hazeltine Way, Cibolo, TX 78108
4beds
2,798sqft
:
Get pre-qualified$2,377/mo
Single Family Residence
Built in 2010
6,403 Square Feet Lot
$333,700 Zestimate®
$120/sqft
$33/mo HOA
What's special
Inviting family roomFormal dining roomCharming breakfast nookFour generously sized bedroomsPlenty of closet space
- 118 days |
- 259 |
- 10 |
Zillow last checked:
Listing updated:
Listed by:
Darius Johnson TREC #769615 (210) 268-4955,
Realty Advantage
Source: LERA MLS,MLS#: 1952986
Facts & features
Interior
Bedrooms & bathrooms
- Bedrooms: 4
- Bathrooms: 3
- Full bathrooms: 2
- 1/2 bathrooms: 1
Primary bedroom
- Features: Walk-In Closet(s), Ceiling Fan(s), Full Bath
- Level: Upper
- Area: 224
- Dimensions: 16 x 14
Bedroom
- Area: 168
- Dimensions: 14 x 12
Bedroom 2
- Area: 168
- Dimensions: 14 x 12
Bedroom 3
- Area: 168
- Dimensions: 14 x 12
Primary bathroom
- Features: Tub/Shower Combo
- Area: 72
- Dimensions: 12 x 6
Dining room
- Area: 80
- Dimensions: 10 x 8
Family room
- Area: 144
- Dimensions: 12 x 12
Kitchen
- Area: 120
- Dimensions: 12 x 10
Living room
- Area: 320
- Dimensions: 20 x 16
Heating
- Central, Electric
Cooling
- Central Air
Appliances
- Included: Cooktop, Built-In Oven, Range, Disposal, Dishwasher
- Laundry: Washer Hookup, Dryer Connection
Features
- One Living Area, Ceiling Fan(s), Chandelier
- Flooring: Carpet, Saltillo Tile
- Windows: Window Coverings
- Has basement: No
- Has fireplace: No
- Fireplace features: Not Applicable
Interior area
- Total interior livable area: 2,798 sqft
Property
Parking
- Total spaces: 2
- Parking features: Two Car Garage
- Garage spaces: 2
Features
- Levels: Two
- Stories: 2
- Pool features: None, Community
Lot
- Size: 6,403 Square Feet
- Features: Cul-De-Sac
Details
- Parcel number: 1G02640A2005100000
Construction
Type & style
- Home type: SingleFamily
- Property subtype: Single Family Residence
Materials
- Brick
- Foundation: Slab
- Roof: Composition
Condition
- Pre-Owned
- New construction: No
- Year built: 2010
Details
- Builder name: Phyli Brown Company
Utilities & green energy
- Water: Water System
Community & HOA
Community
- Features: Jogging Trails
- Security: Smoke Detector(s)
- Subdivision: Bentwood Ranch
HOA
- Has HOA: Yes
- HOA fee: $100 quarterly
- HOA name: FALCON RIDGE
Location
- Region: Cibolo
Financial & listing details
- Price per square foot: $120/sqft
- Tax assessed value: $346,576
- Annual tax amount: $7,281
- Price range: $335K - $335K
- Date on market: 3/28/2026
- Cumulative days on market: 110 days
- Listing terms: Conventional,FHA,VA Loan,Cash
Estimated market value
$333,700
$317,000 - $350,000
$2,333/mo
Price history
| Date | Event | Price |
|---|---|---|
| 7/23/2026 | Price change | $335,000-4.3%$120/sqft |
Source:  LERA MLS #1952986 Report a problem LERA MLS #1952986 Report a problem | ||
| 7/5/2026 | Listed for sale | $350,000$125/sqft |
Source: LERA MLS #1952986 Report a problem | ||
| 7/2/2026 | Pending sale | $350,000$125/sqft |
Source: LERA MLS #1952986 Report a problem | ||
| 6/6/2026 | Price change | $350,000-2.8%$125/sqft |
Source: LERA MLS #1952986 Report a problem | ||
| 5/20/2026 | Price change | $360,000-1.4%$129/sqft |
Source: LERA MLS #1952986 Report a problem | ||
| 3/28/2026 | Listed for sale | $365,000$130/sqft |
Source: LERA MLS #1952986 Report a problem | ||
Public tax history
| Year | Property taxes | Tax assessment |
|---|---|---|
| 2025 | -- | $346,576 -7.1% |
| 2024 | -- | $372,917 +0.9% |
| 2023 | -- | $369,512 +10% |
| 2022 | -- | $335,920 +10% |
| 2021 | $6,456 +7.5% | $305,382 +9.2% |
| 2020 | $6,004 | $279,754 +4.3% |
| 2019 | -- | $268,118 +3.4% |
| 2018 | $5,673 +1% | $259,306 0% |
| 2017 | $5,618 -3% | $259,388 -3.4% |
| 2016 | $5,794 +9.9% | $268,505 +8.6% |
| 2015 | $5,273 | $247,255 +4.4% |
| 2014 | $5,273 | $236,874 +8.4% |
| 2013 | -- | $218,529 -6% |
| 2012 | -- | $232,471 +3.9% |
| 2011 | -- | $223,658 +841.7% |
| 2010 | -- | $23,750 |
Find assessor info on the county website
Monthly payment
Est. payment
Payment breakdown
Explore the cost of this home by adjusting the details. Changes won't be saved.Climate risks
Neighborhood: 78108
Nearby schools
GreatSchools rating
- 4/10Wiederstein Elementary SchoolGrades: PK-4Distance: 0.2 mi
- 6/10Dobie Junior High SchoolGrades: 7-8Distance: 0.7 mi
- 7/10Byron P Steele II High SchoolGrades: 9-12Distance: 1.6 mi
Schools provided by the listing agent
- Elementary: Schertz
- Middle: Cibolo Creek
- High: Steele
- District: Schertz-Cibolo-Universal City Isd
Source: LERA MLS. This data may not be complete. We recommend contacting the local school district to confirm school assignments for this home.
- $409,6005 bd4 ba3k sqft309 Hazeltine Way, Cibolo, TX 78108Off Market
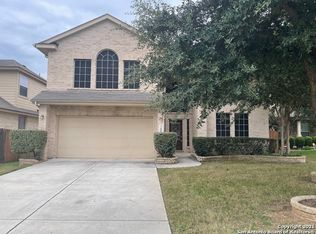
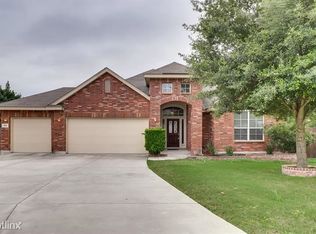
- $477,8004 bd3 ba3.1k sqft301 Hazeltine Way, Cibolo, TX 78108Off Market
- $381,4004 bd3 ba2.7k sqft313 Hazeltine Way, Cibolo, TX 78108Off Market

- $462,3004 bd5 ba3k sqft609 Eldridge Dr, Cibolo, TX 78108Off Market

- $--4 bd4 ba2.3k sqft306 Sorenstam Way, Cibolo, TX 78108Sold
- $362,9004 bd4 ba2.3k sqft317 Hazeltine Way, Cibolo, TX 78108Off Market
- $385,500-- bd-- ba1.6k sqft302 Sorenstam Way, Cibolo, TX 78108Off Market
- $353,5004 bd3 ba2.7k sqft605 Eldridge Dr, Cibolo, TX 78108Off Market
A local agent can set up tours, give advice and negotiate with sellers.
Similar homes
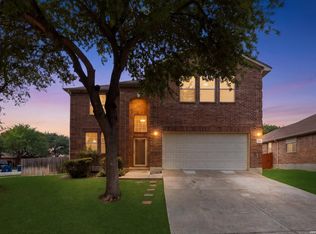
- $359,9004 bd3 ba3k sqft100 Ling Lane, Cibolo, TX 78108For Sale
 MLS ID #1963007, Shane Neal TREC #608871, eXp Realty. LERA MLS
 - $339,9004 bd4 ba2.3k sqft116 Country, Cibolo, TX 78108For Sale
 MLS ID #1993731, Sheldon Brown TREC #776134, Noble Group Properties, LLC. LERA MLS
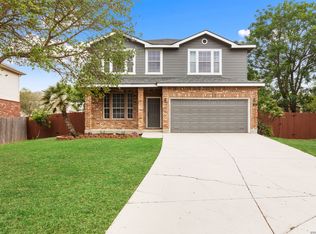
 - $297,4004 bd3 ba2k sqft337 Willow Loop, Cibolo, TX 78108For Sale
 MLS ID #1958692, Mark Stillings TREC #565162, Real Broker, LLC. LERA MLS
 - $345,0004 bd3 ba2.8k sqft129 Enchanted View, Cibolo, TX 78108For Sale
 MLS ID #1965518, Delores DeVaul TREC #518114, MyLegacy Realty, LLC. LERA MLS
 - $299,5004 bd3 ba2.3k sqft141 BUCKSKIN WAY, Cibolo, TX 78108For SaleMLS ID #1971183, Jeff Bradley TREC #592189, Patriot Realty. LERA MLS
- $359,9905 bd2 ba2.5k sqft105 Blaze Moon, Cibolo, TX 78108For SaleMLS ID #1942797, Anne Marie Marshall TREC #506601, Realty One Group Emerald. LERA MLS
- $374,9994 bd3 ba2.8k sqft233 SPRINGTREE TRL, Cibolo, TX 78108For SaleMLS ID #1993249, Arturo Fernandez TREC #484006, eXp Realty. LERA MLS
- $369,9005 bd2 ba2.5k sqft208 White Rock, Cibolo, TX 78108For SaleMLS ID #1973536, Veronica Morales-Pereda TREC #714552, Realty One Group Emerald. LERA MLS
- $379,0005 bd2 ba2.5k sqft137 White Rock, Cibolo, TX 78108For SaleMLS ID #1972604, Cynthia Manak TREC #648415, Manak Realty. LERA MLS
- $379,5004 bd3 ba2.2k sqft309 ALBARELLA, Cibolo, TX 78108For SaleMLS ID #1991142, Jeff Bradley TREC #592189, Patriot Realty. LERA MLS
- $449,9005 bd3 ba3.2k sqft918 Armour Dr, Cibolo, TX 78108For SaleMLS ID #1959618, Sarahi Amaya TREC #807550, Patriot Realty. LERA MLS
- $390,0005 bd4 ba3k sqft232 DOVE HL, Cibolo, TX 78108For SaleMLS ID #1999066, Daniel Cline TREC #729312, Keller Williams Realty. LERA MLS
- $399,9954 bd4 ba2.7k sqft241 Cansiglio, Cibolo, TX 78108For SaleMLS ID #1999476, Jeanette Perkins TREC #768988, White Label Realty. LERA MLS
- $379,0004 bd4 ba2.2k sqft113 Grand Vista, Cibolo, TX 78108For SaleMLS ID #1955109, Jana Cervantes TREC #802447, Better Homes and Gardens Winans. LERA MLS
- $289,9004 bd3 ba2.7k sqft3424 WHISPER BLF, Schertz, TX 78108For SaleMLS ID #1995080, Daniel Cline TREC #729312, Keller Williams Realty. LERA MLS
- $405,0006 bd4 ba3.1k sqft313 Brook Shadow, Cibolo, TX 78108For SaleMLS ID #1961033, Joe Corwin TREC #586688, Weichert, REALTORS - Corwin & Associates. LERA MLS
- $300,0003 bd3 ba2.4k sqft5700 Ping Way, Schertz, TX 78108For SaleMLS ID #1929517, Ellianna Sanchez TREC #665104, RE Solutions XV LLC. LERA MLS
- $269,9004 bd3 ba2.4k sqft5705 Columbia, Cibolo, TX 78108For SaleMLS ID #1995762, Iliana Chavira TREC #650155, StepStone Realty, LLC. LERA MLS
- $419,9005 bd4 ba3.2k sqft468 Cactus Flower, Cibolo, TX 78108For SaleMLS ID #1962715, Austin Pantuso TREC #589233, United Realty Group of Texas, LLC. LERA MLS
- $310,0004 bd3 ba2.3k sqft3116 Pencil Cholla, Schertz, TX 78154For SaleMLS ID #1969091, Sergio Martinez TREC #561988, Prestige Homes of Texas. LERA MLS
