Discover the space and lifestyle you've been looking for in the Saratoga community of Cibolo, Texas. Sitting on an oversized corner lot, this beautifully maintained 5-bedroom home offers the perfect blend of functionality, comfort, and outdoor living. Step inside to an inviting open layout designed to bring everyone together, whether you're hosting family gatherings or enjoying a quiet evening at home. The flexible 5th bedroom can easily adapt to your needs as a home office, media room, Etc... Outside, the possibilities continue with a huge backyard ready for BBQs, entertaining, gardening, pets, or future outdoor projects. The included storage shed adds extra convenience and valuable storage space. The home's attractive brick and stone exterior creates timeless curb appeal while offering low-maintenance living. Living in Cibolo means enjoying the charm of a growing community while staying close to Randolph Air Force, schools, shopping, restaurants, entertainment, and major highways. Homes with this amount of space, flexibility, and lot size are hard to find - come experience everything this property has to offer.
Pending
$369,900
208 White Rock, Cibolo, TX 78108
5beds
2,532sqft
Single Family Residence
Built in 2016
10,018 Square Feet Lot
$362,400 Zestimate®
$146/sqft
$65/mo HOA
What's special
Low-maintenance livingOversized corner lotInviting open layout
- 134 days
- 18
- 0
Zillow last checked:
Listing updated:
Listed by:
Veronica Morales-Pereda TREC #714552 (210) 383-1687,
Realty One Group Emerald
Source: LERA MLS,MLS#: 1973536
Facts & features
Interior
Bedrooms & bathrooms
- Bedrooms: 5
- Bathrooms: 2
- Full bathrooms: 2
Primary bedroom
- Features: Walk-In Closet(s), Ceiling Fan(s), Full Bath
- Area: 225
- Dimensions: 15 x 15
Bedroom 2
- Area: 144
- Dimensions: 12 x 12
Bedroom 3
- Area: 144
- Dimensions: 12 x 12
Bedroom 4
- Area: 144
- Dimensions: 12 x 12
Bedroom 5
- Area: 224
- Dimensions: 14 x 16
Primary bathroom
- Features: Tub/Shower Separate, Double Vanity, Soaking Tub
- Area: 77
- Dimensions: 7 x 11
Dining room
- Area: 204
- Dimensions: 17 x 12
Kitchen
- Area: 238
- Dimensions: 17 x 14
Living room
- Area: 494
- Dimensions: 26 x 19
Heating
- Central, Electric
Cooling
- Central Air
Appliances
- Included: Washer, Dryer, Range, Refrigerator, Disposal, Dishwasher, Plumbed For Ice Maker, Water Softener Owned, Electric Water Heater
- Laundry: Main Level, Washer Hookup, Dryer Connection
Features
- One Living Area, Liv/Din Combo, Eat-in Kitchen, Kitchen Island, Pantry, Utility Room Inside, High Ceilings, Open Floorplan, High Speed Internet, Walk-In Closet(s), Master Downstairs, Ceiling Fan(s)
- Flooring: Carpet, Ceramic Tile
- Windows: Window Coverings
- Has basement: No
- Has fireplace: No
- Fireplace features: Not Applicable
Interior area
- Total interior livable area: 2,532 sqft
Property
Parking
- Total spaces: 2
- Parking features: Two Car Garage, Garage Door Opener
- Garage spaces: 2
Features
- Levels: One
- Stories: 1
- Patio & porch: Deck
- Pool features: None, Community
Lot
- Size: 10,018 Square Feet
- Features: Corner Lot, Sidewalks, Fire Hydrant w/in 500'
Details
- Additional structures: Shed(s)
- Parcel number: 1G3932100400900000
Construction
Type & style
- Home type: SingleFamily
- Architectural style: Contemporary
- Property subtype: Single Family Residence
Materials
- Brick, 4 Sides Masonry, Stone
- Foundation: Slab
- Roof: Composition
Condition
- Pre-Owned
- New construction: No
- Year built: 2016
Details
- Builder name: DR HORTON
Utilities & green energy
- Electric: GVEC
- Sewer: CIBOLO
- Water: CIBOLO
- Utilities for property: Cable Available, City Garbage service
Community & HOA
Community
- Features: Playground, Jogging Trails
- Security: Smoke Detector(s), Security System Leased, Prewired, Carbon Monoxide Detector(s)
- Subdivision: Saratoga - Guadalupe County
HOA
- Has HOA: Yes
- HOA fee: $389 semi-annually
- HOA name: SARATOGA HOMEOWNERS ASSOCIATION
Location
- Region: Cibolo
Financial & listing details
- Price per square foot: $146/sqft
- Tax assessed value: $359,918
- Annual tax amount: $7,360
- Price range: $369.9K - $369.9K
- Date on market: 6/7/2026
- Cumulative days on market: 176 days
- Listing terms: Conventional,FHA,VA Loan,Cash
- Road surface type: Paved, Asphalt
Estimated market value
$362,400
$344,000 - $381,000
$2,161/mo
Price history
| Date | Event | Price |
|---|---|---|
| 8/28/2026 | Pending sale | $369,900$146/sqft |
Source:  LERA MLS #1973536 Report a problem LERA MLS #1973536 Report a problem | ||
| 8/20/2026 | Contingent | $369,900$146/sqft |
Source: LERA MLS #1973536 Report a problem | ||
| 7/13/2026 | Price change | $369,900-3.9%$146/sqft |
Source: LERA MLS #1973536 Report a problem | ||
| 6/7/2026 | Listed for sale | $384,900-1.3%$152/sqft |
Source: LERA MLS #1973536 Report a problem | ||
| 5/8/2026 | Listing removed | $389,900$154/sqft |
Source: LERA MLS #1953089 Report a problem | ||
| 5/3/2026 | Price change | $389,900-1.8%$154/sqft |
Source: LERA MLS #1953089 Report a problem | ||
| 3/29/2026 | Listed for sale | $397,000+53.3%$157/sqft |
Source: LERA MLS #1953089 Report a problem | ||
| 10/18/2019 | Sold | -- |
Source: LERA MLS #1397354 Report a problem | ||
| 9/30/2019 | Pending sale | $259,000$102/sqft |
Source: Premier Realty Group #1397354 Report a problem | ||
| 7/11/2019 | Listed for sale | $259,000-6.8%$102/sqft |
Source: Premier Realty Group #1397354 Report a problem | ||
| 6/3/2019 | Listing removed | $278,000$110/sqft |
Source: Owner Report a problem | ||
| 3/10/2019 | Listed for sale | $278,000$110/sqft |
Source: Owner Report a problem | ||
Public tax history
| Year | Property taxes | Tax assessment |
|---|---|---|
| 2025 | $5,420 -2.4% | $359,918 +4.7% |
| 2024 | $5,556 +13.9% | $343,664 +10% |
| 2023 | $4,880 -12.3% | $312,422 +10% |
| 2022 | $5,564 -1.9% | $284,020 +5.1% |
| 2021 | $5,672 +3% | $270,261 +4.7% |
| 2020 | $5,508 | $258,021 +7.4% |
| 2019 | -- | $240,176 -0.6% |
| 2018 | $4,980 -10.3% | $241,706 -10% |
| 2017 | $5,550 +7.3% | $268,477 +5.9% |
| 2016 | $5,172 +9.2% | $253,481 +5.7% |
| 2015 | $4,736 | $239,891 +6.2% |
| 2014 | $4,736 | $225,810 +3.7% |
| 2013 | -- | $217,656 +1.2% |
| 2012 | -- | $215,033 +2.8% |
| 2011 | -- | $209,114 +1112.3% |
| 2008 | -- | $17,250 |
Find assessor info on the county website
Monthly payment
Est. payment
Payment breakdown
Explore the cost of this home by adjusting the details. Changes won't be saved.Climate risks
Neighborhood: 78108
Nearby schools
Schools provided by the listing agent
- Elementary: Green Valley
- Middle: Dobie J. Frank
- High: Steele
- District: Schertz-Cibolo-Universal City Isd
Source: LERA MLS. This data may not be complete. We recommend contacting the local school district to confirm school assignments for this home.

Similar homes
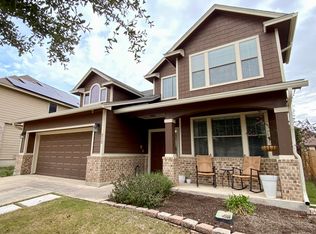
- $369,0004 bd2 ba2k sqft517 Candor Stone, Cibolo, TX 78108For Sale
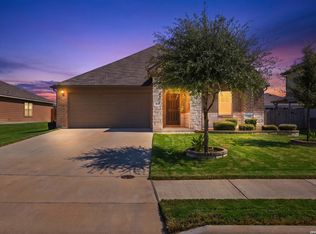
 MLS ID #2022225, Amanda Mercer TREC #774677, Amanda Mercer, LLC. LERA MLS
 - $370,0004 bd4 ba2.2k sqft113 Grand Vista, Cibolo, TX 78108For Sale
 MLS ID #1955109, Jana Cervantes TREC #802447, Better Homes and Gardens Winans. LERA MLS
 - $317,5003 bd2 ba2.1k sqft634 Saddle House, Cibolo, TX 78108For Sale By Owner
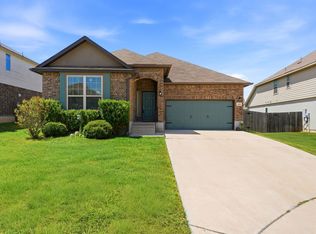
- $340,0004 bd3 ba2.4k sqft524 Landmark FLS, Cibolo, TX 78108For Sale
 MLS ID #2017590, Robin Grove TREC #716869, PIONEER REALTY PARTNERS, LLC. LERA MLS
 - $394,9954 bd4 ba2.7k sqft241 Cansiglio, Cibolo, TX 78108For SaleMLS ID #1999476, Jeanette Perkins TREC #768988, White Label Realty. LERA MLS
- $349,9905 bd2 ba2.5k sqft105 Blaze Moon, Cibolo, TX 78108For SaleMLS ID #1942797, Anne Marie Marshall TREC #506601, Realty One Group Emerald. LERA MLS
- $409,5005 bd4 ba2.8k sqft256 Albarella, Cibolo, TX 78108For SaleMLS ID #1997172, Brandon Ramirez TREC #667359, Keller Williams Heritage. LERA MLS
- $355,0004 bd3 ba2.8k sqft233 SPRINGTREE TRL, Cibolo, TX 78108For SaleMLS ID #1993249, Arturo Fernandez TREC #484006, eXp Realty. LERA MLS
- $339,9004 bd3 ba3k sqft100 Ling Lane, Cibolo, TX 78108For SaleMLS ID #1963007, Shane Neal TREC #608871, eXp Realty. LERA MLS
- $355,0003 bd2 ba2k sqft724 Smooth Wine, Cibolo, TX 78108For SaleMLS ID #1968861, Julie Durick TREC #602063, Premier Properties. LERA MLS
- $274,9994 bd3 ba2.2k sqft121 SLEEPY TRL, Cibolo, TX 78108For SaleMLS ID #2000807, Jose Rodriguez TREC #613000, Copernicus Realty. LERA MLS
- $300,0004 bd2 ba1.9k sqft620 SADDLEHORN WAY, Cibolo, TX 78108For SaleMLS ID #2015551, Tom Betsill TREC #719903, Texas Edge Realty. LERA MLS
- $425,0004 bd3 ba3.1k sqft232 Albarella, Cibolo, TX 78108For SaleMLS ID #1992435, Brittany Simpson TREC #609388, Compass RE Texas, LLC.. LERA MLS
- $375,0004 bd4 ba3.1k sqft2941 MINERAL SPGS, Schertz, TX 78108For SaleMLS ID #2001330, Jana Cervantes TREC #802447, Better Homes and Gardens Winans. LERA MLS
- $345,0004 bd3 ba2.7k sqft305 Hazeltine Way, Cibolo, TX 78108For SaleMLS ID #1952986, Darius Johnson TREC #769615, Realty Advantage. LERA MLS
- $345,0004 bd4 ba2.8k sqft2940 MINERAL SPGS, Schertz, TX 78108For SaleMLS ID #1990860, Tom Betsill TREC #719903, Texas Edge Realty. LERA MLS
- $320,0003 bd3 ba2.1k sqft233 Flint, Cibolo, TX 78108For SaleMLS ID #1941763, Kitina Thomas TREC #789000, Keller Williams City-View. LERA MLS
- $285,0004 bd3 ba2.4k sqft105 Kipper, Cibolo, TX 78108For SaleMLS ID #1962519, Catherine Sandifer-Robertson TREC #745583, Coldwell Banker D'Ann Harper. LERA MLS
- $379,9004 bd3 ba2.4k sqft5626 Meadow Sky, New Braunfels, TX 78132Active
 MLS ID #625515, Arleen Diaz, Reliance Residential Realty -. Central Texas MLS
 - $314,1004 bd2 ba1.7k sqft808 Red River, Cibolo, TX 78108For SaleMLS ID #1999859, Ana Martinez TREC #728812, Kuper Sotheby's Int'l Realty. LERA MLS
