Beautiful two-story home in Cibolo, perfectly situated on an ample corner lot. Offering over 2,400 square feet of spacious living, this property features fresh updates including brand-NEW carpet throughout. The thoughtfully designed layout includes a desirable downstairs guest bedroom with a full bathroom, while the remaining bedrooms reside upstairs. The oversized primary suite serves as a private retreat, complete with a massive walk-in closet.The main living area boasts a bright living and dining combination, highlighted by a cozy fireplace and abundant natural light from numerous windows. Designed for entertaining, the open-concept kitchen features granite countertops, stainless steel appliances, and plenty of prep space. Upstairs, a versatile private game room offers the perfect flex space for a media room or play area. Step outside to enjoy a covered patio and a large, fully fenced backyard. Residents also enjoy community pool access. Conveniently located between San Antonio and New Braunfels with easy access to shopping, dining, and military bases.
Pending
$269,900
5705 Columbia, Cibolo, TX 78108
4beds
2,403sqft
:
Get pre-qualified$1,921/mo
Single Family Residence
Built in 2012
7,666 Square Feet Lot
$267,700 Zestimate®
$112/sqft
$33/mo HOA
What's special
Cozy fireplaceTwo-story homeLarge fully fenced backyardStainless steel appliancesGranite countertopsVersatile private game roomCovered patio
- 41 days |
- 619 |
- 59 |
Likely to sell faster than
Zillow last checked:
Listing updated:
Listed by:
Iliana Chavira TREC #650155 (956) 391-6366,
StepStone Realty, LLC
Source: LERA MLS,MLS#: 1995762
Facts & features
Interior
Bedrooms & bathrooms
- Bedrooms: 4
- Bathrooms: 3
- Full bathrooms: 3
Primary bedroom
- Features: Walk-In Closet(s), Ceiling Fan(s), Full Bath
- Level: Upper
- Area: 272
- Dimensions: 17 x 16
Bedroom 2
- Area: 108
- Dimensions: 12 x 9
Bedroom 3
- Area: 144
- Dimensions: 12 x 12
Bedroom 4
- Area: 132
- Dimensions: 12 x 11
Primary bathroom
- Features: Shower Only, Double Vanity
- Area: 88
- Dimensions: 11 x 8
Dining room
- Area: 180
- Dimensions: 15 x 12
Kitchen
- Area: 165
- Dimensions: 15 x 11
Living room
- Area: 304
- Dimensions: 19 x 16
Heating
- Central, Electric
Cooling
- Central Air
Appliances
- Included: Microwave, Refrigerator, Disposal, Dishwasher, Plumbed For Ice Maker, Vented Exhaust Fan, Electric Water Heater, Electric Cooktop
- Laundry: Upper Level, Washer Hookup, Dryer Connection
Features
- Two Living Area, Liv/Din Combo, Kitchen Island, Breakfast Bar, Game Room, Utility Room Inside, Open Floorplan, Walk-In Closet(s), Ceiling Fan(s), Solid Counter Tops
- Flooring: Carpet, Laminate
- Windows: Double Pane Windows, Window Coverings
- Has basement: No
- Number of fireplaces: 1
- Fireplace features: One, Living Room
Interior area
- Total interior livable area: 2,403 sqft
Property
Parking
- Total spaces: 2
- Parking features: Two Car Garage, Garage Door Opener
- Garage spaces: 2
Features
- Levels: Two
- Stories: 2
- Patio & porch: Covered
- Exterior features: Sprinkler System
- Pool features: None, Community
- Fencing: Privacy
Lot
- Size: 7,666 Square Feet
- Dimensions: 67 X 115
- Features: Corner Lot, Sidewalks, Streetlights
- Residential vegetation: Mature Trees
Details
- Parcel number: 1G1918103100100000
Construction
Type & style
- Home type: SingleFamily
- Property subtype: Single Family Residence
Materials
- Brick, Siding
- Foundation: Slab
- Roof: Composition
Condition
- Pre-Owned
- New construction: No
- Year built: 2012
Details
- Builder name: KB
Utilities & green energy
- Electric: GVEC
- Sewer: SCHERTZ
- Water: SCHERTZ, Water System
- Utilities for property: City Garbage service
Community & HOA
Community
- Security: Smoke Detector(s), Carbon Monoxide Detector(s)
- Subdivision: Links @ Scenic Hills Unit #3 T
HOA
- Has HOA: Yes
- HOA fee: $200 semi-annually
- HOA name: LINKS AT SCENIC HILLS
Location
- Region: Schertz
Financial & listing details
- Price per square foot: $112/sqft
- Tax assessed value: $296,000
- Annual tax amount: $5,681
- Price range: $269.9K - $269.9K
- Date on market: 6/28/2026
- Cumulative days on market: 37 days
- Listing terms: Conventional,FHA,VA Loan,Cash
- Road surface type: Paved
Estimated market value
$267,700
$254,000 - $281,000
$2,298/mo
Price history
| Date | Event | Price |
|---|---|---|
| 8/4/2026 | Pending sale | $269,900$112/sqft |
Source:  LERA MLS #1995762 Report a problem LERA MLS #1995762 Report a problem | ||
| 7/26/2026 | Contingent | $269,900$112/sqft |
Source: LERA MLS #1995762 Report a problem | ||
| 6/28/2026 | Listed for sale | $269,900+31.7%$112/sqft |
Source: LERA MLS #1995762 Report a problem | ||
| 2/13/2024 | Listing removed | -- |
Source: Zillow Rentals Report a problem | ||
| 2/10/2024 | Listed for rent | $1,995$1/sqft |
Source: Zillow Rentals Report a problem | ||
| 2/9/2024 | Listing removed | -- |
Source: LERA MLS #1738263 Report a problem | ||
| 1/30/2024 | Price change | $1,995-9.1%$1/sqft |
Source: LERA MLS #1738263 Report a problem | ||
| 1/18/2024 | Price change | $2,195-2.2%$1/sqft |
Source: LERA MLS #1738263 Report a problem | ||
| 12/9/2023 | Listed for rent | $2,245+2.3%$1/sqft |
Source: LERA MLS #1738263 Report a problem | ||
| 10/12/2021 | Listing removed | -- |
Source: Zillow Rental Network Premium Report a problem | ||
| 9/30/2021 | Listed for rent | $2,195+4.8%$1/sqft |
Source: Zillow Rental Network Premium #1562647 Report a problem | ||
| 7/9/2021 | Listing removed | -- |
Source: Zillow Rental Network Premium Report a problem | ||
| 7/5/2021 | Listed for rent | $2,095$1/sqft |
Source: Zillow Rental Network Premium #1543563 Report a problem | ||
| 12/29/2016 | Sold | -- |
Source: LERA MLS #44006_1201048 Report a problem | ||
| 11/8/2016 | Price change | $204,900-2%$85/sqft |
Source: Keller Williams - Heritage #1201048 Report a problem | ||
| 11/4/2016 | Price change | $209,000-0.4%$87/sqft |
Source: Keller Williams - Heritage #1201048 Report a problem | ||
| 10/9/2016 | Price change | $209,900-2.3%$87/sqft |
Source: Keller Williams - Heritage #1201048 Report a problem | ||
| 9/10/2016 | Listed for sale | $214,900+0.2%$89/sqft |
Source: Owner Report a problem | ||
| 7/13/2016 | Listing removed | $214,500$89/sqft |
Source: RE/MAX Corridor #1178178 Report a problem | ||
| 6/21/2016 | Price change | $214,500-0.2%$89/sqft |
Source: RE/MAX Corridor #1178178 Report a problem | ||
| 5/16/2016 | Listed for sale | $214,900$89/sqft |
Source: RE/MAX Corridor #1178178 Report a problem | ||
Public tax history
| Year | Property taxes | Tax assessment |
|---|---|---|
| 2025 | $5,681 -12% | $296,000 -10.8% |
| 2024 | $6,453 | $332,000 +5.1% |
| 2023 | -- | $315,856 +35.8% |
| 2022 | $5,032 -7.6% | $232,576 -9.5% |
| 2021 | $5,448 +5.9% | $256,926 +7.5% |
| 2020 | $5,145 | $239,077 +2.7% |
| 2019 | -- | $232,890 +5.3% |
| 2018 | $4,883 -1.3% | $221,094 +5.6% |
| 2017 | $4,945 +11.7% | $209,462 +2% |
| 2016 | $4,429 +5.7% | $205,312 +6.4% |
| 2015 | $4,191 | $193,046 +3.6% |
| 2014 | $4,191 | $186,281 +9.6% |
| 2013 | -- | $169,977 +979.2% |
| 2012 | -- | $15,750 |
Find assessor info on the county website
Monthly payment
Est. payment
Payment breakdown
Explore the cost of this home by adjusting the details. Changes won't be saved.Climate risks
Neighborhood: 78108
Nearby schools
GreatSchools rating
- 6/10John A Sippel Elementary SchoolGrades: PK-4Distance: 1.3 mi
- 6/10Dobie Junior High SchoolGrades: 7-8Distance: 4 mi
- 7/10Byron P Steele II High SchoolGrades: 9-12Distance: 3 mi
Schools provided by the listing agent
- Elementary: John A Sippel
- Middle: Dobie J. Frank
- High: Steele
- District: Schertz-Cibolo-Universal City Isd
Source: LERA MLS. This data may not be complete. We recommend contacting the local school district to confirm school assignments for this home.
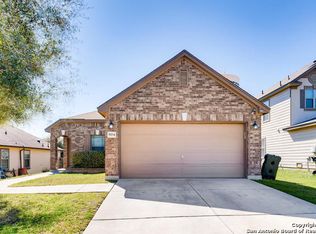
- $275,1003 bd3 ba1.9k sqft5709 Columbia Dr, Cibolo, TX 78108Off Market

- $300,0003 bd3 ba2.4k sqft5700 Ping Way, Cibolo, TX 78108For Sale

- $236,1003 bd2 ba1.4k sqft5704 Ping Way, Schertz, TX 78108Off Market
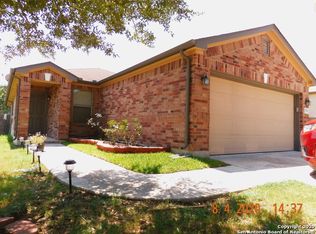
- $230,6003 bd2 ba1.3k sqft5716 Columbia Dr, Cibolo, TX 78108Off Market
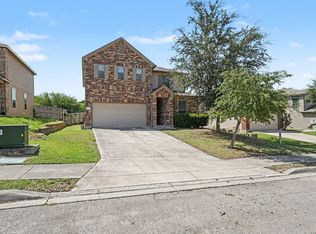
- $--3 bd2 ba1.4k sqft5708 Ping Way, Cibolo, TX 78108Sold
- $267,2004 bd2 ba1.2k sqft5624 Ping Way, Schertz, TX 78108Off Market
- $284,9004 bd3 ba2.1k sqft5708 Columbia Dr, Schertz, TX 78108Off Market
- $69-- bd-- ba-- sqftBuck Mtn, Selma, TX 78154Off Market
A local agent can set up tours, give advice and negotiate with sellers.
Similar homes
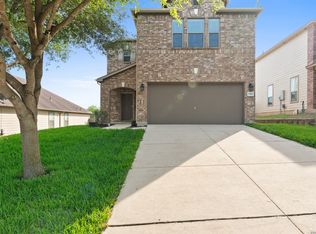
- $289,9003 bd3 ba2.4k sqft6124 Fred Couples, Schertz, TX 78108For Sale
 MLS ID #2003522, Lynette Thomas TREC #635717, Entera Realty LLC. LERA MLS
 - $284,9004 bd3 ba2.7k sqft3424 WHISPER BLF, Schertz, TX 78108For Sale
 MLS ID #1995080, Daniel Cline TREC #729312, Keller Williams Realty. LERA MLS
 - $287,0003 bd3 ba1.9k sqft5740 Ping Way, Cibolo, TX 78108For Sale
 MLS ID #1968712, Julian Berg TREC #723591, Real Broker, LLC. LERA MLS
 - $300,0003 bd3 ba2.4k sqft5700 Ping Way, Schertz, TX 78108For SaleMLS ID #1929517, Ellianna Sanchez TREC #665104, RE Solutions XV LLC. LERA MLS
- $294,9004 bd3 ba2.3k sqft141 BUCKSKIN WAY, Cibolo, TX 78108For SaleMLS ID #1971183, Jeff Bradley TREC #592189, Patriot Realty. LERA MLS
- $263,0003 bd2 ba1.8k sqft225 Country Vale, Cibolo, TX 78108For SaleMLS ID #1956089, Alan King TREC #561903, Alan King & Associates, LLC. LERA MLS
- $349,9994 bd3 ba2.4k sqft524 Landmark Falls, Cibolo, TX 78108For SaleMLS ID #1998752, Denise Bourassa TREC #652792, PIONEER REALTY PARTNERS, LLC. LERA MLS
- $375,0004 bd4 ba3.1k sqft2941 MINERAL SPGS, Schertz, TX 78108For SaleMLS ID #2001330, Jana Cervantes TREC #802447, Better Homes and Gardens Winans. LERA MLS
- $266,0004 bd3 ba1.7k sqft2535 FAYETTE DR, New Braunfels, TX 78130For SaleMLS ID #2004395, Amber Broadway TREC #618409, Opendoor Brokerage, LLC. LERA MLS
- $345,0004 bd3 ba2.8k sqft129 Enchanted View, Cibolo, TX 78108For SaleMLS ID #1965518, Delores DeVaul TREC #518114, MyLegacy Realty, LLC. LERA MLS
- $300,0004 bd3 ba2.2k sqft3951 Gentle Meadow, New Braunfels, TX 78130For SaleMLS ID #2005129, Marcy McDonald TREC #704390, Texas Edge Realty. LERA MLS
- $330,0003 bd3 ba2.1k sqft233 Flint, Cibolo, TX 78108For SaleMLS ID #1941763, Kitina Thomas TREC #789000, Keller Williams City-View. LERA MLS
- $265,0003 bd2 ba1.5k sqft3112 MUNTJAC, Schertz, TX 78154For SaleMLS ID #2001519, Rudy Andabaker TREC #484821, Global Realty Group. LERA MLS
- $369,9005 bd2 ba2.5k sqft208 White Rock, Cibolo, TX 78108For SaleMLS ID #1973536, Veronica Morales-Pereda TREC #714552, Realty One Group Emerald. LERA MLS
- $250,0004 bd3 ba1.9k sqft7206 Marina Del Rey, Converse, TX 78109For SaleMLS ID #2006071, Collin Corrington TREC #706046, White Line Realty LLC. LERA MLS
- $359,9004 bd3 ba3k sqft100 Ling Lane, Cibolo, TX 78108For SaleMLS ID #1963007, Shane Neal TREC #608871, eXp Realty. LERA MLS
- $374,9994 bd3 ba2.8k sqft233 SPRINGTREE TRL, Cibolo, TX 78108For SaleMLS ID #1993249, Arturo Fernandez TREC #484006, eXp Realty. LERA MLS
- $275,0003 bd3 ba1.8k sqft493 Auburn Park, Selma, TX 78154For SaleMLS ID #1995612, Zachariah Castillo TREC #620516, Keller Williams City-View. LERA MLS
- $314,8004 bd2 ba1.7k sqft808 Red River, Cibolo, TX 78108For SaleMLS ID #1999859, Ana Martinez TREC #728812, Kuper Sotheby's Int'l Realty. LERA MLS
- $244,0004 bd2 ba1.6k sqft10403 Barbeque Bay, Converse, TX 78109For SaleMLS ID #2003820, Stephany Caravantes Sanchez TREC #713300, Marshall Reddick Real Estate. LERA MLS
