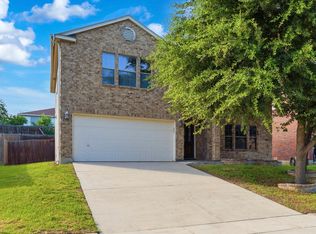
Seller is offering $5000.00 in buyer concessions towards closing cost or rate buy down. Absolutely beautiful 5 bedroom home located in the desired Saratoga Community. This well maintained home features an open floor plan, high ceilings, ceiling fans in all the rooms, large secondary bedrooms and an awesome primary bedroom with a large walk in closet. Many upgrades throughout the home to include commercial grade water softener and solar screens on all windows. Enjoy beautiful sunsets in the huge backyard on the covered patio. Community Pool includes a lap pool area, children's play area, large swimming area, and covered pavilion. Walking, jogging, bike trails throughout the community.
For sale
Price cut: $10.7K (7/9)
$379,000
137 White Rock, Cibolo, TX 78108
5beds
2,530sqft
:
Get pre-qualified$2,716/mo
Single Family Residence
Built in 2016
10,018 Square Feet Lot
$376,800 Zestimate®
$150/sqft
$65/mo HOA
What's special
Huge backyardOpen floor planHigh ceilingsCovered patioLarge swimming areaCommercial grade water softenerCovered pavilion
- 52 days |
- 398 |
- 31 |
Zillow last checked:
Listing updated:
Listed by:
Cynthia Manak TREC #648415 (832) 547-8820,
Manak Realty
Source: LERA MLS,MLS#: 1972604
Facts & features
Interior
Bedrooms & bathrooms
- Bedrooms: 5
- Bathrooms: 2
- Full bathrooms: 2
Primary bedroom
- Features: Walk-In Closet(s), Ceiling Fan(s), Full Bath
- Area: 224
- Dimensions: 14 x 16
Bedroom 2
- Area: 132
- Dimensions: 11 x 12
Bedroom 3
- Area: 121
- Dimensions: 11 x 11
Bedroom 4
- Area: 132
- Dimensions: 11 x 12
Bedroom 5
- Area: 169
- Dimensions: 13 x 13
Primary bathroom
- Features: Tub/Shower Separate, Double Vanity, Soaking Tub
- Area: 77
- Dimensions: 7 x 11
Dining room
- Area: 160
- Dimensions: 10 x 16
Family room
- Area: 320
- Dimensions: 16 x 20
Kitchen
- Area: 150
- Dimensions: 10 x 15
Heating
- Central, Natural Gas
Cooling
- Central Air
Appliances
- Included: Self Cleaning Oven, Microwave, Range, Gas Cooktop, Disposal, Dishwasher, Plumbed For Ice Maker, Water Softener Owned, Gas Water Heater
- Laundry: Laundry Room, Washer Hookup, Dryer Connection
Features
- One Living Area, Liv/Din Combo, Eat-in Kitchen, Kitchen Island, Pantry, Utility Room Inside, High Ceilings, Open Floorplan, High Speed Internet, All Bedrooms Downstairs, Walk-In Closet(s), Ceiling Fan(s)
- Flooring: Carpet, Ceramic Tile
- Windows: Double Pane Windows, Solar Screens
- Has basement: No
- Attic: Pull Down Stairs
- Has fireplace: No
- Fireplace features: Not Applicable
Interior area
- Total interior livable area: 2,530 sqft
Property
Parking
- Total spaces: 2
- Parking features: Two Car Garage, Garage Door Opener
- Garage spaces: 2
Features
- Levels: One
- Stories: 1
- Patio & porch: Covered, Deck
- Exterior features: Sprinkler System, Rain Gutters
- Pool features: None, Community
- Fencing: Privacy,Stone/Masonry Fence
Lot
- Size: 10,018 Square Feet
Details
- Additional structures: Shed(s)
- Parcel number: 1G3932400300100000
Construction
Type & style
- Home type: SingleFamily
- Property subtype: Single Family Residence
Materials
- Brick, Stone, Fiber Cement
- Foundation: Slab
- Roof: Composition
Condition
- Pre-Owned
- New construction: No
- Year built: 2016
Details
- Builder name: DR Horton
Utilities & green energy
- Electric: GVEC
- Gas: CPS
- Sewer: GVSUD, Sewer System
- Water: GVSUD, Water System
- Utilities for property: Cable Available, City Garbage service
Community & HOA
Community
- Features: Playground, Jogging Trails, Bike Trails
- Security: Smoke Detector(s), Security System Owned
- Subdivision: Saratoga - Guadalupe County
HOA
- Has HOA: Yes
- HOA fee: $389 semi-annually
- HOA name: SARATOGA HOA
Location
- Region: Cibolo
Financial & listing details
- Price per square foot: $150/sqft
- Tax assessed value: $394,753
- Annual tax amount: $7,886
- Price range: $379K - $379K
- Date on market: 6/4/2026
- Cumulative days on market: 53 days
- Listing terms: Conventional,FHA,VA Loan,TX Vet,Cash,Investors OK
Estimated market value
$376,800
$358,000 - $396,000
$2,434/mo
Price history
| Date | Event | Price |
|---|---|---|
| 7/9/2026 | Price change | $379,000-2.7%$150/sqft |
Source:  LERA MLS #1972604 Report a problem LERA MLS #1972604 Report a problem | ||
| 6/19/2026 | Price change | $389,700-0.8%$154/sqft |
Source: LERA MLS #1972604 Report a problem | ||
| 6/4/2026 | Listed for sale | $392,700-4.5%$155/sqft |
Source: LERA MLS #1972604 Report a problem | ||
| 1/27/2023 | Sold | -- |
Source: LERA MLS #44006_1659253 Report a problem | ||
| 1/11/2023 | Pending sale | $411,000$162/sqft |
Source:  RE/MAX International #1659253 Report a problem RE/MAX International #1659253 Report a problem | ||
| 1/11/2023 | Contingent | $411,000$162/sqft |
Source: LERA MLS #1659253 Report a problem | ||
| 1/6/2023 | Listed for sale | $411,000$162/sqft |
Source: LERA MLS #1659253 Report a problem | ||
| 5/2/2017 | Sold | -- |
Source: LERA MLS #1210253 Report a problem | ||
Public tax history
| Year | Property taxes | Tax assessment |
|---|---|---|
| 2025 | $6,093 -9.5% | $394,753 -2.3% |
| 2024 | $6,732 +13.1% | $403,910 -0.2% |
| 2023 | $5,954 | $404,663 +10% |
| 2022 | -- | $367,875 +10% |
| 2021 | -- | $334,432 +7.6% |
| 2020 | -- | $310,933 +5.7% |
| 2019 | -- | $294,194 +1.5% |
| 2018 | $6,782 +354.7% | $289,900 +1182.8% |
| 2017 | $1,492 | $22,599 |
Find assessor info on the county website
Monthly payment
Est. payment
Payment breakdown
Explore the cost of this home by adjusting the details. Changes won't be saved.Climate risks
Neighborhood: 78108
Nearby schools
GreatSchools rating
- 7/10Elaine S Schlather Intermediate SchoolGrades: 5-6Distance: 0.6 mi
- 6/10Dobie Junior High SchoolGrades: 7-8Distance: 1.8 mi
- 7/10Byron P Steele II High SchoolGrades: 9-12Distance: 2.1 mi
Schools provided by the listing agent
- High: Byron Steele High
- District: Schertz-Cibolo-Universal City Isd
Source: LERA MLS. This data may not be complete. We recommend contacting the local school district to confirm school assignments for this home.
- $359,3004 bd2 ba2.5k sqft133 White Rock, Cibolo, TX 78108Off Market
- $435,7004 bd3 ba3.3k sqft129 White Rock, Cibolo, TX 78108Off Market
- $446,7004 bd3 ba3.3k sqft129 White Rock, Cibolo, TX 78108Off Market

- $479,800-- bd-- ba2.1k sqft136 White Rock, Cibolo, TX 78108Off Market
- $421,600-- bd2 ba2.7k sqft140 White Rock, Cibolo, TX 78108Off Market
- $414,7005 bd3 ba3k sqft125 White Rock, Cibolo, TX 78108Off Market
- $396,1005 bd2 ba2.5k sqft128 White Rock, Cibolo, TX 78108Off Market
- $299,6003 bd2 ba1.7k sqft124 Gravel Gray, Cibolo, TX 78108Off Market
A local agent can set up tours, give advice and negotiate with sellers.
Similar homes
- $379,5004 bd3 ba2.2k sqft309 ALBARELLA, Cibolo, TX 78108For Sale

 MLS ID #1991142, Jeff Bradley TREC #592189, Patriot Realty. LERA MLS
 - $369,9005 bd2 ba2.5k sqft208 White Rock, Cibolo, TX 78108For Sale
 MLS ID #1973536, Veronica Morales-Pereda TREC #714552, Realty One Group Emerald. LERA MLS
 - $339,9004 bd4 ba2.3k sqft116 Country, Cibolo, TX 78108For Sale
 MLS ID #1993731, Sheldon Brown TREC #776134, Noble Group Properties, LLC. LERA MLS
 - $374,9994 bd3 ba2.8k sqft233 SPRINGTREE TRL, Cibolo, TX 78108For Sale
 MLS ID #1993249, Arturo Fernandez TREC #484006, eXp Realty. LERA MLS
 - $399,9954 bd4 ba2.7k sqft241 Cansiglio, Cibolo, TX 78108For SaleMLS ID #1999476, Jeanette Perkins TREC #768988, White Label Realty. LERA MLS
- $390,0005 bd4 ba3k sqft232 DOVE HL, Cibolo, TX 78108For SaleMLS ID #1999066, Daniel Cline TREC #729312, Keller Williams Realty. LERA MLS
- $360,0004 bd3 ba2.7k sqft105 Tierra Grande, Cibolo, TX 78108For SaleMLS ID #1935774, Veronica Rodriguez Clarke TREC #465223, Collaborative Real Estate. LERA MLS
- $359,9004 bd3 ba3k sqft100 Ling Lane, Cibolo, TX 78108For SaleMLS ID #1963007, Shane Neal TREC #608871, eXp Realty. LERA MLS
- $419,9005 bd4 ba3.2k sqft468 Cactus Flower, Cibolo, TX 78108For SaleMLS ID #1962715, Austin Pantuso TREC #589233, United Realty Group of Texas, LLC. LERA MLS
- $389,9904 bd3 ba2.1k sqft6506 Crockett Cv, Schertz, TX 78108For SaleMLS ID #1997484, Alex Fernandez TREC #841495, Orchard Brokerage. LERA MLS
- $345,0004 bd3 ba2.8k sqft129 Enchanted View, Cibolo, TX 78108For SaleMLS ID #1965518, Delores DeVaul TREC #518114, MyLegacy Realty, LLC. LERA MLS
- $355,0003 bd2 ba1.8k sqft727 Rushing Banks, Cibolo, TX 78108For SaleMLS ID #1999232, Dayton Schrader TREC #312921, eXp Realty. LERA MLS
- $449,9005 bd3 ba3.2k sqft918 Armour Dr, Cibolo, TX 78108For SaleMLS ID #1959618, Sarahi Amaya TREC #807550, Patriot Realty. LERA MLS
- $299,5004 bd3 ba2.3k sqft141 BUCKSKIN WAY, Cibolo, TX 78108For SaleMLS ID #1971183, Jeff Bradley TREC #592189, Patriot Realty. LERA MLS
- $330,0003 bd3 ba2.1k sqft233 Flint, Cibolo, TX 78108For SaleMLS ID #1941763, Kitina Thomas TREC #789000, Keller Williams City-View. LERA MLS
- $395,0005 bd4 ba3.5k sqft5044 Forest Oak, Schertz, TX 78108For SaleMLS ID #1960271, Tamala Hamilton TREC #619334, Century 21 Core Values. LERA MLS
- $299,9004 bd3 ba2.5k sqft584 Saddlehorn Way, Cibolo, TX 78108For SaleMLS ID #1958044, Maria Navarro TREC #509706, 3Sixty Real Estate Group. LERA MLS
- $387,9005 bd4 ba2.8k sqft10403 Dakota River, Converse, TX 78105For SaleMLS ID #1954657, Obdulia Feliciano TREC #743381, 1st Choice Realty Group. LERA MLS
- $315,0004 bd2 ba1.7k sqft808 Red River, Cibolo, TX 78108For SaleMLS ID #1999859, Ana Martinez TREC #728812, Kuper Sotheby's Int'l Realty. LERA MLS
- $425,0005 bd4 ba3k sqft4548 Meadow Green, Schertz, TX 78108For SaleMLS ID #1924630, Carri Amescua TREC #692846, Rider Realty. LERA MLS
