**117 Gatewood Cliff, Cibolo, TX 78108** **Upgraded 2-Story Gem in Desired SCUCISD!** Welcome to this move-in-ready 4-bedroom, 2.5-bathroom two-story home, perfectly combining modern updates and an unbeatable location. Nestled in a quiet Cibolo neighborhood, this property stands out with premium upgrades designed for style and efficiency. **Key Features:** * **Upgraded Kitchen:** Beautifully modernized with premium finishes, sleek countertops, and ample storage-perfect for entertaining. * **Newer Flooring & Windows:** Enjoy gorgeous upgraded floors and brand-new, energy-efficient windows that flood the home with natural light while lowering utility bills. * **Spacious Layout:** A smart 2-story design featuring 4 generous bedrooms, 2.5 baths, and a functional 1-car garage. * **Top-Tier Schools:** Located in the highly coveted Schertz-Cibolo-Universal City ISD. Minutes from IH-35, shopping, and Randolph AFB. Schedule your private showing of 117 Gatewood Cliff today!
For sale
$299,999
117 Gatewood Clf, Cibolo, TX 78108
4beds
2,413sqft
:
Get pre-qualified$2,111/mo
Single Family Residence
Built in 2005
5,501 Square Feet Lot
$294,200 Zestimate®
$124/sqft
$12/mo HOA
What's special
Premium finishesNewer flooringSleek countertopsBrand-new energy-efficient windowsAmple storageSpacious layoutUpgraded kitchen
- 40 days |
- 171 |
- 17 |
Zillow last checked:
Listing updated:
Listed by:
Maricela Gonzalez TREC #776112 (210) 475-1935,
Better Homes and Gardens Winans
Source: LERA MLS,MLS#: 1992062
Facts & features
Interior
Bedrooms & bathrooms
- Bedrooms: 4
- Bathrooms: 3
- Full bathrooms: 2
- 1/2 bathrooms: 1
Primary bedroom
- Level: Upper
- Area: 247
- Dimensions: 13 x 19
Bedroom 2
- Area: 192
- Dimensions: 16 x 12
Bedroom 3
- Area: 130
- Dimensions: 13 x 10
Bedroom 4
- Area: 132
- Dimensions: 12 x 11
Primary bathroom
- Features: Tub/Shower Separate, Double Vanity
- Area: 108
- Dimensions: 9 x 12
Dining room
- Area: 144
- Dimensions: 12 x 12
Kitchen
- Area: 168
- Dimensions: 14 x 12
Living room
- Area: 238
- Dimensions: 14 x 17
Office
- Area: 154
- Dimensions: 11 x 14
Heating
- Central, Electric
Cooling
- Central Air
Appliances
- Included: Cooktop, Self Cleaning Oven, Microwave, Range, Disposal, Dishwasher, Plumbed For Ice Maker, Electric Water Heater, Electric Cooktop
- Laundry: Lower Level, Laundry Room, Washer Hookup, Dryer Connection
Features
- Separate Dining Room, Eat-in Kitchen, Pantry, Study/Library, Utility Room Inside, All Bedrooms Upstairs, Walk-In Closet(s), Ceiling Fan(s), Solid Counter Tops, Custom Cabinets
- Flooring: Carpet, Ceramic Tile
- Windows: Window Coverings
- Has basement: No
- Has fireplace: No
- Fireplace features: Not Applicable
Interior area
- Total interior livable area: 2,413 sqft
Property
Parking
- Total spaces: 1
- Parking features: One Car Garage
- Garage spaces: 1
Features
- Levels: Two
- Stories: 2
- Patio & porch: Patio
- Exterior features: Sprinkler System
- Pool features: None
- Fencing: Privacy
Lot
- Size: 5,501 Square Feet
- Dimensions: 55 x 100
- Features: Level, Curbs, Street Gutters, Sidewalks, Streetlights
- Residential vegetation: Mature Trees
Details
- Parcel number: 1G1120100300300000
Construction
Type & style
- Home type: SingleFamily
- Property subtype: Single Family Residence
Materials
- Siding, 1 Side Masonry
- Foundation: Slab
- Roof: Composition
Condition
- Pre-Owned
- New construction: No
- Year built: 2005
Details
- Builder name: Fieldstone
Utilities & green energy
- Electric: GVEC
- Sewer: City
- Water: City
- Utilities for property: City Garbage service
Community & HOA
Community
- Features: None, Historic District, Cluster Mail Box, School Bus
- Security: Smoke Detector(s)
- Subdivision: Gatewood
HOA
- Has HOA: Yes
- HOA fee: $145 annually
- HOA name: SPECTRUM
Location
- Region: Cibolo
Financial & listing details
- Price per square foot: $124/sqft
- Tax assessed value: $262,611
- Annual tax amount: $4,826
- Price range: $300K - $300K
- Date on market: 6/15/2026
- Cumulative days on market: 41 days
- Listing terms: Conventional,FHA,VA Loan,Cash
- Road surface type: Paved
Estimated market value
$294,200
$279,000 - $309,000
$2,294/mo
Price history
| Date | Event | Price |
|---|---|---|
| 6/15/2026 | Listed for sale | $299,999+96.1%$124/sqft |
Source:  LERA MLS #1992062 Report a problem LERA MLS #1992062 Report a problem | ||
| 2/13/2012 | Listing removed | $152,990$63/sqft |
Source: Glen Oaks Financial Svcs #827543 Report a problem | ||
| 7/1/2011 | Sold | -- |
Source: LERA MLS #827543 Report a problem | ||
| 3/5/2011 | Price change | $152,990-7.7%$63/sqft |
Source: RE/MAX Associates of Arlington #827543 Report a problem | ||
| 12/30/2010 | Listed for sale | $165,745+1.8%$69/sqft |
Source: Re/Max Assoc of Arlington #827543 Report a problem | ||
| 9/26/2010 | Listing removed | $162,745$67/sqft |
Source: Systems Engineering, Inc. #172899 Report a problem | ||
| 7/24/2010 | Listed for sale | $162,745$67/sqft |
Source: Builders Marketing Services #827543 Report a problem | ||
Public tax history
| Year | Property taxes | Tax assessment |
|---|---|---|
| 2025 | $3,542 -12% | $262,611 -1% |
| 2024 | $4,026 +14.9% | $265,294 +10% |
| 2023 | $3,503 -16% | $241,176 +10% |
| 2022 | $4,170 +2% | $219,251 +10% |
| 2021 | $4,088 +0.5% | $199,319 +2.3% |
| 2020 | $4,067 | $194,786 -2.4% |
| 2019 | -- | $199,481 +7.5% |
| 2018 | $3,948 +6.4% | $185,576 +4.8% |
| 2017 | $3,709 +5.3% | $177,041 +0.7% |
| 2016 | $3,521 +3.1% | $175,843 +13.9% |
| 2015 | $3,415 | $154,362 +5.3% |
| 2014 | $3,415 | $146,585 -10.5% |
| 2013 | -- | $163,714 +15.3% |
| 2012 | -- | $141,999 +4.4% |
| 2011 | -- | $135,963 -0.2% |
| 2010 | -- | $136,285 -9.8% |
| 2009 | -- | $151,160 -1.8% |
| 2008 | -- | $153,949 +5.3% |
| 2006 | -- | $146,169 |
Find assessor info on the county website
Monthly payment
Est. payment
Payment breakdown
Explore the cost of this home by adjusting the details. Changes won't be saved.Climate risks
Neighborhood: 78108
Nearby schools
GreatSchools rating
- 5/10Cibolo Valley Elementary SchoolGrades: PK-4Distance: 0.9 mi
- 6/10Dobie Junior High SchoolGrades: 7-8Distance: 2.6 mi
- 7/10Byron P Steele II High SchoolGrades: 9-12Distance: 1.2 mi
Schools provided by the listing agent
- Elementary: Cibolo Valley
- Middle: Dobie J. Frank
- High: Byron Steele High
- District: Schertz-Cibolo-Universal City Isd
Source: LERA MLS. This data may not be complete. We recommend contacting the local school district to confirm school assignments for this home.
- $258,0003 bd2 ba2.7k sqft113 Gatewood Clf, Cibolo, TX 78108Off Market

- $278,5003 bd2 ba2.7k sqft113 Gatewood Clfs, Cibolo, TX 78108Off Market

- $232,000-- bd2 ba1.6k sqft121 Gatewood Clf, Cibolo, TX 78108Off Market
- $248,300-- bd-- ba-- sqft121 Gatewood Clf, Cibolo, TX 78108Off Market
- $274,5003 bd3 ba3.1k sqft109 Gatewood Clf, Cibolo, TX 78108Off Market
- $258,6003 bd2 ba2.4k sqft125 Gatewood Clf, Cibolo, TX 78108Off Market
- $170,795-- bd-- ba-- sqft125 Gatewood Clf, Cibolo, TX 78108Off Market
- $292,8005 bd2 ba3.5k sqft121 Gatewood Fls, Cibolo, TX 78108Off Market
A local agent can set up tours, give advice and negotiate with sellers.
Similar homes
- $275,0004 bd3 ba2.8k sqft249 Hinge, Cibolo, TX 78108For Sale

 MLS ID #1998287, Daniel Cline TREC #729312, Keller Williams Realty. LERA MLS
 - $309,9954 bd2 ba2.1k sqft120 Evening Breeze, Cibolo, TX 78108For Sale
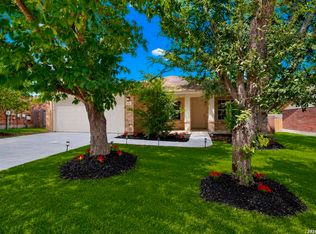 MLS ID #1997722, Vincent Salas TREC #516943, Texas Home Realty. LERA MLS
 - $297,4004 bd3 ba2k sqft337 Willow Loop, Cibolo, TX 78108For Sale
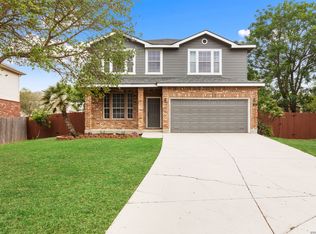 MLS ID #1958692, Mark Stillings TREC #565162, Real Broker, LLC. LERA MLS
 - $289,9004 bd3 ba2.7k sqft3424 WHISPER BLF, Schertz, TX 78108For Sale
 MLS ID #1995080, Daniel Cline TREC #729312, Keller Williams Realty. LERA MLS
 - $220,0004 bd3 ba1.9k sqft568 Slippery Rock, Cibolo, TX 78108For SaleMLS ID #1967942, Josh Boggs TREC #563487, Keller Williams Heritage. LERA MLS
- $290,0003 bd3 ba1.9k sqft5740 Ping Way, Cibolo, TX 78108For SaleMLS ID #1968712, Julian Berg TREC #723591, Real Broker, LLC. LERA MLS
- $259,0004 bd2 ba1.5k sqft2936 Redtip Dr, Schertz, TX 78108For SaleMLS ID #1973003, Kristen Smith TREC #697938, LPT Realty, LLC. LERA MLS
- $246,4963 bd3 ba1.9k sqft715 Eagles Gln, Schertz, TX 78108For SaleMLS ID #1971918, Gene Bargas TREC #577038, Orchard Brokerage. LERA MLS
- $284,5004 bd3 ba1.9k sqft105 Hawks Meadows, Schertz, TX 78154For SaleMLS ID #1969875, Angela Rodriguez TREC #680363, Coldwell Banker D'Ann Harper. LERA MLS
- $314,9904 bd3 ba2.1k sqft8614 OLIVE BLF, Converse, TX 78109For SaleMLS ID #2002325, Teresa Zepeda TREC #706355, Real Broker, LLC. LERA MLS
- $323,9004 bd2 ba2.1k sqft14000 MASSENA PARK, Live Oak, TX 78233For SaleMLS ID #1993802, David Blackwell TREC #849656, eXp Realty. LERA MLS
- $310,0004 bd3 ba2.9k sqft6605 Wood Bench, Live Oak, TX 78233For SaleMLS ID #1994029, Gina Candelario TREC #490714, Kuper Sotheby's Int'l Realty. LERA MLS
- $242,0003 bd2 ba1.3k sqft6193 Daisy Way, New Braunfels, TX 78132For SaleMLS ID #1910057, Steven Noriega TREC #743036, Keller Williams Legacy. LERA MLS
- $309,5003 bd3 ba2.2k sqft5306 Lisa Pt, St Hedwig, TX 78152For SaleMLS ID #1999318, Faith Cuellar TREC #828863, Texas Home Realty. LERA MLS
- $275,0003 bd3 ba1.8k sqft493 Auburn Park, Selma, TX 78154For SaleMLS ID #1995612, Zachariah Castillo TREC #620516, Keller Williams City-View. LERA MLS
- $--3 bd2 ba1.2k sqft13510 Summer Light St, Saint Hedwig, TX 78152AuctionAuction.com 2
- $340,0005 bd3 ba3k sqft3617 Augusta Glade, Schertz, TX 78154For SaleMLS ID #1929693, Victor Tirado TREC #643942, Real Broker, LLC. LERA MLS
- $330,0004 bd3 ba3k sqft15123 Vigil View, San Antonio, TX 78233For SaleMLS ID #1964789, Athene Witt TREC #772283, eXp Realty. LERA MLS
- $312,5004 bd3 ba2.2k sqft5802 Rue Picasso, Converse, TX 78109For SaleMLS ID #1938019, Katrina Martinez TREC #563855, The Real Estate Team. LERA MLS
- $267,4994 bd3 ba2.2k sqft5535 RUE GIRARD, Converse, TX 78109For SaleMLS ID #1963050, Jessica Uralde TREC #640771, Redfin Corporation. LERA MLS
