ALMOST NEW HOME IN NEW BRUANFELS JUST A FEW MINUTES FROM GRUENE AND LOTS OF ENTERTAINMENT AND GREAT FOOD. THE HOME IS WELL TAKEN CARE OF AND GENTLY LIVED IN. 4 BEDROOMS OR OPTION FOR AN OFFICE IN THIS SPACIOUS OPEN FLOORPLAN. GAS STOVE FOR THOSE HOME COOKED DINNERS AND A WELL LANDSCAPED BACKYARD FOR THOSE BBQ'S OF THE BACK PATIO. VETERAN OWNED AND ASSUMABLE LOAN
For sale
$315,000
407 Pebble Creek Run, New Braunfels, TX 78130
4beds
1,684sqft
:
Get pre-qualified$2,206/mo
Single Family Residence
Built in 2021
6,534 Square Feet Lot
$310,400 Zestimate®
$187/sqft
$42/mo HOA
What's special
Gas stoveWell landscaped backyardBack patioSpacious open floorplan
- 158 days |
- 93 |
- 8 |
Zillow last checked:
Listing updated:
Listed by:
Daniel Robles TREC #558304 (210) 577-2574,
San Antonio's Finest Realty
Source: LERA MLS,MLS#: 1885650
Facts & features
Interior
Bedrooms & bathrooms
- Bedrooms: 4
- Bathrooms: 2
- Full bathrooms: 2
Primary bedroom
- Features: Walk-In Closet(s), Full Bath
- Area: 195
- Dimensions: 13 x 15
Bedroom 2
- Area: 100
- Dimensions: 10 x 10
Bedroom 3
- Area: 110
- Dimensions: 10 x 11
Bedroom 4
- Area: 110
- Dimensions: 11 x 10
Primary bathroom
- Features: Shower Only, Double Vanity
- Area: 54
- Dimensions: 9 x 6
Dining room
- Area: 104
- Dimensions: 8 x 13
Kitchen
- Area: 110
- Dimensions: 10 x 11
Living room
- Area: 221
- Dimensions: 17 x 13
Heating
- Central, Electric
Cooling
- Central Air
Appliances
- Included: Range, Gas Cooktop, Disposal, Dishwasher, Plumbed For Ice Maker, Electric Water Heater, Plumb for Water Softener
- Laundry: Main Level, Laundry Room, Washer Hookup, Dryer Connection
Features
- One Living Area, Liv/Din Combo, Eat-in Kitchen, Breakfast Bar, Pantry, Utility Room Inside, 1st Floor Lvl/No Steps, Open Floorplan, High Speed Internet, All Bedrooms Downstairs, Walk-In Closet(s), Master Downstairs, Solid Counter Tops
- Flooring: Carpet, Laminate
- Has basement: No
- Has fireplace: No
- Fireplace features: Not Applicable
Interior area
- Total interior livable area: 1,684 sqft
Property
Parking
- Total spaces: 2
- Parking features: Two Car Garage, Garage Door Opener, Utility Area in Garage
- Garage spaces: 2
Features
- Levels: One
- Stories: 1
- Pool features: None, Community
Lot
- Size: 6,534 Square Feet
- Features: Curbs, Street Gutters, Sidewalks, Streetlights
Details
- Parcel number: 400266016600
Construction
Type & style
- Home type: SingleFamily
- Architectural style: Traditional
- Property subtype: Single Family Residence
Materials
- Brick, Fiber Cement
- Foundation: Slab
- Roof: Composition
Condition
- Pre-Owned
- New construction: No
- Year built: 2021
Details
- Builder name: DR Horton
Utilities & green energy
- Electric: NBU
- Gas: NBU
- Sewer: NBU, Sewer System
- Water: NBU, Water System
- Utilities for property: Cable Available, City Garbage service
Green energy
- Green verification: ENERGY STAR Certified Homes
- Water conservation: Rain/Freeze Sensors
Community & HOA
Community
- Features: Playground, Jogging Trails, Bike Trails
- Security: Smoke Detector(s), Carbon Monoxide Detector(s)
- Subdivision: Oak Creek
HOA
- Has HOA: Yes
- HOA fee: $127 quarterly
- HOA name: OAK CREEK ESTATES HOA
Location
- Region: New Braunfels
Financial & listing details
- Price per square foot: $187/sqft
- Tax assessed value: $350,650
- Annual tax amount: $3,839
- Price range: $315K - $315K
- Date on market: 2/24/2026
- Cumulative days on market: 304 days
- Listing terms: Conventional,FHA,VA Loan,TX Vet,Cash,Assumable
- Road surface type: Paved
Estimated market value
$310,400
$295,000 - $326,000
$1,939/mo
Price history
| Date | Event | Price |
|---|---|---|
| 2/24/2026 | Listed for sale | $315,000-1.6%$187/sqft |
Source:  LERA MLS #1885650 Report a problem LERA MLS #1885650 Report a problem | ||
| 12/13/2025 | Listing removed | $320,000$190/sqft |
Source: LERA MLS #1885650 Report a problem | ||
| 8/9/2025 | Price change | $320,000-5.6%$190/sqft |
Source: LERA MLS #1885650 Report a problem | ||
| 7/21/2025 | Listed for sale | $339,000+5%$201/sqft |
Source: LERA MLS #1885650 Report a problem | ||
| 7/29/2022 | Sold | -- |
Source: LERA MLS #1576812 Report a problem | ||
| 12/30/2021 | Pending sale | $323,000$192/sqft |
Source: LERA MLS #1576812 Report a problem | ||
| 11/3/2021 | Listed for sale | $323,000$192/sqft |
Source:  DR Horton Report a problem DR Horton Report a problem | ||
Public tax history
| Year | Property taxes | Tax assessment |
|---|---|---|
| 2025 | $3,512 -16.4% | $350,650 -6.6% |
| 2024 | $4,201 -37.2% | $375,620 -0.3% |
| 2023 | $6,686 +91.8% | $376,930 +113.3% |
| 2022 | $3,487 | $176,700 |
Find assessor info on the county website
Monthly payment
Est. payment
Payment breakdown
Explore the cost of this home by adjusting the details. Changes won't be saved.Climate risks
Neighborhood: 78130
Nearby schools
GreatSchools rating
- 8/10Oak Creek Elementary SchoolGrades: PK-5Distance: 0.3 mi
- 5/10Canyon Middle SchoolGrades: 6-8Distance: 2.4 mi
- 7/10Canyon High SchoolGrades: 9-12Distance: 2.7 mi
Schools provided by the listing agent
- Elementary: Oak Creek
- Middle: Canyon
- High: Canyon
- District: Comal
Source: LERA MLS. This data may not be complete. We recommend contacting the local school district to confirm school assignments for this home.
- $343,7004 bd2 ba2.2k sqft219 Pebble Creek Run, New Braunfels, TX 78130Off Market
- $322,1004 bd2 ba2k sqft491 Pebble Creek Run, New Braunfels, TX 78130Off Market
- $334,1004 bd3 ba2k sqft483 Pebble Creek Run, New Braunfels, TX 78130Off Market
- $311,3003 bd2 ba2k sqft479 Pebble Creek Run, New Braunfels, TX 78130Off Market
- $348,2004 bd2 ba2k sqft475 Pebble Creek Run, New Braunfels, TX 78130Off Market
- $338,3004 bd2 ba2k sqft377 Lost Maples, New Braunfels, TX 78130Off Market
- $350,2004 bd2 ba2.2k sqft375 Arbor Hls, New Braunfels, TX 78130Off Market
- $310,6004 bd2 ba1.6k sqft247 Pebble Creek Run, New Braunfels, TX 78130Off Market
A local agent can set up tours, give advice and negotiate with sellers.
A local lender can help you make sure your offer is ready when you are.
Similar homes
- $326,0003 bd2 ba1.6k sqft2942 Oak Branch Rdg, New Braunfels, TX 78130For Sale
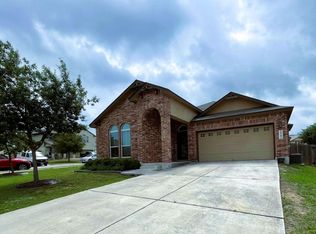 MLS ID #64351864, Jessica LaForce, Texas Real Properties. HAR
 - $310,0004 bd3 ba1.8k sqft864 Sweetgrass, New Braunfels, TX 78130Active
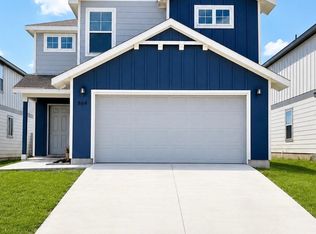
 MLS ID #5331525, Rosa Mendez, Real Broker, LLC. Unlock MLS
 - $365,0004 bd3 ba2.2k sqft1828 HEATHER GLEN DR, New Braunfels, TX 78130For Sale
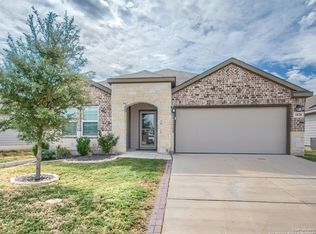
 MLS ID #2004202, Patty Hamner TREC #695047, Kolt Properties, LLC. LERA MLS
 - $323,0003 bd3 ba1.8k sqft804 Sweetgrass, New Braunfels, TX 78130For Sale
 MLS ID #1970878, Natasha Park TREC #745083, JPAR New Braunfels. LERA MLS
 - $309,5003 bd2 ba1.6k sqft481 SUMMERSWEET RD, New Braunfels, TX 78130For SaleMLS ID #1958666, Emily Upshaw TREC #690216, Keller Williams Heritage. LERA MLS
- $399,9994 bd3 ba2.2k sqft383 ARBOR HLS, New Braunfels, TX 78130For SaleMLS ID #1968653, Abram Hernandez TREC #708559, Orchard Brokerage. LERA MLS
- $290,0004 bd2 ba1.8k sqft2133 SILVER MAPLE, New Braunfels, TX 78130For SaleMLS ID #1937653, Victor Fuentes TREC #768984, Legendary Realty. LERA MLS
- $309,0005 bd2 ba1.8k sqft1502 EICHEN RD, New Braunfels, TX 78130For SaleMLS ID #1995444, Kyle Ritter TREC #790743, Anders Pierce Realty. LERA MLS
- $245,0003 bd2 ba1.4k sqft4360 KLEIN MDWS, New Braunfels, TX 78130For SaleMLS ID #2003252, Kurt Cutkelvin TREC #602091, eXp Realty. LERA MLS
- $320,0003 bd3 ba1.7k sqft626 April Dr, Canyon Lake, TX 78133Active
 MLS ID #620947, Louise Baumann, Century 21 Running S Realty. Central Texas MLS
 - $337,0003 bd3 ba2k sqft1388 Kamryn, New Braunfels, TX 78130For SaleMLS ID #1936155, Kristy Jones TREC #788413, JB Goodwin, REALTORS. LERA MLS
- $269,9003 bd2 ba1.5k sqft875 Pumpkin Rdg, New Braunfels, TX 78130For SaleMLS ID #1997605, Lisa Klein TREC #592452, JB Goodwin, REALTORS. LERA MLS
- $309,9403 bd2 ba1.6k sqft2621 pahmeyer, New Braunfels, TX 78130New ConstructionMLS ID #1941625, Armandina Guajardo TREC #809399, United Realty Group of Texas, LLC. LERA MLS
- $275,0003 bd3 ba1.7k sqft4177 Harper Lee Ln, New Braunfels, TX 78130For SaleMLS ID #1997006, Stephanie Alonso TREC #742712, Keller Williams Heritage. LERA MLS
- $399,7003 bd2 ba2.1k sqft462 PECAN MDWS, New Braunfels, TX 78130For SaleMLS ID #1992564, Lisa Reyna TREC #786660, Option One Real Estate. LERA MLS
- $375,0002 bd2 ba1.1k sqft730 Mather St APT J202, New Braunfels, TX 78130ActiveMLS ID #9891282, Letisha Scharff, WoW Properties. Unlock MLS
- $227,0003 bd2 ba1.4k sqft1263 William Crst, New Braunfels, TX 78130For SaleMLS ID #72043830, Erick Harbert, Realty Right. HAR
- $236,0003 bd2 ba1.5k sqft756 Spectrum, New Braunfels, TX 78130For SaleMLS ID #1943576, Joy Brace TREC #640487, Texas Premier Realty. LERA MLS
- $421,9004 bd3 ba2.2k sqft2047 Pecan Bend, New Braunfels, TX 78130For SaleMLS ID #1990876, Cherie Schuetz TREC #672262, Dream It Realty. LERA MLS
- $285,0003 bd3 ba1.9k sqft3971 Turtle Crk, New Braunfels, TX 78132ActiveMLS ID #8502597, Rebecca Thurlow, Epique Realty LLC. Unlock MLS
