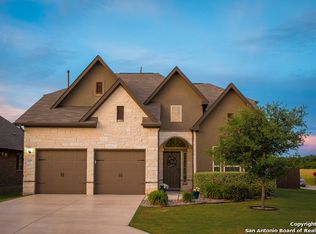
This nicely upgraded 4 bedroom 3 full bath home sits on a nice quiet greenbelt, with views of the neighborhood park from your front porch. Upgrades include flooring, appliances, lighting, a pot filler and more! This home offers granite counters, ceiling fans, luxury vinyl wood flooring throughout, with carpet in the media room only. Walking in the front door you will find a dedicated office that has French doors for privacy. Bedrooms are split on the lower level with 2 bedrooms located near the front of home and the primary in the rear of home. If I had to highlight a few things this home offers, one would be the gas stove, The center grill makes cooking bacon or grilled cheese sandwiches super easy and fun! The second would be the back covered patio. You will really enjoy your morning coffee watching the sun come up, By late morning the patio is full shade. In the evening you can spot the deer running through the field. Primary bath has also had a makeover, with a little bit of luxury added. Marble shower floor and Gold fixtures to amplify. If you're tall, you will especially like how much space you have from the valve to the top of your head. Pictures and words really can not be defined . It is a must see!
For sale
Price cut: $10.1K (7/30)
$421,900
2047 Pecan Bend, New Braunfels, TX 78130
4beds
2,221sqft
:
Get pre-qualified$2,938/mo
Single Family Residence
Built in 2013
7,187 Square Feet Lot
$414,900 Zestimate®
$190/sqft
$38/mo HOA
What's special
Ceiling fansGranite countersBack covered patio
- 52 days |
- 282 |
- 17 |
Zillow last checked:
Listing updated:
Listed by:
Cherie Schuetz TREC #672262 (210) 875-3790,
Dream It Realty
Source: LERA MLS,MLS#: 1990876
Facts & features
Interior
Bedrooms & bathrooms
- Bedrooms: 4
- Bathrooms: 3
- Full bathrooms: 3
Primary bedroom
- Features: Split, Walk-In Closet(s), Ceiling Fan(s), Full Bath
- Area: 210
- Dimensions: 14 x 15
Bedroom 2
- Area: 150
- Dimensions: 10 x 15
Bedroom 3
- Area: 154
- Dimensions: 14 x 11
Bedroom 4
- Area: 224
- Dimensions: 14 x 16
Primary bathroom
- Features: Tub/Shower Separate, Double Vanity, Soaking Tub
- Area: 110
- Dimensions: 10 x 11
Dining room
- Area: 99
- Dimensions: 9 x 11
Kitchen
- Area: 182
- Dimensions: 14 x 13
Living room
- Area: 380
- Dimensions: 19 x 20
Office
- Area: 100
- Dimensions: 10 x 10
Heating
- Central, Zoned, 1 Unit, Natural Gas
Cooling
- Central Air, Zoned
Appliances
- Included: Microwave, Range, Gas Cooktop, Disposal, Dishwasher, Plumbed For Ice Maker, Gas Water Heater
- Laundry: Main Level, Laundry Room, Washer Hookup, Dryer Connection
Features
- One Living Area, Separate Dining Room, Two Eating Areas, Breakfast Bar, Study/Library, Media Room, Utility Room Inside, Secondary Bedroom Down, High Ceilings, Open Floorplan, High Speed Internet, Walk-In Closet(s), Master Downstairs, Ceiling Fan(s), Chandelier, Solid Counter Tops
- Flooring: Carpet, Ceramic Tile, Vinyl
- Windows: Double Pane Windows, Window Coverings, Skylight(s)
- Has basement: No
- Has fireplace: No
- Fireplace features: Not Applicable
Interior area
- Total interior livable area: 2,221 sqft
Video & virtual tour
Property
Parking
- Total spaces: 2
- Parking features: Two Car Garage, Garage Door Opener
- Garage spaces: 2
Features
- Levels: Two
- Stories: 1.5
- Patio & porch: Patio, Covered
- Exterior features: Rain Gutters
- Pool features: None
- Fencing: Privacy
Lot
- Size: 7,187 Square Feet
- Features: Curbs, Sidewalks, Streetlights
- Residential vegetation: Mature Trees
Details
- Additional structures: Shed(s)
- Parcel number: 1G2402300303800000
Construction
Type & style
- Home type: SingleFamily
- Property subtype: Single Family Residence
Materials
- Brick, 3 Sides Masonry, Stone, Stucco, Fiber Cement
- Foundation: Slab
- Roof: Composition
Condition
- Pre-Owned
- New construction: No
- Year built: 2013
Utilities & green energy
- Electric: NBU
- Gas: Center point
- Sewer: NBU
- Water: NBU
- Utilities for property: Cable Available, City Garbage service
Community & HOA
Community
- Features: Playground, Basketball Court, Cluster Mail Box
- Security: Smoke Detector(s), Prewired, Carbon Monoxide Detector(s)
- Subdivision: Pecan Crossing
HOA
- Has HOA: Yes
- HOA fee: $454 annually
- HOA name: PECAN CROSSING HOA
Location
- Region: New Braunfels
Financial & listing details
- Price per square foot: $190/sqft
- Tax assessed value: $395,630
- Annual tax amount: $6,806
- Price range: $421.9K - $421.9K
- Date on market: 6/11/2026
- Cumulative days on market: 52 days
- Listing terms: Conventional,FHA,VA Loan,Cash
- Road surface type: Paved
Estimated market value
$414,900
$394,000 - $436,000
$2,364/mo
Price history
| Date | Event | Price |
|---|---|---|
| 7/30/2026 | Price change | $421,900-2.3%$190/sqft |
Source:  LERA MLS #1990876 Report a problem LERA MLS #1990876 Report a problem | ||
| 7/9/2026 | Price change | $431,980-1.6%$194/sqft |
Source: LERA MLS #1990876 Report a problem | ||
| 6/11/2026 | Listed for sale | $439,000+7.1%$198/sqft |
Source: LERA MLS #1990876 Report a problem | ||
| 12/4/2023 | Sold | -- |
Source:  Central Texas MLS #520298 Report a problem Central Texas MLS #520298 Report a problem | ||
| 11/28/2023 | Pending sale | $410,000$185/sqft |
Source: LERA MLS #1717585 Report a problem | ||
| 11/28/2023 | Contingent | $410,000$185/sqft |
Source: LERA MLS #1717585 Report a problem | ||
| 10/25/2023 | Price change | $410,000-0.7%$185/sqft |
Source: LERA MLS #1717585 Report a problem | ||
| 9/7/2023 | Listed for sale | $413,000+40%$186/sqft |
Source: Central Texas MLS #520298 Report a problem | ||
| 3/29/2018 | Listing removed | $295,000$133/sqft |
Source: Reliance Residential Realty-NB #1264952 Report a problem | ||
| 12/18/2017 | Pending sale | $295,000$133/sqft |
Source: Reliance Residential Realty - NB #321177 Report a problem | ||
| 11/26/2017 | Price change | $295,000-0.7%$133/sqft |
Source: Reliance Residential Realty - NB #321177 Report a problem | ||
| 11/15/2017 | Price change | $297,000-1%$134/sqft |
Source: Reliance Residential Realty - NB #321177 Report a problem | ||
| 9/11/2017 | Price change | $299,999-1.3%$135/sqft |
Source: Reliance Residential Realty - NB #321177 Report a problem | ||
| 8/24/2017 | Listed for sale | $304,000$137/sqft |
Source: Reliance Residential Realty - NB #321177 Report a problem | ||
Public tax history
| Year | Property taxes | Tax assessment |
|---|---|---|
| 2025 | -- | $395,630 +2.5% |
| 2024 | $1,223 +1.6% | $386,023 +2.2% |
| 2023 | $1,203 +3.5% | $377,850 +10% |
| 2022 | $1,163 -0.3% | $343,500 +10% |
| 2021 | $1,166 +5.3% | $312,273 +6.7% |
| 2020 | $1,107 | $292,577 +0.1% |
| 2019 | -- | $292,189 +2% |
| 2018 | $1,073 -81.5% | $286,388 -1.6% |
| 2017 | $5,785 +0% | $291,093 +0.7% |
| 2016 | $5,783 +12.8% | $289,171 +8.2% |
| 2015 | $5,128 | $267,284 +6.5% |
| 2014 | $5,128 | $250,963 |
Find assessor info on the county website
Monthly payment
Est. payment
Payment breakdown
Explore the cost of this home by adjusting the details. Changes won't be saved.Climate risks
Neighborhood: 78130
Nearby schools
GreatSchools rating
- 6/10Memorial Elementary SchoolGrades: PK-5Distance: 1.4 mi
- 5/10New Braunfels Middle SchoolGrades: 6-8Distance: 1.9 mi
- 5/10New Braunfels High School Ninth Grade CenterGrades: 9Distance: 3.1 mi
Schools provided by the listing agent
- Elementary: Memorial
- Middle: New Braunfel
- High: New Braunfel
- District: New Braunfels
Source: LERA MLS. This data may not be complete. We recommend contacting the local school district to confirm school assignments for this home.
- $474,1004 bd4 ba2.7k sqft2051 Pecan Bnd, New Braunfels, TX 78130Off Market
- $442,3004 bd3 ba2.3k sqft2043 Pecan Bnd, New Braunfels, TX 78130Off Market
- $361,700-- bd-- ba1.9k sqft2039 Pecan Bnd, New Braunfels, TX 78130Off Market
- $410,5003 bd2 ba2.5k sqft531 Pecan Frst, New Braunfels, TX 78130Off Market
- $400,2004 bd3 ba2.4k sqft524 Pecan Farms, New Braunfels, TX 78130Off Market
- $411,1004 bd3 ba2.5k sqft529 Pecan Farms, New Braunfels, TX 78130Off Market
- $357,300-- bd3 ba1.9k sqft2059 Pecan Bnd, New Braunfels, TX 78130Off Market
- $392,0004 bd2 ba1.3k sqft2035 Pecan Bnd, New Braunfels, TX 78130Off Market
A local agent can set up tours, give advice and negotiate with sellers.
A local lender can help you make sure your offer is ready when you are.
Similar homes
- $420,0003 bd3 ba1.4k sqft538 Melissa Ln, New Braunfels, TX 78130Active

 MLS ID #619726, Devin Resendez, Keller Williams Legacy. Central Texas MLS
 - $425,0004 bd3 ba2.4k sqft619 Wipper, New Braunfels, TX 78130For Sale
 MLS ID #63083794, Natalie Basore, Basore Real Estate. HAR
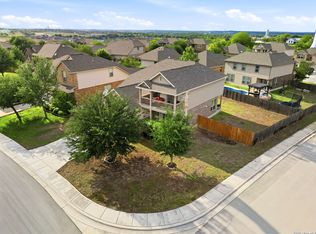
 - $364,0004 bd4 ba2.5k sqft1904 Twisted River, New Braunfels, TX 78130For Sale
 MLS ID #1960515, Aiyana Ramirez TREC #828371, Rodriguez Real Estate Group. LERA MLS
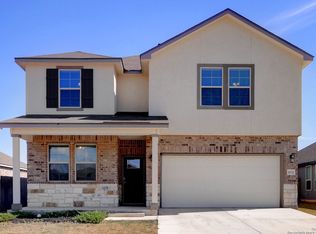
 - $393,8004 bd3 ba2.5k sqft1932 Colonial, New Braunfels, TX 78130For Sale
 MLS ID #1917217, Eric Isarraraz TREC #617104, Vortex Realty. LERA MLS
 - $339,9004 bd4 ba2.4k sqft1769 Upper Forty, New Braunfels, TX 78130For SaleMLS ID #1973199, Eric Mulero TREC #622467, Redfin Corporation. LERA MLS
- $349,9004 bd3 ba2.6k sqft905 CYPRESS ML, New Braunfels, TX 78130For SaleMLS ID #1998558, Madison Krause TREC #831750, Real Broker, LLC. LERA MLS
- $334,0003 bd2 ba1.4k sqft2267 GARDEN SUN PL, New Braunfels, TX 78130For SaleMLS ID #1971299, Emily Upshaw TREC #690216, Keller Williams Heritage. LERA MLS
- $409,7774 bd3 ba2k sqft2267 Meadow Way, New Braunfels, TX 78132For SaleMLS ID #1920591, Colleen Sherwood TREC #642376, Real Broker, LLC. LERA MLS
- $415,0004 bd4 ba2.8k sqft4706 Creekwood, Schertz, TX 78108For SaleMLS ID #1969338, Joshua Calvo TREC #773992, Real Broker, LLC. LERA MLS
- $313,0003 bd2 ba1.6k sqft1860 Danube, New Braunfels, TX 78130For SaleMLS ID #1969581, Sergio Martinez TREC #561988, Prestige Homes of Texas. LERA MLS
- $385,0004 bd2 ba2.1k sqft621 MAGDALENA LN, New Braunfels, TX 78132For SaleMLS ID #1997803, Mary Rice TREC #751277, Real Broker, LLC. LERA MLS
- $489,9004 bd3 ba2.5k sqft355 BORCHERS BLVD, New Braunfels, TX 78132For SaleMLS ID #1959180, Bill Schlip TREC #524057, Vista View Realty. LERA MLS
- $430,0004 bd3 ba2.5k sqft6658 Bowie, Schertz, TX 78108For SaleMLS ID #1890881, Angelica Rios TREC #722575, Levi Rodgers Real Estate Group. LERA MLS
- $430,0003 bd3 ba2.4k sqft1526 Balcones Fault, New Braunfels, TX 78132For SaleMLS ID #1994890, Kennie Bender TREC #783412, MCP Realty. LERA MLS
- $399,0004 bd3 ba2.7k sqft508 Swift Move, Cibolo, TX 78108For Sale By Owner
- $520,0004 bd2 ba1.8k sqft105 SKY COUNTRY DR, New Braunfels, TX 78132For SaleMLS ID #1991772, Linda Zimmerhanzel TREC #629948, Zest Realty. LERA MLS
- $249,9003 bd2 ba1.4k sqft1970 Rising Sun, New Braunfels, TX 78130For SaleMLS ID #1996252, Kristen Bennett-Coker TREC #623348, MAG Real Estate LLC. LERA MLS
- $369,9004 bd3 ba2.2k sqft393 Trent, New Braunfels, TX 78130For SaleMLS ID #1994802, Joe Hassmann TREC #547006, Hassmann Real Estate. LERA MLS
- $499,9004 bd3 ba2.3k sqft349 Misty Sails, Cibolo, TX 78108For SaleMLS ID #2004400, Janeil Pierre TREC #848640, Exquisite Properties, LLC. LERA MLS
- $379,9004 bd2 ba2.1k sqft5003 VILLAGE PARK, Marion, TX 78124For SaleMLS ID #1996468, Angela Sky TREC #721225, Global Realty Group. LERA MLS
