Welcome to this beautifully maintained two-story home offering a spacious and versatile floor plan designed for today's lifestyle. Just inside the entry, a flexible bonus room provides the perfect space for a home office, playroom, hobby room, or study to suit your needs. The heart of the home features an open-concept living, dining, and kitchen area, creating a seamless flow that's ideal for everyday living and entertaining. The kitchen includes a center island, ample cabinetry, and plenty of workspace while overlooking the main gathering areas. A secondary bedroom on the first floor offers added flexibility for guests or multigenerational living. Upstairs, the private primary suite provides a relaxing retreat with a walk-in closet and an en-suite bathroom. Two additional bedrooms and a spacious loft offer endless possibilities for a game room, media room, or second living area. Step outside to enjoy the spacious fenced backyard complete with a covered patio, perfect for outdoor dining, weekend barbecues, or simply unwinding after a long day. This moveinready home combines comfort, functionality, and space in a setting you'll love to come home to. Click the Virtual Tour link to view the 3D walkthrough. Discounted rate options and no lender fee future refinancing may be available for qualified buyers of this home.
For sale
$330,000
166 Hazy Glade Dr, Seguin, TX 78155
4beds
2,601sqft
:
Get pre-qualified$2,359/mo
Single Family Residence
Built in 2024
9,147 Square Feet Lot
$323,000 Zestimate®
$127/sqft
$50/mo HOA
What's special
Spacious loftFlexible bonus roomPlenty of workspaceCovered patioEn-suite bathroomWalk-in closetTwo additional bedrooms
- 3 days |
- 108 |
- 8 |
Likely to sell faster than
Zillow last checked:
Listing updated:
Listed by:
David Lundquist TREC #820056 (210) 907-2930,
Orchard Brokerage
Source: LERA MLS,MLS#: 2002972
Facts & features
Interior
Bedrooms & bathrooms
- Bedrooms: 4
- Bathrooms: 3
- Full bathrooms: 3
Primary bedroom
- Features: Walk-In Closet(s), Full Bath
- Level: Upper
- Area: 252
- Dimensions: 14 x 18
Bedroom 2
- Area: 121
- Dimensions: 11 x 11
Bedroom 3
- Area: 165
- Dimensions: 15 x 11
Bedroom 4
- Area: 121
- Dimensions: 11 x 11
Primary bathroom
- Features: Shower Only, Double Vanity
- Area: 64
- Dimensions: 8 x 8
Dining room
- Area: 266
- Dimensions: 14 x 19
Kitchen
- Area: 198
- Dimensions: 11 x 18
Living room
- Area: 352
- Dimensions: 22 x 16
Office
- Area: 117
- Dimensions: 9 x 13
Heating
- Central, Electric
Cooling
- Central Air
Appliances
- Included: Microwave, Range, Disposal, Dishwasher
- Laundry: Upper Level, Washer Hookup, Dryer Connection
Features
- One Living Area, Eat-in Kitchen, Kitchen Island, Study/Library, Secondary Bedroom Down, Open Floorplan
- Flooring: Carpet, Vinyl
- Windows: Window Coverings
- Has basement: No
- Has fireplace: No
- Fireplace features: Not Applicable
Interior area
- Total interior livable area: 2,601 sqft
Video & virtual tour
Property
Parking
- Total spaces: 2
- Parking features: Two Car Garage
- Garage spaces: 2
Features
- Levels: Two
- Stories: 2
- Pool features: None, Community
Lot
- Size: 9,147 Square Feet
Details
- Parcel number: 1G1912200601600000
Construction
Type & style
- Home type: SingleFamily
- Property subtype: Single Family Residence
Materials
- Stone, Siding
- Foundation: Slab
- Roof: Composition
Condition
- Pre-Owned
- New construction: No
- Year built: 2024
Details
- Builder name: Centex
Utilities & green energy
- Sewer: Sewer System
- Water: Water System
Community & HOA
Community
- Features: Playground
- Subdivision: Lily Springs
HOA
- Has HOA: Yes
- HOA fee: $600 annually
- HOA name: ALAMO MANAGEMENT GROUP
Location
- Region: Seguin
Financial & listing details
- Price per square foot: $127/sqft
- Tax assessed value: $357,026
- Annual tax amount: $7,328
- Price range: $330K - $330K
- Date on market: 7/24/2026
- Cumulative days on market: 4 days
- Listing terms: Conventional,FHA,VA Loan,Cash
Estimated market value
$323,000
$307,000 - $339,000
$2,227/mo
Price history
| Date | Event | Price |
|---|---|---|
| 7/24/2026 | Listed for sale | $330,000-4.3%$127/sqft |
Source:  LERA MLS #2002972 Report a problem LERA MLS #2002972 Report a problem | ||
| 5/31/2024 | Sold | -- |
Source: LERA MLS #1765444 Report a problem | ||
| 5/3/2024 | Pending sale | $344,990$133/sqft |
Source: LERA MLS #1765444 Report a problem | ||
| 4/4/2024 | Price change | $344,990+29%$133/sqft |
Source:  Centex Report a problem Centex Report a problem | ||
| 1/10/2024 | Listed for sale | $267,490$103/sqft |
Source: Centex Report a problem | ||
Public tax history
| Year | Property taxes | Tax assessment |
|---|---|---|
| 2025 | $7,379 +839.1% | $357,026 +814.2% |
| 2024 | $786 +8.8% | $39,053 +6.8% |
| 2023 | $722 +66.6% | $36,564 +86.3% |
| 2022 | $434 | $19,625 |
Find assessor info on the county website
Monthly payment
Est. payment
Payment breakdown
Explore the cost of this home by adjusting the details. Changes won't be saved.Climate risks
Neighborhood: 78155
Nearby schools
GreatSchools rating
- 7/10Navarro Intermediate SchoolGrades: 3-5Distance: 3.4 mi
- 6/10Navarro Junior High SchoolGrades: 7-8Distance: 3.9 mi
- 7/10Navarro High SchoolGrades: 9-12Distance: 3.8 mi
Schools provided by the listing agent
- Elementary: Navarro Elementary
- Middle: Navarro
- High: Navarro High
- District: Navarro Isd
Source: LERA MLS. This data may not be complete. We recommend contacting the local school district to confirm school assignments for this home.
- $--4 bd3 ba2k sqft4001 Sun Meadow Ln, Seguin, TX 78155Sold
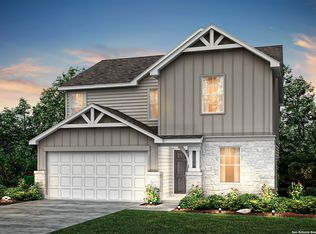
- $--4 bd3 ba2.3k sqft4005 Sun Meadow Ln, Seguin, TX 78155Sold

- $--4 bd3 ba2.3k sqft158 Hazy Glade Dr, Seguin, TX 78155Sold
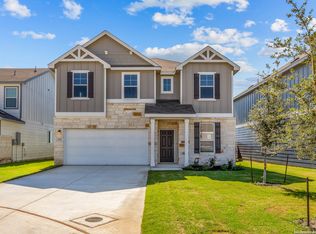
- $--4 bd4 ba2.9k sqft4008 Wild Bloom Rd, Seguin, TX 78155Sold
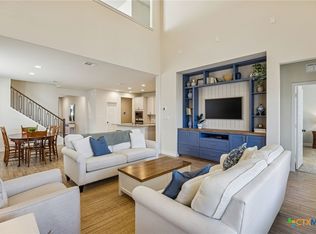
- $--4 bd3 ba2.6k sqft154 Hazy Glade Dr, Seguin, TX 78155Sold
- $335,0004 bd3 ba2.5k sqft4012 Wild Bloom Rd, Seguin, TX 78155For Sale
- $--3 bd2 ba1.4k sqft4009 Sun Meadow Ln, Seguin, TX 78155Sold
- $--4 bd2 ba1.8k sqft4016 Wild Bloom Rd, Seguin, TX 78155Off Market
A local agent can set up tours, give advice and negotiate with sellers.
Similar homes
- $340,6964 bd3 ba2.2k sqft344 WILD CREEK RD, Seguin, TX 78155New Construction
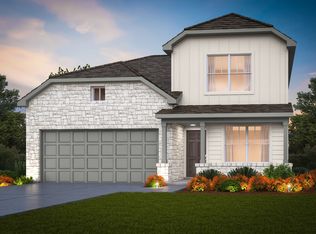
 LERA MLS
 - $335,0004 bd3 ba2.5k sqft4012 Wild Bloom, Seguin, TX 78155For Sale
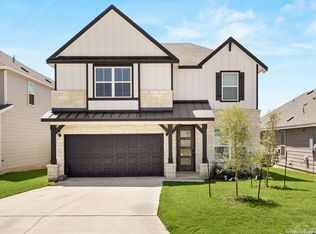 MLS ID #1957257, Teri Tate TREC #682827, Tarpon Blue Real Estate. LERA MLS
 - $--7 bd3 ba1.8k sqft4145 Lily Glade Ln, Seguin, TX 78155Auction
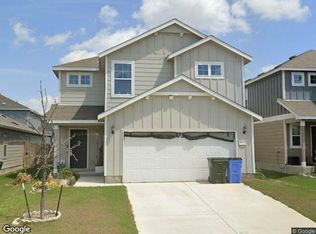 Xome
Xome - $305,0004 bd3 ba2.5k sqft4035 Wild Bloom Rd, Seguin, TX 78155For Sale
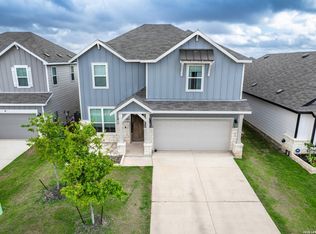 MLS ID #1957629, Christopher Watters TREC #567369, Watters International Realty. LERA MLS
 - $299,9904 bd3 ba2.6k sqft4037 Sun Meadow Ln, Seguin, TX 78155Active
 MLS ID #613166, Katie Foerster, Keller Williams Heritage. Central Texas MLS
 - from $293,9904 bd2 ba1.9k sqftChatfield Plan, Lily Springs, Seguin, TX 78155New ConstructionCentex
- $286,4254 bd3 ba2.3k sqft4101 LAZY LILY DRIVE, Seguin, TX 78155New ConstructionLERA MLS
- from $324,9904 bd3 ba2.6k sqftMesilla Plan, Lily Springs, Seguin, TX 78155New ConstructionCentex
- $308,6215 bd3 ba2.4k sqft349 Wild Creek Road, Seguin, TX 78155New ConstructionLERA MLS
- $345,5004 bd3 ba2.3k sqft2708 CORAL VLY, Seguin, TX 78155For SaleMLS ID #1973491, Ana Sanchez TREC #631820, 1st Choice Realty Group. LERA MLS
- from $313,9904 bd3 ba2.2k sqftDinero Plan, Lily Springs, Seguin, TX 78155New ConstructionCentex
- from $342,9904 bd3 ba2.5k sqftHamilton Plan, Lily Springs, Seguin, TX 78155New ConstructionPulte
- $350,0003 bd3 ba2.1k sqft1732 Cordova Loop, Seguin, TX 78155ActiveMLS ID #616208, Breanne Medina, Red Pear Realty. Central Texas MLS
- from $316,9905 bd3 ba2.4k sqftEnloe Plan, Lily Springs, Seguin, TX 78155New ConstructionCentex
- from $301,9904 bd3 ba2k sqftSandalwood Plan, Lily Springs, Seguin, TX 78155New ConstructionCentex
- from $353,9904 bd3 ba2.7k sqftRiverdale Plan, Lily Springs, Seguin, TX 78155New ConstructionPulte
- from $331,9903 bd3 ba2.3k sqftLochridge Plan, Lily Springs, Seguin, TX 78155New ConstructionPulte
- from $336,9903 bd3 ba2.4k sqftSaddlebrook Plan, Lily Springs, Seguin, TX 78155New ConstructionPulte
- $365,0004 bd3 ba2.3k sqft2724 Sierra Chicas Ln, Seguin, TX 78155ActiveMLS ID #618744, Tyler Zimmerman, Compass RE Texas, LLC. Central Texas MLS
- $268,0004 bd3 ba2k sqft4037 LAZY LILY DRIVE, Seguin, TX 78155New ConstructionLERA MLS
