REDUCED! NO CITY TAXES and a DOWNSTAIRS MOTHER-IN-LAW SUITE with a private bedroom and full bathroom! Welcome to 142 Texas Thistle in Elley Crossing, a spacious 4-bedroom, 3-bath home offering approximately 2,604 square feet of comfortable and flexible living space.
The main level features an open, inviting layout with generously sized living, dining, and kitchen areas that flow together beautifully. Whether you are hosting holidays, game days, birthday celebrations, family dinners, or casual gatherings, there is plenty of room for everyone to enjoy time together without feeling crowded or separated.
The spacious kitchen truly serves as the heart of the home, offering plenty of room to cook, serve meals, entertain guests, and remain part of the conversation.
One of the home’s most valuable features is the downstairs mother-in-law suite, complete with a private bedroom and full bathroom. This flexible space is ideal for extended family, overnight guests, a home office, or anyone who prefers the convenience and privacy of main-level living.
Upstairs, you will find a large game room that provides a second living area for movie nights, a playroom, homework space, hobbies, or simply giving everyone more room to spread out. The laundry room is also conveniently located upstairs near the additional bedrooms.
With 4 bedrooms, 3 full bathrooms, multiple living areas, a thoughtful floor plan, and the added benefit of NO CITY TAXES, this home offers the space and versatility today’s buyers are looking for.
Located in Elley Crossing with convenient access to New Braunfels shopping, dining, schools, Creekside, Gruene, and I-35, 142 Texas Thistle is ready to welcome its next owners.
Active
Price cut: $10K (7/16)
$339,000
142 Texas Thistle, New Braunfels, TX 78130
4beds
2,604sqft
:
Get pre-qualified$2,308/mo
Single Family Residence
Built in 2016
5,227 Square Feet Lot
$-- Zestimate®
$130/sqft
$-- HOA
What's special
- 55 days |
- 239 |
- 34 |
Zillow last checked:
Listing updated:
Listed by:
Autumn Sheffield 512-484-9540,
MAG Real Estate
Source: Central Texas MLS,MLS#: 616526 Originating MLS: Four Rivers Association of REALTORS
Originating MLS: Four Rivers Association of REALTORSFacts & features
Interior
Bedrooms & bathrooms
- Bedrooms: 4
- Bathrooms: 3
- Full bathrooms: 3
Primary bedroom
- Level: Upper
- Dimensions: 14'7" x 18'1"
Bedroom 2
- Level: Upper
- Dimensions: 12'4" x 12'4"
Bedroom 3
- Level: Upper
- Dimensions: 14'6" x 10'5"
Bedroom 4
- Level: Main
- Dimensions: 11'2" x 10'11"
Primary bathroom
- Level: Upper
- Dimensions: 8'3"x10'5"
Bathroom
- Level: Main
- Dimensions: 5'1" x 4'9"
Bathroom
- Level: Upper
- Dimensions: 10'5" x 5"0"
Dining room
- Level: Main
- Dimensions: 14'9 x 14'4"
Entry foyer
- Level: Main
- Dimensions: 5'9" x 4'11"
Family room
- Level: Main
- Dimensions: 15'0" x 15'9"
Game room
- Level: Upper
- Dimensions: 14'9" x 13'9"
Kitchen
- Level: Main
- Dimensions: 10'10" x 11'0"
Laundry
- Level: Upper
- Dimensions: 7'11" x 5'4"
Office
- Level: Main
- Dimensions: 9'11" x 13'1"
Other
- Level: Main
- Dimensions: 7"0" x 3'2"
Other
- Level: Main
- Dimensions: 3'0" x 2'0"
Other
- Level: Main
- Dimensions: 11'0 x 3'0"
Other
- Level: Upper
- Dimensions: 14'7" x 9'5"
Other
- Level: Upper
- Dimensions: 10'0" x 2'2"
Other
- Level: Upper
- Dimensions: 6'7" x 5'6"
Heating
- Has Heating (Unspecified Type)
Cooling
- 1 Unit
Appliances
- Included: Dryer, Dishwasher, Electric Cooktop, Electric Range, Electric Water Heater, Disposal, Oven, Plumbed For Ice Maker, Refrigerator, Vented Exhaust Fan, Water Heater, Washer, Some Electric Appliances, Built-In Oven, Microwave, Range
- Laundry: Washer Hookup, Electric Dryer Hookup, Inside, Laundry Room, Upper Level
Features
- Tray Ceiling(s), Ceiling Fan(s), Separate/Formal Dining Room, Double Vanity, Game Room, Garden Tub/Roman Tub, High Ceilings, Living/Dining Room, Multiple Living Areas, Multiple Dining Areas, Multiple Primary Suites, Open Floorplan, Recessed Lighting, Storage, Separate Shower, Upper Level Primary, Walk-In Closet(s), Window Treatments, Bedroom on Main Level, Breakfast Area, Full Bath on Main Level
- Flooring: Ceramic Tile, FloorScore(r) Certified Flooring
- Windows: Window Treatments
- Attic: Access Only
- Has fireplace: No
- Fireplace features: None
Interior area
- Total interior livable area: 2,604 sqft
Video & virtual tour
Property
Parking
- Total spaces: 2
- Parking features: Attached, Garage Faces Front, Garage, Garage Door Opener
- Attached garage spaces: 2
Features
- Levels: Two
- Stories: 2
- Patio & porch: Patio
- Exterior features: Patio, Private Yard, Rain Gutters, Security Lighting
- Pool features: None
- Spa features: None
- Fencing: Back Yard,Fenced,Front Yard,Wood
- Has view: Yes
- View description: None
- Body of water: None
Lot
- Size: 5,227 Square Feet
- Dimensions: 120' x 45' x 120' x 45'
Details
- Parcel number: 164124
- Zoning description: Residential Use
Construction
Type & style
- Home type: SingleFamily
- Architectural style: Traditional
- Property subtype: Single Family Residence
Materials
- Brick Veneer, Frame, Glass, HardiPlank Type, Masonry, Stone
- Foundation: Slab
- Roof: Composition,Shingle
Condition
- Resale
- Year built: 2016
Details
- Builder name: Pulte Group
Utilities & green energy
- Sewer: Public Sewer
- Utilities for property: Cable Available, Electricity Available, High Speed Internet Available, Trash Collection Private, Underground Utilities
Community & HOA
Community
- Features: None, Street Lights, Sidewalks
- Security: Smoke Detector(s), Security Lights
- Subdivision: Elley Lane
HOA
- Has HOA: Yes
- HOA name: Elley Crossing Homeowners’ Association, Inc.
- HOA phone: 210-485-4088
Location
- Region: New Braunfels
Financial & listing details
- Price per square foot: $130/sqft
- Tax assessed value: $318,967
- Date on market: 6/11/2026
- Cumulative days on market: 56 days
- Listing agreement: Exclusive Right To Sell
- Listing terms: Cash,Conventional,FHA,Texas Vet,USDA Loan,VA Loan
- Electric utility on property: Yes
- Road surface type: Asphalt, Concrete, Gravel
Estimated market value
Not available
Estimated sales range
Not available
Not available
Price history
| Date | Event | Price |
|---|---|---|
| 7/16/2026 | Price change | $339,000-2.9%$130/sqft |
Source:  Central Texas MLS #616526 Report a problem Central Texas MLS #616526 Report a problem | ||
| 6/11/2026 | Listed for sale | $349,000$134/sqft |
Source: Central Texas MLS #616526 Report a problem | ||
| 2/28/2018 | Sold | -- |
Source:  LERA MLS #1221581 Report a problem LERA MLS #1221581 Report a problem | ||
Public tax history
| Year | Property taxes | Tax assessment |
|---|---|---|
| 2025 | -- | $310,200 +10% |
| 2024 | $808 -35.6% | $282,000 -27.3% |
| 2023 | $1,254 -5.6% | $388,073 +0.4% |
| 2022 | $1,329 +22.1% | $386,361 +34.9% |
| 2021 | $1,088 +6% | $286,481 +7.5% |
| 2020 | $1,027 | $266,514 +7.5% |
| 2019 | -- | $247,860 +73.2% |
| 2018 | $547 -75.6% | $143,128 +44.4% |
| 2017 | $2,238 | $99,099 |
Find assessor info on the county website
Monthly payment
Est. payment
Payment breakdown
Explore the cost of this home by adjusting the details. Changes won't be saved.Climate risks
Neighborhood: 78130
Nearby schools
GreatSchools rating
- 6/10Clear Spring Elementary SchoolGrades: PK-5Distance: 0.7 mi
- 5/10Canyon Middle SchoolGrades: 6-8Distance: 3.6 mi
- 7/10Canyon High SchoolGrades: 9-12Distance: 3.8 mi
Schools provided by the listing agent
- Elementary: Clear Spring Elementary
- Middle: Canyon Middle School
- High: Canyon High School
- District: Comal ISD
Source: Central Texas MLS. This data may not be complete. We recommend contacting the local school district to confirm school assignments for this home.
- $278,3004 bd3 ba2.1k sqft142 Texas Lantana, New Braunfels, TX 78130Off Market
- $248,3004 bd2 ba1k sqft138 Texas Thistle, New Braunfels, TX 78130Off Market
- $232,6003 bd2 ba1.4k sqft146 Texas Thistle, New Braunfels, TX 78130Off Market
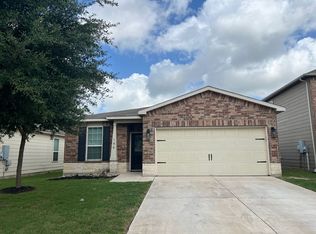
- $243,6003 bd2 ba1.5k sqft146 Texas Lantana, New Braunfels, TX 78130Off Market
- $243,1003 bd2 ba1.4k sqft134 Texas Thistle, New Braunfels, TX 78130Off Market
- $136,662-- bd-- ba-- sqft134 Texas Thistle, New Braunfels, TX 78130Off Market
- $239,1003 bd2 ba1.3k sqft150 Texas Thistle, New Braunfels, TX 78130Off Market
- $289,9004 bd2 ba1.1k sqft154 Texas Thistle, New Braunfels, TX 78130Off Market
A local agent can set up tours, give advice and negotiate with sellers.
A local lender can help you make sure your offer is ready when you are.
Similar homes
- $355,0003 bd3 ba2.7k sqft3869 Legend Hl, New Braunfels, TX 78130Active
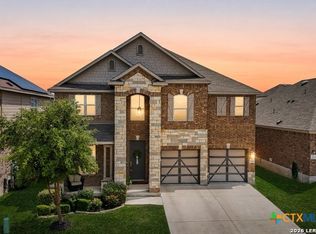
 MLS ID #620699, Katie Foerster, Keller Williams Heritage. Central Texas MLS
 - $329,9004 bd3 ba2.3k sqft1805 Logan Trl, New Braunfels, TX 78130Active
 MLS ID #610189, Matthew Middleton, Collab-RT Realty, LLC. Central Texas MLS
 - $370,0004 bd3 ba3.2k sqft315 Big Hawk, New Braunfels, TX 78130Active
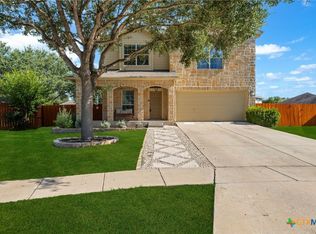 MLS ID #620986, Jackie Oldbury, Premier Realty Group. Central Texas MLS
 - $294,9004 bd3 ba2.3k sqft2214 Lakeline Dr, New Braunfels, TX 78130Active
 MLS ID #618665, Derek Slafka, Anders Pierce Realty, LLC. Central Texas MLS
 - $335,0004 bd2 ba1.8k sqft522 Sand Trail St, New Braunfels, TX 78130ActiveMLS ID #612733, Jeff Smith, San Antonio Elite Realty. Central Texas MLS
- $369,0004 bd3 ba2.5k sqft329 Green Heron, New Braunfels, TX 78130ActiveMLS ID #617122, Sarah Brieden, Real Broker, LLC. Central Texas MLS
- $270,0004 bd2 ba1.6k sqft2231 Westover Loop, New Braunfels, TX 78130ActiveMLS ID #602351, Amy Knight Black, Kuper Sotheby's Intl RTY - NB. Central Texas MLS
- $350,0004 bd3 ba2.3k sqft175 Honey Oak Ln, New Braunfels, TX 78130ActiveMLS ID #603604, Jolene Lane-Huereca, Phyllis Browning Company - NB. Central Texas MLS
- $300,0004 bd3 ba2.2k sqft4272 Gale Mdws, New Braunfels, TX 78130ActiveMLS ID #618718, Mark Hampton, Keller Williams Heritage. Central Texas MLS
- $315,0003 bd3 ba1.9k sqft1442 Jordan Xing, New Braunfels, TX 78130ActiveMLS ID #618793, Katherine Wagner, Anders Pierce Realty, LLC. Central Texas MLS
- $349,9993 bd2 ba1.9k sqft523 Walnut Heights Blvd, New Braunfels, TX 78130ActiveMLS ID #616907, Michael Rangel, TX Real Estate Brokers. Central Texas MLS
- $379,9004 bd3 ba2.4k sqft2083 Western Pecan, New Braunfels, TX 78130ActiveMLS ID #617991, Jason Barth, Real Broker, LLC. Central Texas MLS
- $345,0004 bd3 ba2.2k sqft446 Orion Dr, New Braunfels, TX 78130ActiveMLS ID #612905, Lyndsay Bradley, RE/MAX GO - NB. Central Texas MLS
- $394,5004 bd3 ba2.3k sqft518 Bandera Cir, New Braunfels, TX 78130ActiveMLS ID #616020, Kassi Jaroszewski, Kustom Real Estate. Central Texas MLS
- $279,0003 bd2 ba1.5k sqft2122 Wood Drake Ln, New Braunfels, TX 78130ActiveMLS ID #612071, The Smartt Team, Keller Williams Heritage. Central Texas MLS
- $299,9993 bd3 ba2k sqft235 Roadrunner Ave, New Braunfels, TX 78130ActiveMLS ID #609923, Jill Christian, Kuper Sotheby's Intl RTY - NB. Central Texas MLS
- $309,0004 bd3 ba1.8k sqft610 Ridgehorn Dr, New Braunfels, TX 78130ActiveMLS ID #604554, Shannon Nguyen, Keller Williams Heritage. Central Texas MLS
- $409,0004 bd3 ba2.8k sqft821 Wall St, New Braunfels, TX 78130ActiveMLS ID #613245, Dawn Loding, Epique Realty LLC. Central Texas MLS
- $280,0003 bd2 ba1.5k sqft1820 Strawcove, New Braunfels, TX 78130ActiveMLS ID #612610, Amy Knight Black, Kuper Sotheby's Intl RTY - NB. Central Texas MLS
- $304,9903 bd2 ba1.7k sqft729 Tupelo Tank Dr, New Braunfels, TX 78130ActiveMLS ID #614650, Christopher Marti, Keller Williams City-View. Central Texas MLS
