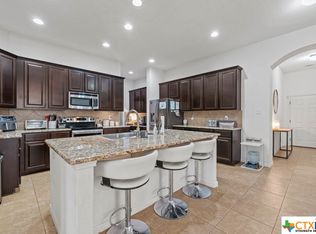
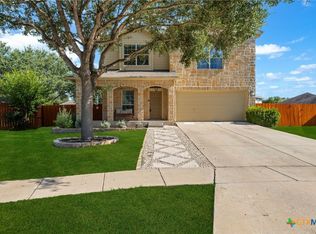
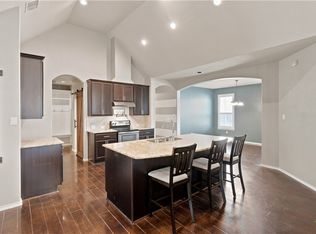
Welcome to this beautifully maintained home in the heart of New Braunfels! Offering approximately 2,840 square feet, this spacious 4-bedroom, 3-bath home features a versatile layout designed for both everyday living and entertaining. From the moment you walk in, you’ll notice the high ceilings, open-concept living spaces, and abundance of natural light that make the home feel warm and inviting.
The kitchen opens seamlessly to the main living area, creating the perfect gathering space for family and friends. There’s also a whole house water softener and separate kitchen water filtration system.
The private primary suite offers a relaxing retreat with generous space and a well-appointed bath. Upstairs, the game room provides flexibility for a media room, home office, playroom, or guest space.
Enjoy the convenience of a 3-car garage, sprinkler system, and a great location close to shopping, dining, schools, and everything New Braunfels has to offer. This home combines comfort, functionality, and style in one of the fastest-growing areas in Texas.
Active
Price cut: $10K (7/30)
$409,000
821 Wall St, New Braunfels, TX 78130
4beds
2,840sqft
:
Get pre-qualified$2,808/mo
Single Family Residence
Built in 2013
6,534 Square Feet Lot
$403,400 Zestimate®
$144/sqft
$24/mo HOA
What's special
High ceilingsWhole house water softenerAbundance of natural lightOpen-concept living spacesWell-appointed bathSprinkler system
- 72 days |
- 430 |
- 16 |
Zillow last checked:
Listing updated:
Listed by:
Dawn Loding (512)387-0722,
Epique Realty LLC
Source: Central Texas MLS,MLS#: 613245 Originating MLS: Four Rivers Association of REALTORS
Originating MLS: Four Rivers Association of REALTORSFacts & features
Interior
Bedrooms & bathrooms
- Bedrooms: 4
- Bathrooms: 3
- Full bathrooms: 3
Primary bedroom
- Dimensions: 13x17
Bedroom
- Dimensions: 10x12
Bedroom 2
- Dimensions: 13x11
Bedroom 3
- Dimensions: 13x11
Primary bathroom
- Dimensions: 10x12
Dining room
- Dimensions: 14x8
Kitchen
- Dimensions: 12x16
Living room
- Dimensions: 14x15
Living room
- Dimensions: 15x14
Office
- Dimensions: 9x10
Heating
- Electric
Cooling
- Electric, 1 Unit
Appliances
- Included: Dishwasher, Disposal, Other, Oven, See Remarks, Water Heater, Some Electric Appliances, Water Softener Owned
- Laundry: Laundry Room
Features
- Ceiling Fan(s), Garden Tub/Roman Tub, Home Office, Primary Downstairs, Main Level Primary, Separate Shower, Walk-In Closet(s), Granite Counters, Kitchen Island, Other, Pantry, See Remarks, Walk-In Pantry
- Flooring: Carpet, Ceramic Tile
- Attic: Access Only
- Has fireplace: No
- Fireplace features: None
Interior area
- Total interior livable area: 2,840 sqft
Video & virtual tour
Property
Parking
- Total spaces: 3
- Parking features: Garage
- Garage spaces: 3
Features
- Levels: Two
- Stories: 2
- Exterior features: None
- Pool features: None
- Fencing: Back Yard,Privacy
- Has view: Yes
- View description: None
- Body of water: None
Lot
- Size: 6,534 Square Feet
Details
- Parcel number: 383107
Construction
Type & style
- Home type: SingleFamily
- Architectural style: Traditional
- Property subtype: Single Family Residence
Materials
- Brick Veneer, HardiPlank Type
- Foundation: Slab
- Roof: Composition,Shingle
Condition
- Resale
- Year built: 2013
Details
- Builder name: Bella Vista
Utilities & green energy
- Sewer: Public Sewer
- Water: Public
- Utilities for property: Electricity Available, Trash Collection Public, Water Available
Community & HOA
Community
- Features: None, Sidewalks
- Subdivision: Broadway Estates 2
HOA
- Has HOA: Yes
- HOA fee: $288 annually
- HOA name: Rivermill Crossing
Location
- Region: New Braunfels
Financial & listing details
- Price per square foot: $144/sqft
- Tax assessed value: $440,280
- Annual tax amount: $7,876
- Date on market: 5/29/2026
- Cumulative days on market: 73 days
- Listing agreement: Exclusive Right To Sell
- Listing terms: Cash,Conventional,FHA,VA Loan
- Electric utility on property: Yes
- Road surface type: Asphalt
Estimated market value
$403,400
$383,000 - $424,000
$2,323/mo
Price history
| Date | Event | Price |
|---|---|---|
| 7/30/2026 | Price change | $409,000-2.4%$144/sqft |
Source:  Central Texas MLS #613245 Report a problem Central Texas MLS #613245 Report a problem | ||
| 5/31/2026 | Price change | $419,000-0.2%$148/sqft |
Source:  LERA MLS #1970941 Report a problem LERA MLS #1970941 Report a problem | ||
| 5/29/2026 | Listed for sale | $419,999+29.2%$148/sqft |
Source: Central Texas MLS #613245 Report a problem | ||
| 7/7/2025 | Listing removed | $2,700$1/sqft |
Source: Zillow Rentals Report a problem | ||
| 6/17/2025 | Listed for rent | $2,700+3.8%$1/sqft |
Source: Zillow Rentals Report a problem | ||
| 5/13/2023 | Listing removed | -- |
Source: Zillow Rentals Report a problem | ||
| 5/3/2023 | Listed for rent | $2,600+18.2%$1/sqft |
Source: Zillow Rentals Report a problem | ||
| 7/29/2019 | Sold | -- |
Source: LERA MLS #44006_1388217 Report a problem | ||
| 7/3/2019 | Pending sale | $325,000$114/sqft |
Source: Steps Realty, LLC #1388217 Report a problem | ||
| 6/3/2019 | Listed for sale | $325,000$114/sqft |
Source: Steps Realty, LLC #1388217 Report a problem | ||
| 6/25/2018 | Listing removed | $2,200$1/sqft |
Source: Owner Report a problem | ||
| 6/24/2018 | Listing removed | $325,000$114/sqft |
Source: Steps Realty, LLC #1318399 Report a problem | ||
| 6/14/2018 | Listed for sale | $325,000$114/sqft |
Source: Steps Realty, LLC #1318399 Report a problem | ||
| 6/7/2018 | Listed for rent | $2,200$1/sqft |
Source: Owner #1318401 Report a problem | ||
| 6/20/2014 | Sold | -- |
Source: Central Texas MLS #199412 Report a problem | ||
Public tax history
| Year | Property taxes | Tax assessment |
|---|---|---|
| 2025 | $7,876 +3.5% | $440,280 +1.9% |
| 2024 | $7,607 -9.3% | $432,200 -8.6% |
| 2023 | $8,390 +24.5% | $472,956 +38.5% |
| 2022 | $6,737 -3.3% | $341,420 +4% |
| 2021 | $6,964 +3.6% | $328,370 +3.4% |
| 2020 | $6,722 +24.3% | $317,440 -3.8% |
| 2019 | $5,406 +7.7% | $329,989 +10% |
| 2018 | $5,017 | $299,990 +5.7% |
| 2017 | -- | $283,850 +5.8% |
| 2016 | $4,440 -15.9% | $268,310 +5.3% |
| 2015 | $5,276 | $254,720 +7.7% |
| 2014 | $5,276 | $236,490 |
Find assessor info on the county website
Monthly payment
Est. payment
Payment breakdown
Explore the cost of this home by adjusting the details. Changes won't be saved.Climate risks
Neighborhood: 78130
Nearby schools
GreatSchools rating
- 5/10Goodwin Frazier Elementary SchoolGrades: PK-5Distance: 0.6 mi
- 7/10Church Hill Middle SchoolGrades: 6-8Distance: 0.4 mi
- 7/10Canyon High SchoolGrades: 9-12Distance: 0.9 mi
Schools provided by the listing agent
- Elementary: Goodwin-Frazier Elementary
- Middle: Church Hill Middle School
- High: Canyon High School
- District: Comal ISD
Source: Central Texas MLS. This data may not be complete. We recommend contacting the local school district to confirm school assignments for this home.
- $379,100-- bd2 ba2.4k sqft825 Wall St, New Braunfels, TX 78130Off Market
- $--4 bd2 ba2k sqft817 Wall St, New Braunfels, TX 78130Sold
- $328,6003 bd2 ba1.8k sqft822 Madison Ave, New Braunfels, TX 78130Off Market

- $365,2003 bd2 ba2.1k sqft829 Wall St, New Braunfels, TX 78130Off Market
- $--3 bd2 ba2.2k sqft826 Madison Ave, New Braunfels, TX 78130Sold
- $258,4603 bd2 ba2k sqft818 Madison Ave, New Braunfels, TX 78130Off Market
- $247,400-- bd-- ba-- sqft818 Madison Ave, New Braunfels, TX 78130Off Market
- $247,400-- bd-- ba-- sqft818 Madison Ave, New Braunfels, TX 78130Off Market
A local agent can set up tours, give advice and negotiate with sellers.
Similar homes
- $388,0004 bd2 ba2.1k sqft846 Madison Ave, New Braunfels, TX 78130Active

 MLS ID #615630, Darci Volz, RE/MAX GO - NB. Central Texas MLS
 - $394,5004 bd3 ba2.3k sqft518 Bandera Cir, New Braunfels, TX 78130Active
 MLS ID #616020, Kassi Jaroszewski, Kustom Real Estate. Central Texas MLS
 - $370,0004 bd3 ba3.2k sqft315 Big Hawk, New Braunfels, TX 78130Active
 MLS ID #620986, Jackie Oldbury, Premier Realty Group. Central Texas MLS
 - $379,9004 bd3 ba2.4k sqft2083 Western Pecan, New Braunfels, TX 78130Active
 MLS ID #617991, Jason Barth, Real Broker, LLC. Central Texas MLS
 - $407,4995 bd3 ba2.6k sqft724 Clara Park, New Braunfels, TX 78130ActiveMLS ID #608564, Consuelo Dominguez, Fathom Realty, LLC. Central Texas MLS
- $355,0003 bd3 ba2.7k sqft3869 Legend Hl, New Braunfels, TX 78130ActiveMLS ID #620699, Katie Foerster, Keller Williams Heritage. Central Texas MLS
- $444,0004 bd3 ba2.3k sqft316 Limestone Crk, New Braunfels, TX 78130ActiveMLS ID #613756, Chelsea Roberts, Coldwell Banker D'Ann Harper,. Central Texas MLS
- $399,0004 bd3 ba2.5k sqft907 Highland Vis, New Braunfels, TX 78130ActiveMLS ID #606571, Shelby Renfeld, Keller Williams Heritage. Central Texas MLS
- $385,0003 bd2 ba2k sqft2262 Sun Chase Blvd, New Braunfels, TX 78130ActiveMLS ID #618543, Lindsay Semper, Vista Realty. Central Texas MLS
- $388,5003 bd2 ba2.2k sqft629 Volme, New Braunfels, TX 78130ActiveMLS ID #616396, Vanessa Marquardt, Reliance Residential Realty -. Central Texas MLS
- $350,0004 bd3 ba2.3k sqft175 Honey Oak Ln, New Braunfels, TX 78130ActiveMLS ID #603604, Jolene Lane-Huereca, Phyllis Browning Company - NB. Central Texas MLS
- $304,9903 bd2 ba1.9k sqft750 Cornflower Ct, New Braunfels, TX 78130ActiveMLS ID #621781, Lyndsay Bradley, RE/MAX GO - NB. Central Texas MLS
- $300,0004 bd4 ba2.5k sqft509 Roadrunner Ave, New Braunfels, TX 78130ActiveMLS ID #617180, Ronald Spencer, eXp Realty LLC. Central Texas MLS
- $420,0004 bd3 ba2.4k sqft2152 Pioneer Pass, Seguin, TX 78155ActiveMLS ID #621965, Jennifer Herbsleb, Keller Williams Heritage. Central Texas MLS
- $309,0004 bd3 ba2.2k sqft447 Agave Flats Dr, New Braunfels, TX 78130ActiveMLS ID #610976, Julie Golla, D Lee Edwards Realty, Inc. Central Texas MLS
- $350,0003 bd2 ba1.8k sqft1128 Pelican, New Braunfels, TX 78130For Sale
 MLS ID #2001439, Maria Esther Herklotz TREC #688416, Dillingham & Toone Real Estate. LERA MLS
 - $335,0004 bd2 ba1.8k sqft522 Sand Trail St, New Braunfels, TX 78130ActiveMLS ID #612733, Jeff Smith, San Antonio Elite Realty. Central Texas MLS
- $404,9003 bd2 ba1.9k sqft6122 Ballast Trl, New Braunfels, TX 78132ActiveMLS ID #621144, Douglas Vogel, StepStone Realty, LLC. Central Texas MLS
- $325,0003 bd3 ba2.1k sqft1865 Logan Trl, New Braunfels, TX 78130ActiveMLS ID #619103, Sarah Dietz, Keller Williams Heritage. Central Texas MLS
- $299,0004 bd3 ba1.8k sqft918 Lauren St, New Braunfels, TX 78130ActiveMLS ID #616198, Heather Roberts, BHHS Don Johnson REALTORS - NB. Central Texas MLS
