This semi-custom Summit Oak home in the Sungate subdivision is available for immediate move-in. NO HOA!! Bring your boats and Rv's! This floorplan is an entertaining dream with a large island, ample storage, and huge ceilings. The kitchen features all wood cabinets, pull out drawers on lowers, custom wine rack, and glass front uppers. The living room features custom built in's and tons of natural lighting. The master bedroom has its own entrance to the back patio with tons of space to spread out. Walk in to the luxurious master bath with soaking tub, ample counter space, a hidden medicine cabinet large enough to hold all your toiletries, cabinet space, large walk in closet and WALK IN SHOWER. Need more space for an office? This floorplan features 3 full bedrooms with walk in closets AND an additional office space with closet storage. Looking for more work space? Step out to the garage with custom shelving and a retractable work bench! A woodworkers dream! The home also comes with a large laundry room big enough for an additional fridge or freezer. Step out to the covered back patio with lush landscaping and a well built storage shed. Did we mention there is NO HOA!? Come check out all the bells and whistles on this beautiful Summit Oak home with tons of character. You'll feel right at home when you step foot into the grand foyer!
Active
$385,000
2262 Sun Chase Blvd, New Braunfels, TX 78130
3beds
2,084sqft
:
Get pre-qualified$2,621/mo
Single Family Residence
Built in 2013
8,276 Square Feet Lot
$374,900 Zestimate®
$185/sqft
$-- HOA
What's special
Grand foyerCustom wine rackWell built storage shedLarge walk in closetAll wood cabinetsGlass front uppersSoaking tub
- 35 days |
- 352 |
- 27 |
Likely to sell faster than
Zillow last checked:
Listing updated:
Listed by:
Lindsay Semper (830)643-0111,
Vista Realty
Source: Central Texas MLS,MLS#: 618543 Originating MLS: Four Rivers Association of REALTORS
Originating MLS: Four Rivers Association of REALTORSFacts & features
Interior
Bedrooms & bathrooms
- Bedrooms: 3
- Bathrooms: 2
- Full bathrooms: 2
Heating
- Central, Electric, Heat Pump
Cooling
- Central Air, Electric, 1 Unit
Appliances
- Included: Dryer, Dishwasher, Electric Range, Electric Water Heater, Disposal, Oven, Plumbed For Ice Maker, Refrigerator, Range Hood, Washer
- Laundry: Washer Hookup, Electric Dryer Hookup, Main Level, Laundry Room
Features
- Ceiling Fan(s), Dining Area, Separate/Formal Dining Room, Garden Tub/Roman Tub, High Ceilings, Primary Downstairs, Main Level Primary, Open Floorplan, Pull Down Attic Stairs, Separate Shower, Walk-In Closet(s), Breakfast Bar, Eat-in Kitchen, Kitchen Island, Pantry, Solid Surface Counters, Walk-In Pantry
- Flooring: Carpet, Ceramic Tile
- Doors: Storm Door(s)
- Windows: Storm Window(s)
- Attic: Access Only,Pull Down Stairs
- Has fireplace: No
- Fireplace features: None
Interior area
- Total interior livable area: 2,084 sqft
Video & virtual tour
Property
Parking
- Total spaces: 2
- Parking features: Garage
- Garage spaces: 2
Features
- Levels: One
- Stories: 1
- Patio & porch: Covered, Patio
- Exterior features: Covered Patio, Storage
- Pool features: None
- Fencing: Privacy,Wood
- Has view: Yes
- View description: None
- Body of water: None
Lot
- Size: 8,276 Square Feet
Details
- Additional structures: Storage
- Parcel number: 1G31697A0521300000
Construction
Type & style
- Home type: SingleFamily
- Architectural style: Ranch
- Property subtype: Single Family Residence
Materials
- Brick, Lap Siding
- Foundation: Slab
- Roof: Composition,Shingle
Condition
- Resale
- Year built: 2013
Utilities & green energy
- Water: Public
- Utilities for property: Cable Available, High Speed Internet Available, Phone Available, Underground Utilities
Green energy
- Energy efficient items: HVAC, Thermostat, Windows
Community & HOA
Community
- Features: None, Curbs, Street Lights, Sidewalks
- Security: Fire Alarm
- Subdivision: Sungate
HOA
- Has HOA: No
Location
- Region: New Braunfels
Financial & listing details
- Price per square foot: $185/sqft
- Tax assessed value: $370,914
- Date on market: 7/6/2026
- Cumulative days on market: 36 days
- Listing agreement: Exclusive Right To Sell
- Listing terms: Cash,Conventional,FHA,VA Loan
- Road surface type: Paved
Estimated market value
$374,900
$356,000 - $394,000
$2,156/mo
Price history
| Date | Event | Price |
|---|---|---|
| 7/5/2026 | Listed for sale | $385,000+28.3%$185/sqft |
Source:  LERA MLS #1997705 Report a problem LERA MLS #1997705 Report a problem | ||
| 4/2/2020 | Listing removed | $300,000$144/sqft |
Source: Vortex Realty LLC #391528 Report a problem | ||
| 12/10/2019 | Sold | -- |
Source:  Central Texas MLS #391528 Report a problem Central Texas MLS #391528 Report a problem | ||
| 11/18/2019 | Pending sale | $300,000$144/sqft |
Source: Vortex Realty #1415487 Report a problem | ||
| 10/14/2019 | Price change | $300,000-4.8%$144/sqft |
Source: Vortex Realty #1415487 Report a problem | ||
| 10/2/2019 | Listed for sale | $315,000+21.6%$151/sqft |
Source: Vortex Realty #1415487 Report a problem | ||
| 9/17/2016 | Listing removed | $259,000$124/sqft |
Source: CREEKVIEW REALTY #302441 Report a problem | ||
| 8/9/2016 | Price change | $259,000-0.3%$124/sqft |
Source: CREEKVIEW REALTY #302441 Report a problem | ||
| 7/21/2016 | Price change | $259,900-3.4%$125/sqft |
Source: KELLER WILLIAMS REALTY/HERITAGE SAN ANTONIO #300297 Report a problem | ||
| 7/19/2016 | Price change | $269,000+3.5%$129/sqft |
Source: The Jessica Garza Team Report a problem | ||
| 6/29/2016 | Pending sale | $259,900$125/sqft |
Source: Keller Williams - Heritage #1165620 Report a problem | ||
| 4/22/2016 | Price change | $259,900-3.7%$125/sqft |
Source: Keller Williams - Heritage #1165620 Report a problem | ||
| 4/3/2016 | Price change | $269,900-1.8%$130/sqft |
Source: Keller Williams - Heritage #1165620 Report a problem | ||
| 3/11/2016 | Listed for sale | $274,900+2.2%$132/sqft |
Source: Keller Williams - Heritage #1165620 Report a problem | ||
| 9/12/2015 | Listing removed | $269,000$129/sqft |
Source: eProperty Realty Report a problem | ||
| 6/6/2015 | Price change | $269,000-0.4%$129/sqft |
Source: Owner Report a problem | ||
| 5/12/2015 | Listed for sale | $270,000$130/sqft |
Source: Owner Report a problem | ||
Public tax history
| Year | Property taxes | Tax assessment |
|---|---|---|
| 2025 | -- | $370,914 -7.1% |
| 2024 | -- | $399,355 +9.7% |
| 2023 | -- | $363,887 +10% |
| 2022 | -- | $330,806 +10% |
| 2021 | -- | $300,733 +10% |
| 2020 | -- | $273,394 +2.5% |
| 2019 | -- | $266,782 +2.4% |
| 2018 | $974 -79.9% | $260,438 +5.5% |
| 2017 | $4,850 -3.6% | $246,757 -2.8% |
| 2016 | $5,032 +10.6% | $253,808 +4.2% |
| 2015 | $4,551 | $243,685 +8.8% |
| 2014 | $4,551 | $223,896 +1173.9% |
| 2013 | -- | $17,575 |
| 2012 | -- | $17,575 |
| 2011 | -- | $17,575 |
Find assessor info on the county website
Monthly payment
Est. payment
Payment breakdown
Explore the cost of this home by adjusting the details. Changes won't be saved.Climate risks
Neighborhood: 78130
Nearby schools
GreatSchools rating
- 6/10Voss Farms Elementary SchoolGrades: PK-5Distance: 0.4 mi
- 5/10New Braunfels Middle SchoolGrades: 6-8Distance: 0.3 mi
- 5/10New Braunfels High School Ninth Grade CenterGrades: 9Distance: 1.6 mi
Schools provided by the listing agent
- Elementary: Voss Farms Elementary
- Middle: New Braunfels Middle School
- High: Long Creek High School
- District: New Braunfels ISD
Source: Central Texas MLS. This data may not be complete. We recommend contacting the local school district to confirm school assignments for this home.
- $288,3003 bd2 ba1.6k sqft2258 Sun Chase Blvd, New Braunfels, TX 78130Off Market
- $309,0003 bd2 ba1.6k sqft2266 Sun Chase Blvd, New Braunfels, TX 78130Pending

- $355,8003 bd2 ba2.2k sqft2261 Sungate Dr, New Braunfels, TX 78130Off Market
- $349,0004 bd2 ba1.9k sqft2257 Sungate Dr, New Braunfels, TX 78130Off Market

- $--3 bd2 ba1.5k sqft2254 Sun Chase Blvd, New Braunfels, TX 78130Sold
- $284,4003 bd2 ba1.5k sqft2270 Sun Chase Blvd, New Braunfels, TX 78130Off Market
- $366,6003 bd2 ba1.9k sqft2265 Sungate Dr, New Braunfels, TX 78130Off Market
- $1,7104 bd3 ba1.7k sqft2138 Brinkley Dr, New Braunfels, TX 78130For Rent
A local agent can set up tours, give advice and negotiate with sellers.
A local lender can help you make sure your offer is ready when you are.
Similar homes
- $394,5004 bd3 ba2.3k sqft518 Bandera Cir, New Braunfels, TX 78130Active

 MLS ID #616020, Kassi Jaroszewski, Kustom Real Estate. Central Texas MLS
 - $415,0004 bd2 ba2.2k sqft1159 Cherry Hl, New Braunfels, TX 78130Active
 MLS ID #614063, Rayanne Albrecht, All City San Antonio Registere. Central Texas MLS
 - $325,0003 bd3 ba2.1k sqft1865 Logan Trl, New Braunfels, TX 78130Active
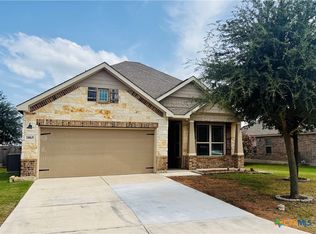 MLS ID #619103, Sarah Dietz, Keller Williams Heritage. Central Texas MLS
 - $350,0003 bd2 ba1.8k sqft1128 Pelican, New Braunfels, TX 78130For Sale
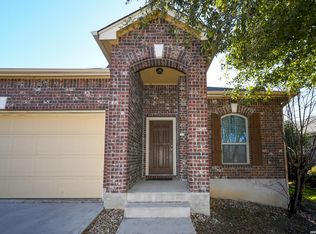
 MLS ID #2001439, Maria Esther Herklotz TREC #688416, Dillingham & Toone Real Estate. LERA MLS
 - $388,0004 bd2 ba2.1k sqft846 Madison Ave, New Braunfels, TX 78130ActiveMLS ID #615630, Darci Volz, RE/MAX GO - NB. Central Texas MLS
- $319,9954 bd2 ba1.9k sqft1846 Logan Trl, New Braunfels, TX 78130ActiveMLS ID #579700, Michael Barton, Midciti Realty. Central Texas MLS
- $321,5003 bd2 ba2.1k sqft2414 Dove Crossing Dr, New Braunfels, TX 78130ActiveMLS ID #611381, Fran Daniels, Daniels And Daniels Real Estat. Central Texas MLS
- $409,0004 bd3 ba2.8k sqft821 Wall St, New Braunfels, TX 78130ActiveMLS ID #613245, Dawn Loding, Epique Realty LLC. Central Texas MLS
- $388,5003 bd2 ba2.2k sqft629 Volme, New Braunfels, TX 78130ActiveMLS ID #616396, Vanessa Marquardt, Reliance Residential Realty -. Central Texas MLS
- $304,9903 bd2 ba1.7k sqft729 Tupelo Tank Dr, New Braunfels, TX 78130ActiveMLS ID #614650, Christopher Marti, Keller Williams City-View. Central Texas MLS
- $299,0003 bd2 ba1.6k sqft1911 Palace Dr, New Braunfels, TX 78130ActiveMLS ID #604127, Yitzchak Pierson, eXp Realty LLC. Central Texas MLS
- $410,0003 bd2 ba2k sqft3121 Nister, New Braunfels, TX 78130ActiveMLS ID #621302, Rayanne Albrecht, All City San Antonio Registere. Central Texas MLS
- $249,9003 bd2 ba1.4k sqft1814 Strawberry Fld, New Braunfels, TX 78130ActiveMLS ID #617767, Kristen Bennett-Coker, MAG Real Estate. Central Texas MLS
- $315,0003 bd3 ba1.9k sqft1442 Jordan Xing, New Braunfels, TX 78130ActiveMLS ID #618793, Katherine Wagner, Anders Pierce Realty, LLC. Central Texas MLS
- $285,0003 bd2 ba1.6k sqft2968 Nicholas Cv, New Braunfels, TX 78130ActiveMLS ID #602538, Tammy Roberts, Keller Williams Heritage. Central Texas MLS
- $278,5003 bd2 ba1.4k sqft2847 Calandra Lark, New Braunfels, TX 78130ActiveMLS ID #619081, Kristen Bennett-Coker, MAG Real Estate. Central Texas MLS
- $344,7773 bd2 ba1.7k sqft1111 Long Creek Blvd #204, New Braunfels, TX 78130ActiveMLS ID #605922, Kendra Wray, Keller Williams Heritage. Central Texas MLS
- $309,0004 bd3 ba1.8k sqft610 Ridgehorn Dr, New Braunfels, TX 78130ActiveMLS ID #604554, Shannon Nguyen, Keller Williams Heritage. Central Texas MLS
- $345,0003 bd2 ba1.7k sqft1910 Esplanade, New Braunfels, TX 78130ActiveMLS ID #605400, Margie Morcher, The Homeland Group Of Texas In. Central Texas MLS
- $335,0004 bd2 ba1.8k sqft522 Sand Trail St, New Braunfels, TX 78130ActiveMLS ID #612733, Jeff Smith, San Antonio Elite Realty. Central Texas MLS
