Experience resort-style living in this beautifully furnished condo located in the gated community of the prestigious Bandit Golf Course. From the moment you walk in, you'll appreciate the luxury touches, including a stunning wood plank ceiling and an abundance of natural light streaming through picturesque windows. This spacious two-story residence offers 3 bedrooms, 2 baths, and an open-concept layout. The gourmet granite island kitchen flows seamlessly into the dining and living area, perfect for entertaining. Enjoy serene golf course views and relaxing breezes from the covered balcony. The main level features a bedroom with an en suite bath, while the upstairs includes two secondary bedrooms, a second living area, and a versatile extra space. Just steps away, the community pool awaits, and residents also have access to the private Lake McQueeney River Park for even more recreation. This condo combines comfort, style, and an unbeatable location! Enjoy as full time easy living residence and or use as a short term rental investment property. Stay and Play!
Active
$344,777
1111 Long Creek Blvd #204, New Braunfels, TX 78130
3beds
1,736sqft
Condominium
Built in 2008
-- sqft lot
$-- Zestimate®
$199/sqft
$-- HOA
What's special
Serene golf course viewsSpacious two-story residenceGourmet granite island kitchenStunning wood plank ceilingCommunity poolOpen-concept layout
- 174 days |
- 170 |
- 14 |
Zillow last checked:
Listing updated:
Listed by:
Kendra Wray (210)493-3030,
Keller Williams Heritage
Source: Central Texas MLS,MLS#: 605922 Originating MLS: Four Rivers Association of REALTORS
Originating MLS: Four Rivers Association of REALTORSFacts & features
Interior
Bedrooms & bathrooms
- Bedrooms: 3
- Bathrooms: 2
- Full bathrooms: 2
Primary bedroom
- Dimensions: 11 X 13
Bedroom
- Dimensions: 11 X 15
Bedroom
- Dimensions: 10 X 15
Primary bathroom
- Dimensions: 8 X 11
Bonus room
- Dimensions: 9 X 10
Dining room
- Dimensions: 10 X 13
Family room
- Dimensions: 14 X 18
Kitchen
- Dimensions: 11 X 16
Laundry
- Dimensions: 6 X 11
Living room
- Dimensions: 12 X 15
Heating
- Central
Cooling
- Central Air
Appliances
- Included: Dishwasher, Electric Range, Electric Water Heater, Disposal, Some Electric Appliances, Microwave, Range
- Laundry: Washer Hookup, Electric Dryer Hookup, Laundry Room
Features
- Ceiling Fan(s), Furnished, Multiple Living Areas, Pantry, Recessed Lighting, Tub Shower, Vanity, Walk-In Closet(s), Granite Counters, Kitchen Island, Kitchen/Family Room Combo, Kitchen/Dining Combo
- Flooring: Carpet, Ceramic Tile, Laminate
- Attic: Access Only
- Has fireplace: No
- Fireplace features: None
- Furnished: Yes
Interior area
- Total interior livable area: 1,736 sqft
Video & virtual tour
Property
Parking
- Total spaces: 1
- Parking features: Carport
- Carport spaces: 1
Features
- Levels: Two
- Stories: 2
- Patio & porch: Balcony
- Exterior features: Balcony
- Pool features: Cabana, Community, In Ground
- Fencing: None
- Has view: Yes
- View description: Lake
- Has water view: Yes
- Water view: Lake
- Body of water: Lake McQueeney
Lot
- Size: 0.95 Acres
Details
- Parcel number: 137671
Construction
Type & style
- Home type: Condo
- Property subtype: Condominium
Materials
- Stucco
- Foundation: Slab
- Roof: Composition,Shingle
Condition
- Resale
- Year built: 2008
Utilities & green energy
- Sewer: Public Sewer
- Water: Community/Coop
- Utilities for property: Cable Available, Electricity Available, High Speed Internet Available, Trash Collection Private
Community & HOA
Community
- Features: Clubhouse, Fishing, Golf, Pier, Park, Community Pool, Gated
- Security: Gated Community, Controlled Access
- Subdivision: Bandit Condo
HOA
- Has HOA: Yes
Location
- Region: New Braunfels
Financial & listing details
- Price per square foot: $199/sqft
- Tax assessed value: $308,427
- Annual tax amount: $4,359
- Date on market: 3/2/2026
- Cumulative days on market: 359 days
- Listing agreement: Exclusive Right To Sell
- Listing terms: Cash,Conventional,FHA,VA Loan
- Electric utility on property: Yes
- Road surface type: Asphalt
Estimated market value
Not available
Estimated sales range
Not available
Not available
Price history
| Date | Event | Price |
|---|---|---|
| 3/2/2026 | Listed for sale | $344,777-6.5%$199/sqft |
Source:  Central Texas MLS #605922 Report a problem Central Texas MLS #605922 Report a problem | ||
| 1/30/2026 | Listing removed | $368,777$212/sqft |
Source: Central Texas MLS #587476 Report a problem | ||
| 7/29/2025 | Listed for sale | $368,777$212/sqft |
Source: Central Texas MLS #587476 Report a problem | ||
| 3/25/2016 | Sold | -- |
Source:  LERA MLS #1105239 Report a problem LERA MLS #1105239 Report a problem | ||
Public tax history
| Year | Property taxes | Tax assessment |
|---|---|---|
| 2025 | $4,359 +1.6% | $308,427 +0.6% |
| 2024 | $4,290 +16.6% | $306,517 +20% |
| 2023 | $3,677 -9.3% | $255,431 +0.4% |
| 2022 | $4,054 +4% | $254,432 +8.7% |
| 2021 | $3,897 +1.3% | $234,105 +6.4% |
| 2020 | $3,845 | $220,116 -1.4% |
| 2019 | -- | $223,200 +18.9% |
| 2018 | $3,382 -9.5% | $187,707 -9.6% |
| 2017 | $3,736 -3.7% | $207,551 -3.4% |
| 2016 | $3,880 +264.4% | $214,966 +245% |
| 2015 | $1,065 | $62,307 |
| 2014 | $1,065 | $62,307 |
Find assessor info on the county website
Monthly payment
Est. payment
Payment breakdown
Explore the cost of this home by adjusting the details. Changes won't be saved.Climate risks
Neighborhood: 78130
Nearby schools
GreatSchools rating
- 5/10McQueeney Elementary SchoolGrades: K-5Distance: 2.9 mi
- 4/10Briesemeister Middle SchoolGrades: 6-8Distance: 5.7 mi
- 3/10Seguin High SchoolGrades: 9-12Distance: 7.6 mi
Schools provided by the listing agent
- District: Seguin ISD
Source: Central Texas MLS. This data may not be complete. We recommend contacting the local school district to confirm school assignments for this home.
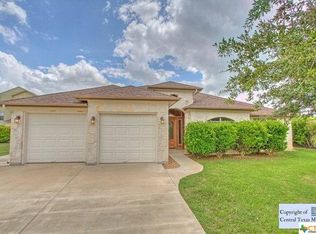
- $380,1003 bd2 ba1.8k sqft1211 Long Creek Blvd, New Braunfels, TX 78130Off Market
- $89,679-- bd-- ba-- sqft1215 Long Creek Blvd, New Braunfels, TX 78130Off Market
- $493,800-- bd2 ba2.4k sqft1195 Long Creek Blvd, New Braunfels, TX 78130Off Market
- $385-- bd-- ba-- sqftTorrey Pnes, Cibolo, TX 78108Off Market
- $237,2002 bd2 ba1.5k sqft1111 Long Creek Blvd #C, New Braunfels, TX 78130Off Market
- $192,0002 bd2 ba1.1k sqft1111 Long Creek Blvd #A, New Braunfels, TX 78130Off Market
- $--3 bd3 ba1.6k sqft1111 Long Creek Blvd #304, New Braunfels, TX 78130Sold
- $298,5003 bd3 ba1.2k sqft1111 Long Creek Blvd UNIT 104, New Braunfels, TX 78130Off Market
A local agent can set up tours, give advice and negotiate with sellers.
Similar homes
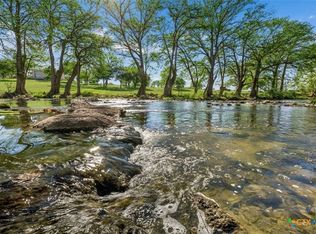
- $359,9002 bd2 ba942 sqft730 Mather St Spc F102, New Braunfels, TX 78130Active
 MLS ID #611743, Lakefront Grp & Hill Country Luxury Grp, Keller Williams Heritage. Central Texas MLS
 - $315,0003 bd3 ba1.9k sqft1442 Jordan Xing, New Braunfels, TX 78130Active
 MLS ID #618793, Katherine Wagner, Anders Pierce Realty, LLC. Central Texas MLS
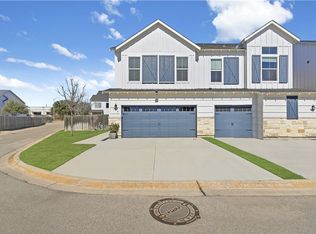
 - $255,0004 bd3 ba1.5k sqft243 Sapphire, New Braunfels, TX 78130Active
 MLS ID #609475, Erin Rodriguez, Rodriguez Collective. Central Texas MLS
 - $375,0003 bd2 ba2k sqft2262 Sun Chase Blvd, New Braunfels, TX 78130Active
 MLS ID #618543, Lindsay Semper, Vista Realty. Central Texas MLS
 - $239,9003 bd3 ba1.4k sqft230 Topaz, New Braunfels, TX 78130ActiveMLS ID #615301, Jennifer Caesar, Home Team of America. Central Texas MLS
- $325,0003 bd3 ba2.1k sqft1865 Logan Trl, New Braunfels, TX 78130ActiveMLS ID #619103, Sarah Dietz, Keller Williams Heritage. Central Texas MLS
- $334,0003 bd2 ba1.5k sqft1523 Camellia Ln, New Braunfels, TX 78130ActiveMLS ID #618827, Consuelo Dominguez, Fathom Realty, LLC. Central Texas MLS
- $335,0004 bd2 ba1.8k sqft522 Sand Trail St, New Braunfels, TX 78130ActiveMLS ID #612733, Jeff Smith, San Antonio Elite Realty. Central Texas MLS
- $349,9005 bd3 ba2.2k sqft673 Sheridan Park, New Braunfels, TX 78130ActiveMLS ID #621368, Christopher Marti, Keller Williams City-View. Central Texas MLS
- $302,9903 bd2 ba1.7k sqft729 Tupelo Tank Dr, New Braunfels, TX 78130ActiveMLS ID #614650, Christopher Marti, Keller Williams City-View. Central Texas MLS
- $330,0004 bd2 ba1.8k sqft522 SAND TRAIL ST, New Braunfels, TX 78130For Sale
 MLS ID #1963573, Jeff Smith TREC #430382, San Antonio Elite Realty. LERA MLS
 - $350,0004 bd3 ba2.3k sqft175 Honey Oak Ln, New Braunfels, TX 78130ActiveMLS ID #603604, Jolene Lane-Huereca, Phyllis Browning Company - NB. Central Texas MLS
- $299,9004 bd3 ba1.8k sqft610 Ridgehorn Dr, New Braunfels, TX 78130ActiveMLS ID #604554, Shannon Nguyen, Keller Williams Heritage. Central Texas MLS
- $319,9004 bd3 ba1.8k sqft438 Kayden Point, New Braunfels, TX 78130ActiveMLS ID #621521, Cynthia Ross-Goodwin, JB Goodwin, REALTORS. Central Texas MLS
- $375,0004 bd2 ba1.8k sqft1944 Colonial Ave, New Braunfels, TX 78130ActiveMLS ID #620591, Elizabeth Harris, Compass RE Texas, LLC. Central Texas MLS
- $379,9004 bd3 ba2.4k sqft2083 Western Pecan, New Braunfels, TX 78130ActiveMLS ID #617991, Jason Barth, Real Broker, LLC. Central Texas MLS
- $300,0004 bd3 ba2.2k sqft4272 Gale Mdws, New Braunfels, TX 78130ActiveMLS ID #618718, Mark Hampton, Keller Williams Heritage. Central Texas MLS
- $289,9004 bd3 ba2.3k sqft2214 Lakeline Dr, New Braunfels, TX 78130ActiveMLS ID #618665, Derek Slafka, Anders Pierce Realty, LLC. Central Texas MLS
- $272,0003 bd2 ba1.5k sqft2122 Wood Drake Ln, New Braunfels, TX 78130ActiveMLS ID #612071, The Smartt Team, Keller Williams Heritage. Central Texas MLS
- $394,5004 bd3 ba2.3k sqft518 Bandera Cir, New Braunfels, TX 78130ActiveMLS ID #616020, Kassi Jaroszewski, Kustom Real Estate. Central Texas MLS
