**Home BOM Due to buyers financing issues** 2254 Sun Chase Blvd, in the heart of New Braunfels, TX, is a charming oasis that invites you to make it your own! This modern one story home, boasts 3 bedrooms, 2 bathrooms and plenty of living space, perfect for anyone looking for a bit more room to breathe. Step inside and you'll be greeted by high ceilings and an open floor plan from kitchen to living room that's perfect for entertaining. The kitchen comes with custom cabinets, a garbage pull out, pull out drawers on all lower cabinets, a pull out spice rack and a cutting board cabinet! The main level primary bedroom offers ultimate indoor privacy and relaxation. The en suite bathroom features a spacious walk-in shower, a walk-in closet, and a serene atmosphere that will make you feel like you're in a spa. Both bathrooms include a heater as well. The home also features a pantry for all your culinary needs and a two-car garage with epoxy flooring for your vehicles and extra storage. A new dishwasher and water softener add extra convenience and AC ducts and dryer vent were professionally cleaned in 2023. Located in the Townview East subdivision, make this house your home, today!
Closed
Price Unknown
2254 Sun Chase Blvd, New Braunfels, TX 78130
3beds
1,561sqft
Single Family Residence
Built in 2013
8,398 Square Feet Lot
$302,100 Zestimate®
$--/sqft
$1,870 Estimated rent
Home value
$302,100
$287,000 - $317,000
$1,870/mo
Zestimate® history
Owner options
List your home for rent
$1,870/mo
Rent Zestimate®
Find your next renter with Zillow Rental Manager. Plus, with online applications, you can quickly screen prospective tenants – for free.
$1,870/mo
Rent Zestimate®
Refinance and save
Refinancing to a lower rate could help reduce your monthly payments and save thousands over the life of the loan.
Explore your selling options
Work with a Zillow partner agent
Leverage their expertise and Zillow's premium Showcase listings to get your home seen by more buyers.
Get startedList with your own agent
Get your home in front of millions of buyers by listing it on Zillow.
Learn how to do itSell it yourself
Take full control of how buyers see your home on Zillow by listing For Sale by Owner (FSBO).
List your homeWhat's special
Open floor planNew dishwasherHigh ceilingsTwo-car garageWater softenerEpoxy flooringWalk-in closet
Zillow last checked:
Listing updated:
Listed by:
Christopher Marti (830)660-1004,
Marti Realty Group
Bought with:
NON-MEMBER AGENT
Non Member Office
Source: Central Texas MLS,MLS#: 545074 Originating MLS: Four Rivers Association of REALTORS
Originating MLS: Four Rivers Association of REALTORSFacts & features
Interior
Bedrooms & bathrooms
- Bedrooms: 3
- Bathrooms: 2
- Full bathrooms: 2
Primary bedroom
- Level: Main
- Dimensions: 15x15
Bedroom 2
- Level: Main
- Dimensions: 11x11
Bedroom 3
- Level: Main
- Dimensions: 10x12
Primary bathroom
- Level: Main
- Dimensions: 12x13
Bathroom
- Level: Main
- Dimensions: 9x5
Dining room
- Level: Main
- Dimensions: 11x6
Entry foyer
- Level: Main
- Dimensions: 6x7
Kitchen
- Level: Main
- Dimensions: 15 x 24
Laundry
- Level: Main
- Dimensions: 7x5
Living room
- Level: Main
- Dimensions: 14x21
Heating
- Has Heating (Unspecified Type)
Cooling
- Central Air, 1 Unit
Appliances
- Included: Dishwasher, Oven, Built-In Oven, Microwave
- Laundry: Washer Hookup, Inside, Laundry in Utility Room, Main Level, Laundry Room
Features
- All Bedrooms Down, Ceiling Fan(s), Double Vanity, Entrance Foyer, Game Room, High Ceilings, Living/Dining Room, Open Floorplan, See Remarks, Shower Only, Separate Shower, Tub Shower, Walk-In Closet(s), Eat-in Kitchen, Kitchen Island, Kitchen/Family Room Combo, Kitchen/Dining Combo, Pantry
- Flooring: Carpet, Ceramic Tile
- Attic: Other,See Remarks
- Has fireplace: No
- Fireplace features: None
Interior area
- Total interior livable area: 1,561 sqft
Property
Parking
- Total spaces: 2
- Parking features: Attached Carport, Garage Faces Front
- Garage spaces: 2
- Has carport: Yes
Accessibility
- Accessibility features: Other, See Remarks
Features
- Levels: One
- Stories: 1
- Patio & porch: Covered, Porch
- Exterior features: Porch
- Pool features: None
- Spa features: None
- Fencing: Back Yard,Privacy,Wood
- Has view: Yes
- View description: None
- Body of water: None
Lot
- Size: 8,398 Square Feet
Details
- Parcel number: 141369
Construction
Type & style
- Home type: SingleFamily
- Architectural style: Contemporary/Modern
- Property subtype: Single Family Residence
Materials
- Masonry, Vinyl Siding
- Foundation: Slab
- Roof: Composition,Shingle
Condition
- Resale
- Year built: 2013
Details
- Builder name: Summit Oaks Homes
Utilities & green energy
- Sewer: Public Sewer
- Water: Public
Community & HOA
Community
- Features: None
- Subdivision: Townview East
HOA
- Has HOA: No
Location
- Region: New Braunfels
Financial & listing details
- Tax assessed value: $308,033
- Date on market: 5/24/2024
- Cumulative days on market: 79 days
- Listing agreement: Exclusive Right To Sell
- Listing terms: Cash,Conventional,FHA,VA Loan
- Road surface type: None
Price history
| Date | Event | Price |
|---|---|---|
| 11/13/2024 | Sold | -- |
Source:  Central Texas MLS #545074 Report a problem Central Texas MLS #545074 Report a problem | ||
| 10/24/2024 | Pending sale | $329,990$211/sqft |
Source:  LERA MLS #1778203 Report a problem LERA MLS #1778203 Report a problem | ||
| 10/16/2024 | Contingent | $329,990$211/sqft |
Source: LERA MLS #1778203 Report a problem | ||
| 10/12/2024 | Listed for sale | $329,990$211/sqft |
Source: LERA MLS #1778203 Report a problem | ||
| 8/8/2024 | Pending sale | $329,990$211/sqft |
Source: LERA MLS #1778203 Report a problem | ||
| 7/31/2024 | Contingent | $329,990$211/sqft |
Source: LERA MLS #1778203 Report a problem | ||
| 7/6/2024 | Price change | $329,990-5.7%$211/sqft |
Source: LERA MLS #1778203 Report a problem | ||
| 6/4/2024 | Price change | $350,000-2.8%$224/sqft |
Source: LERA MLS #1778203 Report a problem | ||
| 5/24/2024 | Listed for sale | $360,000$231/sqft |
Source: LERA MLS #1778203 Report a problem | ||
| 6/12/2019 | Listing removed | $1,695$1/sqft |
Source: Reliance PM Pros #1388537 Report a problem | ||
| 6/5/2019 | Listed for rent | $1,695+6.3%$1/sqft |
Source: ReliancePmPros, Property Management #380897 Report a problem | ||
| 9/28/2017 | Listing removed | $1,595$1/sqft |
Source: ReliancePmPros, property management #323239 Report a problem | ||
| 9/26/2017 | Price change | $1,595-5.9%$1/sqft |
Source: ReliancePmPros, property management #323239 Report a problem | ||
| 9/19/2017 | Price change | $1,695-3.1%$1/sqft |
Source: ReliancePmPros, property management #323239 Report a problem | ||
| 9/7/2017 | Listed for rent | $1,750$1/sqft |
Source: ReliancePmPros, property management #323239 Report a problem | ||
Public tax history
| Year | Property taxes | Tax assessment |
|---|---|---|
| 2025 | -- | $308,033 -7.4% |
| 2024 | $1,036 | $332,752 -0.2% |
| 2023 | -- | $333,383 -2% |
| 2022 | $1,169 +22.8% | $340,026 +35.7% |
| 2021 | $952 +9.2% | $250,558 +10.8% |
| 2020 | $872 | $226,192 +2.2% |
| 2019 | -- | $221,240 +2.9% |
| 2018 | $821 -79.3% | $215,087 +4.8% |
| 2017 | $3,975 +2.7% | $205,248 +3.1% |
| 2016 | $3,870 +3.2% | $199,051 -2.1% |
| 2015 | $3,749 | $203,268 +9.1% |
| 2014 | $3,749 | $186,309 +960.1% |
| 2012 | -- | $17,575 |
| 2011 | -- | $17,575 |
Find assessor info on the county website
Neighborhood: 78130
Nearby homes
- $318,3003 bd2 ba1.7k sqft2250 Sun Chase Blvd, New Braunfels, TX 78130Off Market
- $285,3003 bd2 ba1.6k sqft2258 Sun Chase Blvd, New Braunfels, TX 78130Off Market
- $368,6003 bd2 ba2.1k sqft2253 Sungate Dr, New Braunfels, TX 78130Off Market
- $--3 bd2 ba1.6k sqft2246 Sun Chase Blvd, New Braunfels, TX 78130Sold
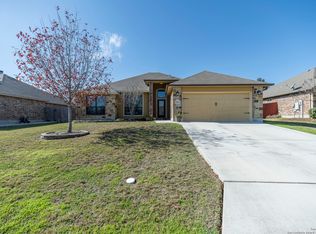
- $379,4004 bd2 ba2k sqft2249 Sungate Dr, New Braunfels, TX 78130Off Market
- $375,0003 bd2 ba2k sqft2262 Sun Chase Blvd, New Braunfels, TX 78130For Sale
- $347,6004 bd2 ba1.9k sqft2257 Sungate Dr, New Braunfels, TX 78130Off Market
- $330,1003 bd2 ba1.9k sqft2255 Sun Chase Blvd, New Braunfels, TX 78130Off Market
Nearby schools
GreatSchools rating
- 6/10Voss Farms Elementary SchoolGrades: PK-5Distance: 0.4 mi
- 5/10New Braunfels Middle SchoolGrades: 6-8Distance: 0.3 mi
- 5/10New Braunfels High School Ninth Grade CenterGrades: 9Distance: 1.6 mi
Schools provided by the listing agent
- Elementary: Voss Farms Elementary
- Middle: New Braunfels Middle School
- High: New Braunfels Ninth Grade Center
- District: New Braunfels ISD
Source: Central Texas MLS. This data may not be complete. We recommend contacting the local school district to confirm school assignments for this home.
Get a cash offer in 3 minutes
Find out how much your home could sell for in as little as 3 minutes with a no-obligation cash offer.
Estimated market value
$302,100
Get a cash offer in 3 minutes
Find out how much your home could sell for in as little as 3 minutes with a no-obligation cash offer.
Estimated market value
$302,100
- Texas
- Guadalupe County
- New Braunfels
- 78130
- 2254 Sun Chase Blvd
Nearby cities
Nearby neighborhoods
Nearby zip codes
Other New Braunfels Topics
