Welcome home to this beautiful two-story, perfectly situated at the end of a quiet cul-de-sac in New Braunfels' established Summerwood subdivision. From the moment you drive up, you are greeted by an eye-catching facade blending classic red brick with crisp white horizontal siding and a grand, soaring gabled entryway. Step inside to an impressive main living area boasting dramatic cathedral-vaulted ceilings that stretch up two full stories, instantly creating an open, airy atmosphere. The striking arched accent windows flood the living and dining areas with warm, natural Texas sunlight. The spacious primary suite functions as a true retreat, complete with high ceilings, two generous walk-in closets, and a primary bath offering a separate shower and deep garden tub -- perfect for unwinding. In the backyard, you will find a mini log cabin-esque workroom/storage and privacy fencing. The garage provides plenty of workspace/storage, fully equipped with custom built-ins and extra storage space to keep your tools and gear flawlessly organized. Enjoy access to a private park featuring picnic tables and tennis courts overlooking the Guadalupe River, all while remaining minutes away from everything New Braunfels has to offer!
Active
Price cut: $20K (6/30)
$419,000
6 Kirkwood Cv, New Braunfels, TX 78130
3beds
1,716sqft
:
Get pre-qualified$2,865/mo
Single Family Residence
Built in 1990
9,191 Square Feet Lot
$405,000 Zestimate®
$244/sqft
$12/mo HOA
What's special
- 49 days |
- 106 |
- 3 |
Zillow last checked:
Listing updated:
Listed by:
Kimberley Dunbar (830)237-8635,
Kim Dunbar, Broker
Source: Central Texas MLS,MLS#: 615420 Originating MLS: Four Rivers Association of REALTORS
Originating MLS: Four Rivers Association of REALTORSFacts & features
Interior
Bedrooms & bathrooms
- Bedrooms: 3
- Bathrooms: 3
- Full bathrooms: 2
- 1/2 bathrooms: 1
Heating
- Central, Electric, Fireplace(s)
Cooling
- Central Air, Electric, 1 Unit
Appliances
- Included: Dishwasher, Electric Range, Electric Water Heater, Disposal, Refrigerator, Some Electric Appliances, Microwave, Range
- Laundry: Washer Hookup, Electric Dryer Hookup, Inside, Laundry Closet, Lower Level
Features
- All Bedrooms Up, Beamed Ceilings, Built-in Features, Ceiling Fan(s), Chandelier, Cathedral Ceiling(s), Dining Area, Separate/Formal Dining Room, Double Vanity, Garden Tub/Roman Tub, High Ceilings, His and Hers Closets, Multiple Living Areas, MultipleDining Areas, Multiple Closets, Pull Down Attic Stairs, Separate Shower, Tub Shower, Upper Level Primary, Vaulted Ceiling(s), Natural Woodwork
- Flooring: Carpet, Tile
- Attic: Pull Down Stairs
- Number of fireplaces: 1
- Fireplace features: Family Room, Wood Burning
Interior area
- Total interior livable area: 1,716 sqft
Video & virtual tour
Property
Parking
- Total spaces: 2
- Parking features: Attached, Garage Faces Front, Garage, Garage Door Opener
- Attached garage spaces: 2
Features
- Levels: Two
- Stories: 2
- Patio & porch: Covered, Patio
- Exterior features: Arbor, Covered Patio, Storage
- Pool features: None
- Fencing: Back Yard,Gate,High Fence,Privacy,Wood
- Has view: Yes
- View description: River
- Has water view: Yes
- Water view: River
- Body of water: Guadalupe River
Lot
- Size: 9,191 Square Feet
Details
- Additional structures: Gazebo, Storage
- Parcel number: 59939
Construction
Type & style
- Home type: SingleFamily
- Architectural style: Contemporary/Modern,Traditional
- Property subtype: Single Family Residence
Materials
- Brick, HardiPlank Type, Masonry
- Foundation: Slab
- Roof: Composition,Shingle
Condition
- Resale
- Year built: 1990
Utilities & green energy
- Sewer: Public Sewer
- Water: Public
- Utilities for property: Cable Available, Electricity Available, High Speed Internet Available, Trash Collection Public
Community & HOA
Community
- Features: Park, Tennis Court(s), Trails/Paths, Curbs, Sidewalks
- Security: Smoke Detector(s)
- Subdivision: Summerwood
HOA
- Has HOA: Yes
- HOA fee: $140 annually
- HOA name: Summerwood Property Owners Association
Location
- Region: New Braunfels
Financial & listing details
- Price per square foot: $244/sqft
- Tax assessed value: $401,460
- Annual tax amount: $4,016
- Date on market: 6/11/2026
- Cumulative days on market: 50 days
- Listing agreement: Exclusive Right To Sell
- Listing terms: Cash,Conventional,FHA,Texas Vet,VA Loan
- Electric utility on property: Yes
Estimated market value
$405,000
$385,000 - $425,000
$1,833/mo
Price history
| Date | Event | Price |
|---|---|---|
| 6/30/2026 | Price change | $419,000-4.6%$244/sqft |
Source:  Central Texas MLS #615420 Report a problem Central Texas MLS #615420 Report a problem | ||
| 6/12/2026 | Listed for sale | $439,000-7.6%$256/sqft |
Source: Central Texas MLS #615420 Report a problem | ||
| 9/28/2022 | Listing removed | -- |
Source: Central Texas MLS #479301 Report a problem | ||
| 7/28/2022 | Price change | $475,000-4%$277/sqft |
Source: Central Texas MLS #479301 Report a problem | ||
| 7/15/2022 | Listed for sale | $495,000+239.6%$288/sqft |
Source: Central Texas MLS #479301 Report a problem | ||
| 6/24/2020 | Listing removed | $1,750$1/sqft |
Source: BHHS Don Johnson REALTORS (NB) #412569 Report a problem | ||
| 6/7/2020 | Listed for rent | $1,750$1/sqft |
Source: BHHS Don Johnson REALTORS (NB) #412569 Report a problem | ||
| 1/21/2014 | Sold | -- |
Source:  LERA MLS #1030420 Report a problem LERA MLS #1030420 Report a problem | ||
| 11/23/2013 | Price change | $145,778-5%$85/sqft |
Source: Global Realty Group #1030420 Report a problem | ||
| 11/21/2013 | Price change | $153,450+667.3%$89/sqft |
Source: Global Realty Group #1030420 Report a problem | ||
| 9/10/2013 | Price change | $20,000-88.8%$12/sqft |
Source: Auction.com Report a problem | ||
| 9/7/2013 | Price change | -- |
Source: Auction.com Report a problem | ||
| 4/2/2013 | Listed for sale | $178,000$104/sqft |
Source: Keller Williams Heritage #992506 Report a problem | ||
| 7/21/2005 | Sold | -- |
Source: LERA MLS #513536 Report a problem | ||
Public tax history
| Year | Property taxes | Tax assessment |
|---|---|---|
| 2025 | $4,016 -42.2% | $401,460 +1.7% |
| 2024 | $6,948 -2.8% | $394,740 -2% |
| 2023 | $7,148 +19.4% | $402,970 +32.8% |
| 2022 | $5,988 +19.4% | $303,440 +28.3% |
| 2021 | $5,017 +2% | $236,530 +1.8% |
| 2020 | $4,917 -4.9% | $232,240 -1.8% |
| 2019 | $5,171 -0.1% | $236,540 +2.2% |
| 2018 | $5,176 | $231,490 +14% |
| 2017 | -- | $203,090 +8.1% |
| 2016 | $2,968 -18% | $187,870 +11% |
| 2015 | $3,618 | $169,300 +4.4% |
| 2014 | $3,618 | $162,170 +9% |
| 2013 | -- | $148,790 +6.1% |
| 2012 | -- | $140,280 -9.5% |
| 2011 | -- | $154,990 -2.9% |
| 2010 | -- | $159,550 -1% |
| 2009 | -- | $161,130 |
| 2008 | -- | -- |
| 2007 | -- | -- |
| 2006 | -- | -- |
| 2005 | -- | -- |
| 2004 | -- | -- |
| 2003 | -- | -- |
| 2002 | -- | -- |
| 2001 | -- | -- |
| 2000 | -- | $113,000 |
Find assessor info on the county website
Monthly payment
Est. payment
Payment breakdown
Explore the cost of this home by adjusting the details. Changes won't be saved.Climate risks
Neighborhood: 78130
Nearby schools
GreatSchools rating
- 5/10Goodwin Frazier Elementary SchoolGrades: PK-5Distance: 0.6 mi
- 7/10Church Hill Middle SchoolGrades: 6-8Distance: 0.6 mi
- 7/10Canyon High SchoolGrades: 9-12Distance: 1 mi
Schools provided by the listing agent
- District: Comal ISD
Source: Central Texas MLS. This data may not be complete. We recommend contacting the local school district to confirm school assignments for this home.
- $436,200-- bd2 ba1.9k sqft10 Kirkwood Cv, New Braunfels, TX 78130Off Market
- $357,4003 bd2 ba1.9k sqft614 Riverside Dr, New Braunfels, TX 78130Off Market
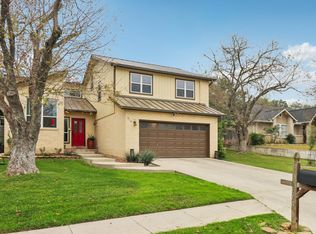
- $377,0003 bd3 ba2k sqft620 Riverside Dr, New Braunfels, TX 78130Off Market
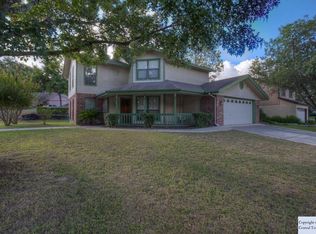
- $395,0003 bd2 ba1.7k sqft611 Summerwood Dr, New Braunfels, TX 78130Off Market
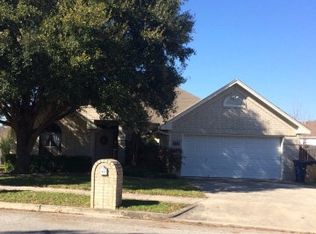
- $377,7003 bd2 ba1.8k sqft615 Summerwood Dr, New Braunfels, TX 78130Off Market
- $374,600-- bd2 ba1.7k sqft612 Riverside Dr, New Braunfels, TX 78130Off Market
- $358,8003 bd2 ba1.8k sqft619 Summerwood Dr, New Braunfels, TX 78130Off Market
- $401,8003 bd2 ba1.7k sqft607 Summerwood Dr, New Braunfels, TX 78130Off Market
A local agent can set up tours, give advice and negotiate with sellers.
A local lender can help you make sure your offer is ready when you are.
Similar homes
- $399,0003 bd2 ba1.2k sqft635 E Camp St, New Braunfels, TX 78130Active

 MLS ID #612502, Brandy Fitzgerald, Brunner Real Estate LLC. Central Texas MLS
 - $249,0003 bd2 ba1.4k sqft236 Glenbrook Dr, New Braunfels, TX 78130Active
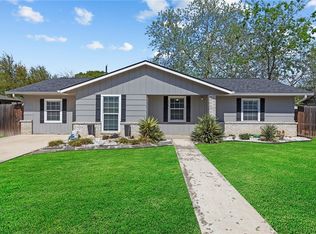 MLS ID #608094, Melissa Carpenter, RE/MAX Corridor. Central Texas MLS
 - $280,0003 bd2 ba1.4k sqft1544 Pams Path, New Braunfels, TX 78130Active
 MLS ID #603936, Suzanne Kuntz, Keller Williams Heritage. Central Texas MLS
 - $499,0003 bd3 ba1.8k sqft771 N Academy Ave, New Braunfels, TX 78130For Sale

 MLS ID #2002095, Bryan Campbell TREC #722208, RE/MAX GO - NB. LERA MLS
 - $326,0003 bd2 ba1.6k sqft2942 Oak Branch Rdg, New Braunfels, TX 78130For SaleMLS ID #64351864, Jessica LaForce, Texas Real Properties. HAR
- $309,0004 bd3 ba2.2k sqft447 Agave Flats Dr, New Braunfels, TX 78130ActiveMLS ID #610976, Julie Golla, D Lee Edwards Realty, Inc. Central Texas MLS
- $379,0004 bd3 ba2.5k sqft3013 Werra Ln, New Braunfels, TX 78130For SaleMLS ID #51326870, Stephen Eaton, Eaton Real Estate Company,LLC. HAR
- $242,0003 bd2 ba1.3k sqft2125 Hazelwood, New Braunfels, TX 78130For SaleMLS ID #1990943, Aaron Stoll TREC #683524, Polished Dimes Real Estate. LERA MLS
- $239,0003 bd2 ba1.2k sqft2073 Bentwood, New Braunfels, TX 78130For SaleMLS ID #1954718, Linda Ebling TREC #678069, Hecht Real Estate Group. LERA MLS
- $419,9004 bd3 ba2.3k sqft5032 S Santa Clara Rd, Seguin, TX 78155ActiveMLS ID #614996, Sherry Grimm, Century 21 Integra. Central Texas MLS
- $423,0003 bd2 ba1.8k sqft1456 Prairie Rose, Seguin, TX 78155ActiveMLS ID #605896, Krista Moreno, Bloom Realty, LLC. Central Texas MLS
- $--3 bd2 ba1.7k sqft9118 Roaring Spgs, Universal City, TX 78148AuctionServiceLink Auction
- $225,0003 bd1 ba1k sqft2630 Becker St, New Braunfels, TX 78130ActiveMLS ID #618242, Easton Smith, Keller Williams Heritage. Central Texas MLS
- $249,0003 bd2 ba1.3k sqft643 Tom Kemp, New Braunfels, TX 78130For SaleMLS ID #1993246, Jason Pratt TREC #801530, White Rock Realty. LERA MLS
- $389,0003 bd2 ba1.5k sqft141 Arnold Dr, Canyon Lake, TX 78133ActiveMLS ID #615113, Dan S. Justus, Keller Williams Realty - SW. Central Texas MLS
- $449,9003 bd2 ba1.6k sqft1154 Spitz Kegel View, Canyon Lake, TX 78133For SaleMLS ID #1949981, Deborah Homeier TREC #562483, Vallone Real Estate. LERA MLS
- $350,0003 bd3 ba2.1k sqft1732 Cordova Loop, Seguin, TX 78155ActiveMLS ID #616208, Breanne Medina, Red Pear Realty. Central Texas MLS
- $389,0003 bd2 ba2.2k sqft4551 Chamberlain Way, Canyon Lake, TX 78133ActiveMLS ID #601044, Betty Coleman, Canyon Land Real Estate & PM. Central Texas MLS
- $352,0004 bd3 ba2.4k sqft1539 Chianti Pass, New Braunfels, TX 78130ActiveMLS ID #606539, Donald Scruggs, Newday Realty, Inc. Central Texas MLS
- $215,0003 bd2 ba1.6k sqft3588 TILDEN TRL, New Braunfels, TX 78132For SaleMLS ID #1995757, Sharon Peters TREC #482835, Sharon Peters. LERA MLS
