Welcome to your dream home! Located in the heart of New Braunfels, nestled within the highly sought-after neighborhood of Town Creek. This home boasts not only a prime location but also many upgraded features that elevate modern living to new heights. The open-concept design seamlessly blends style and functionality, creating a welcoming atmosphere for both relaxation and entertainment. The spacious living areas feature high ceilings, 8ft doors(downstairs), large windows, and exquisite finishes. The primary bedroom is on the main level and an additional two bedrooms and loft located on the second floor. Designer features include wood flooring, quartz countertops, KitchenAid appliances, irrigated yard, gutters. Owner has added vinyl plank flooring in the master bedroom, a water softener, and epoxy flooring in the garage. The Town Creek location provides easy access to the City Center, Rivers, Schlitterbahn, charming shops and restaurants. Please reach out for current lending incentives including a 2-1 Buydown, when using preferred lender.
For sale
$499,000
771 N Academy Ave, New Braunfels, TX 78130
3beds
1,816sqft
:
Get pre-qualified$3,438/mo
Single Family Residence
Built in 2023
3,049 Square Feet Lot
$485,100 Zestimate®
$275/sqft
$41/mo HOA
What's special
Exquisite finishesWood flooringHigh ceilingsLarge windowsQuartz countertopsIrrigated yardKitchenaid appliances
- 12 days |
- 405 |
- 15 |
Likely to sell faster than
Zillow last checked:
Listing updated:
Listed by:
Bryan Campbell TREC #722208 (281) 528-3228,
RE/MAX GO - NB
Source: LERA MLS,MLS#: 2002095
Facts & features
Interior
Bedrooms & bathrooms
- Bedrooms: 3
- Bathrooms: 3
- Full bathrooms: 2
- 1/2 bathrooms: 1
Primary bedroom
- Area: 165
- Dimensions: 15 x 11
Bedroom 2
- Area: 143
- Dimensions: 13 x 11
Bedroom 3
- Area: 182
- Dimensions: 14 x 13
Primary bathroom
- Features: Shower Only, Single Vanity
- Area: 70
- Dimensions: 7 x 10
Kitchen
- Area: 182
- Dimensions: 14 x 13
Living room
- Area: 234
- Dimensions: 18 x 13
Heating
- Central, Natural Gas
Cooling
- Central Air, Attic Fan
Appliances
- Included: Microwave, Range, Gas Cooktop, Disposal, Dishwasher, Plumbed For Ice Maker, Water Softener Owned, Vented Exhaust Fan, Gas Water Heater, Plumb for Water Softener
- Laundry: Main Level, Washer Hookup, Dryer Connection
Features
- Liv/Din Combo, Kitchen Island, Utility Room Inside, High Ceilings, Open Floorplan, Walk-In Closet(s), Master Downstairs, Ceiling Fan(s), Solid Counter Tops
- Flooring: Ceramic Tile, Wood
- Windows: Double Pane Windows, Window Coverings
- Has basement: No
- Attic: Pull Down Storage,Pull Down Stairs
- Has fireplace: No
- Fireplace features: Not Applicable
Interior area
- Total interior livable area: 1,816 sqft
Property
Parking
- Total spaces: 2
- Parking features: Two Car Garage, Garage Door Opener
- Garage spaces: 2
Features
- Levels: Two
- Stories: 2
- Patio & porch: Covered
- Exterior features: Sprinkler System, Rain Gutters
- Pool features: None
- Fencing: Privacy
Lot
- Size: 3,049 Square Feet
- Features: Curbs, Sidewalks
Details
- Parcel number: 550605015900
Construction
Type & style
- Home type: SingleFamily
- Property subtype: Single Family Residence
Materials
- 3 Sides Masonry, Stone
- Foundation: Slab
- Roof: Composition
Condition
- Pre-Owned
- New construction: No
- Year built: 2023
Details
- Builder name: Wes Peoples Homes LLC
Community & HOA
Community
- Features: None
- Security: Smoke Detector(s), Security System Owned
- Subdivision: Town Creek
HOA
- Has HOA: Yes
- HOA fee: $490 annually
- HOA name: TOWN CREEK HOA
Location
- Region: New Braunfels
Financial & listing details
- Price per square foot: $275/sqft
- Tax assessed value: $527,060
- Annual tax amount: $6,573
- Price range: $499K - $499K
- Date on market: 7/22/2026
- Cumulative days on market: 14 days
- Listing terms: Conventional,FHA,VA Loan,Cash
- Road surface type: Asphalt
Estimated market value
$485,100
$461,000 - $509,000
$2,102/mo
Price history
| Date | Event | Price |
|---|---|---|
| 7/22/2026 | Listed for sale | $499,000+0%$275/sqft |
Source:  LERA MLS #2002095 Report a problem LERA MLS #2002095 Report a problem | ||
| 6/17/2024 | Sold | -- |
Source: LERA MLS #1752670 Report a problem | ||
| 6/11/2024 | Pending sale | $498,900$275/sqft |
Source: Kuper Sotheby's International Realty #1752670 Report a problem | ||
| 6/5/2024 | Contingent | $498,900$275/sqft |
Source: LERA MLS #1752670 Report a problem | ||
| 5/24/2024 | Price change | $498,900-5%$275/sqft |
Source: LERA MLS #1752670 Report a problem | ||
| 3/4/2024 | Price change | $525,000-4.2%$289/sqft |
Source: LERA MLS #1752670 Report a problem | ||
| 2/19/2024 | Listed for sale | $548,114$302/sqft |
Source: LERA MLS #1752670 Report a problem | ||
| 1/31/2024 | Listing removed | -- |
Source:  Central Texas MLS #520646 Report a problem Central Texas MLS #520646 Report a problem | ||
| 9/7/2023 | Listed for sale | $548,114$302/sqft |
Source: LERA MLS #1717625 Report a problem | ||
Public tax history
| Year | Property taxes | Tax assessment |
|---|---|---|
| 2025 | $6,573 +0.3% | $527,060 +37.6% |
| 2024 | $6,552 +609.9% | $382,940 +616.4% |
| 2023 | $923 | $53,450 |
Find assessor info on the county website
Monthly payment
Est. payment
Payment breakdown
Explore the cost of this home by adjusting the details. Changes won't be saved.Climate risks
Neighborhood: 78130
Nearby schools
GreatSchools rating
- 8/10Carl Schurz Elementary SchoolGrades: K-5Distance: 0.5 mi
- 6/10Oakrun Middle SchoolGrades: 6-8Distance: 3 mi
- 7/10New Braunfels High SchoolGrades: 9-12Distance: 1.7 mi
Schools provided by the listing agent
- Elementary: Carl Schurz Ele
- Middle: Oak Run
- High: New Braunfel
- District: New Braunfels
Source: LERA MLS. This data may not be complete. We recommend contacting the local school district to confirm school assignments for this home.
- $568,3002 bd1 ba2.1k sqft392 W Mill St, New Braunfels, TX 78130Off Market
- $380,100-- bd1 ba1.1k sqft374 W Mill St, New Braunfels, TX 78130Off Market
- $257,100-- bd1 ba576 sqft383 W Bridge St, New Braunfels, TX 78130Off Market
- $439,9004 bd1 ba1.5k sqft352 W Mill St, New Braunfels, TX 78130Off Market
- $612,4004 bd3 ba2.6k sqft343 W Bridge St, New Braunfels, TX 78130Off Market
- $348,200-- bd2 ba1.4k sqft394 W Bridge St, New Braunfels, TX 78130Off Market
- $392,8003 bd2 ba1.5k sqft324 W Mill St, New Braunfels, TX 78130Off Market
- $--2 bd2 ba1.3k sqft307 W Bridge St, New Braunfels, TX 78130Sold
A local agent can set up tours, give advice and negotiate with sellers.
Similar homes
- $495,0006 bd4 ba2.5k sqft1187 CREEKSIDE ORCH, New Braunfels, TX 78130For Sale
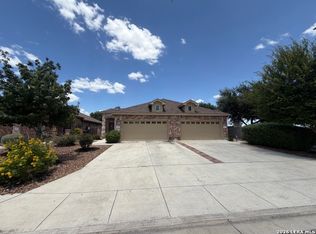
 MLS ID #1999758, Fernando Trevino TREC #392377, RE/MAX Alamo Realty. LERA MLS
 - $260,0004 bd3 ba2k sqft2648 HUNT ST, New Braunfels, TX 78130For Sale
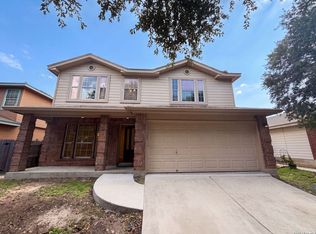 MLS ID #2003467, Amber Broadway TREC #618409, Opendoor Brokerage, LLC. LERA MLS
 - $410,0004 bd3 ba2.2k sqft216 BODENSEE PL, New Braunfels, TX 78130New Construction
 LERA MLS
 - $374,9004 bd3 ba2k sqft1281 CARL GLN, New Braunfels, TX 78130For Sale
 MLS ID #1972257, Armando De La Rosa TREC #825294, LPT Realty, LLC. LERA MLS
 - $255,0004 bd2 ba1.6k sqft955 PUMPKIN RDG, New Braunfels, TX 78130For SaleMLS ID #2002831, Amber Broadway TREC #618409, Opendoor Brokerage, LLC. LERA MLS
- $326,0003 bd2 ba1.6k sqft2942 Oak Branch Rdg, New Braunfels, TX 78130For SaleMLS ID #64351864, Jessica LaForce, Texas Real Properties. HAR
- $275,0004 bd2 ba1.6k sqft474 Centinela, New Braunfels, TX 78130For SaleMLS ID #1971939, Maribel Frey TREC #454706, IH 10 Realty. LERA MLS
- $469,5002 bd2 ba1.3k sqft2091 Green Ash, New Braunfels, TX 78132For SaleMLS ID #1991721, Diana Colbath TREC #580071, Century 21 River & Ridge. LERA MLS
- $269,9003 bd2 ba1.5k sqft875 Pumpkin Rdg, New Braunfels, TX 78130For SaleMLS ID #1997605, Lisa Klein TREC #592452, JB Goodwin, REALTORS. LERA MLS
- $379,0004 bd3 ba2.5k sqft3013 Werra Ln, New Braunfels, TX 78130For SaleMLS ID #51326870, Stephen Eaton, Eaton Real Estate Company,LLC. HAR
- $299,9004 bd3 ba2.7k sqft517 ZAPATA CIR, New Braunfels, TX 78130For SaleMLS ID #1957354, J.J. Rodriguez TREC #464088, J.J. Rodriguez Real Estate. LERA MLS
- $340,0004 bd3 ba1.7k sqft311 BALATON LK, New Braunfels, TX 78130For SaleMLS ID #1998342, Lori Rathburn TREC #706853, Red Mansions Realty. LERA MLS
- $379,0006 bd6 ba2.6k sqft303 & 305 Rosalie, New Braunfels, TX 78130For SaleMLS ID #1990828, Tyler Green TREC #700053, Property Professionals, Inc. LERA MLS
- $627,0004 bd4 ba2.4k sqft2710 ROYALWOOD, New Braunfels, TX 78132For SaleMLS ID #1995376, Cintya Salgado Alamo TREC #613073, Camino Real Management, LLC. LERA MLS
- $--3 bd3 ba2.1k sqft5210 Erickson Blf, San Antonio, TX 78247AuctionAuction.com 2
- $254,9004 bd3 ba2.1k sqft2032 Adeline Way, New Braunfels, TX 78130For SaleMLS ID #1990527, Joe Davalos TREC #304731, Davalos & Associates. LERA MLS
- $298,9504 bd2 ba1.6k sqft533 Tom Kemp Dr, New Braunfels, TX 78130For SaleMLS ID #1962050, Harjinder Singh TREC #800437, Dalton Wade, Inc. LERA MLS
- $499,9993 bd3 ba2.3k sqft24302 Palermo, San Antonio, TX 78261For SaleMLS ID #1971412, Julius Herrera TREC #730115, C Akin 4 Realty LLC. LERA MLS
- $569,0003 bd2 ba1.7k sqft4211 Jennifer Nicole, San Antonio, TX 78261For SaleMLS ID #1957065, Jonathan Minerick TREC #799871, HomeCoin.com. LERA MLS
- $345,0004 bd3 ba2.4k sqft4927 CORK XING, New Braunfels, TX 78130For SaleMLS ID #1997576, Edward McClintick TREC #303307, Joseph Walter Realty, LLC. LERA MLS
