Beautiful Perry Home in sought-after Legacy at Lake Dunlap! This 4-bedroom, 3-bath home offers 1,785 sq. ft. of thoughtfully designed living space with a bright, open-concept floor plan, soaring ceilings, and abundant natural light. The spacious kitchen features a gas cooktop, oversized island, walk-in pantry, and ample cabinetry-perfect for entertaining. The private primary suite is tucked at the rear of the home and includes dual vanities, a large walk-in shower, and an expansive walk-in closet. Three additional bedrooms and two full baths provide flexibility for family, guests, or a home office. The laundry room is conveniently located near the garage entry. Relax on the covered patio overlooking the HOA greenbelt for added privacy and peaceful views. Conveniently located with quick access to IH-35, making commutes to New Braunfels, Seguin, San Antonio, and Austin a breeze. Move-in ready and waiting for you!
For sale
Price cut: $8K (9/7)
$332,000
311 BALATON LK, New Braunfels, TX 78130
4beds
1,785sqft
Single Family Residence
Built in 2024
4,617 Square Feet Lot
$326,700 Zestimate®
$186/sqft
$54/mo HOA
What's special
Bright open-concept floor planAbundant natural lightExpansive walk-in closetLarge walk-in showerSoaring ceilingsSpacious kitchenOversized island
- 62 days
- 270
- 21
Zillow last checked:
Listing updated:
Listed by:
Lori Rathburn TREC #706853 (512) 751-6928,
Red Mansions Realty
Source: LERA MLS,MLS#: 1998342
Facts & features
Interior
Bedrooms & bathrooms
- Bedrooms: 4
- Bathrooms: 3
- Full bathrooms: 3
Primary bedroom
- Features: Split, Walk-In Closet(s), Full Bath
- Area: 168
- Dimensions: 14 x 12
Bedroom 2
- Area: 120
- Dimensions: 12 x 10
Bedroom 3
- Area: 120
- Dimensions: 12 x 10
Bedroom 4
- Area: 110
- Dimensions: 10 x 11
Primary bathroom
- Features: Shower Only, Separate Vanity, Double Vanity
- Area: 110
- Dimensions: 11 x 10
Dining room
- Area: 153
- Dimensions: 17 x 9
Kitchen
- Area: 153
- Dimensions: 17 x 9
Living room
- Area: 238
- Dimensions: 17 x 14
Heating
- Central, Electric
Cooling
- 16+ SEER AC, Central Air
Appliances
- Included: Cooktop, Built-In Oven, Microwave, Gas Cooktop, Disposal, Dishwasher, Plumbed For Ice Maker, Gas Water Heater, Plumb for Water Softener, Tankless Water Heater, ENERGY STAR Qualified Appliances, High Efficiency Water Heater
- Laundry: Main Level, Lower Level, Laundry Room, Washer Hookup
Features
- One Living Area, Liv/Din Combo, Kitchen Island, Utility Room Inside, 1st Floor Lvl/No Steps, Open Floorplan, All Bedrooms Downstairs, Walk-In Closet(s), Master Downstairs, Programmable Thermostat
- Flooring: Carpet, Ceramic Tile
- Windows: Double Pane Windows, Low Emissivity Windows, Window Coverings
- Has basement: No
- Attic: 12"+ Attic Insulation,Access Only
- Has fireplace: No
- Fireplace features: Not Applicable
Interior area
- Total interior livable area: 1,785 sqft
Property
Parking
- Total spaces: 2
- Parking features: Two Car Garage
- Garage spaces: 2
Features
- Levels: One
- Stories: 1
- Patio & porch: Covered
- Exterior features: Partial Sprinkler System, Rain Gutters
- Pool features: None
- Fencing: Privacy
- Has view: Yes
- View description: County VIew
Lot
- Size: 4,617 Square Feet
- Dimensions: 119X40
- Features: Greenbelt, Level, Curbs, Sidewalks
Details
- Parcel number: 1G1663100100300000
Construction
Type & style
- Home type: SingleFamily
- Architectural style: Traditional
- Property subtype: Single Family Residence
Materials
- 3 Sides Masonry, Wood Siding, Radiant Barrier
- Foundation: Slab
- Roof: Composition
Condition
- Pre-Owned
- New construction: No
- Year built: 2024
Details
- Builder name: Perry Homes
Utilities & green energy
- Electric: NBU
- Gas: Center Point
- Sewer: NBU, Sewer System
- Water: NBU
- Utilities for property: Private Garbage Service
Green energy
- Green verification: HERS 0-85
- Energy efficient items: Insulation
Community & HOA
Community
- Features: Waterfront Access, Playground, Sports Court
- Security: Smoke Detector(s)
- Subdivision: Legacy At Lake Dunlap
HOA
- Has HOA: Yes
- HOA fee: $650 annually
- HOA name: LIFETIME HOA
Location
- Region: New Braunfels
Financial & listing details
- Price per square foot: $186/sqft
- Annual tax amount: $5,997
- Price range: $332K - $332K
- Date on market: 7/7/2026
- Cumulative days on market: 126 days
- Listing terms: Conventional,FHA,VA Loan,Cash
- Road surface type: Paved
Estimated market value
$326,700
$310,000 - $343,000
$1,771/mo
Price history
| Date | Event | Price |
|---|---|---|
| 9/7/2026 | Price change | $332,000-2.4%$186/sqft |
Source:  LERA MLS #1998342 Report a problem LERA MLS #1998342 Report a problem | ||
| 7/7/2026 | Listed for sale | $340,000+0.3%$190/sqft |
Source: LERA MLS #1998342 Report a problem | ||
| 6/30/2026 | Listing removed | $339,000$190/sqft |
Source: LERA MLS #1961750 Report a problem | ||
| 6/21/2026 | Price change | $339,000-5.8%$190/sqft |
Source: LERA MLS #1961750 Report a problem | ||
| 6/18/2026 | Price change | $360,000-4%$202/sqft |
Source: LERA MLS #1961750 Report a problem | ||
| 5/9/2026 | Price change | $375,000-5.1%$210/sqft |
Source: LERA MLS #1961750 Report a problem | ||
| 4/28/2026 | Listed for sale | $395,000$221/sqft |
Source: LERA MLS #1961750 Report a problem | ||
Public tax history
Tax history is unavailable.
Monthly payment
Est. payment
Payment breakdown
Explore the cost of this home by adjusting the details. Changes won't be saved.Climate risks
Neighborhood: 78130
Nearby schools
Schools provided by the listing agent
- Elementary: Farias-Spitzer
- Middle: Canyon
- High: Canyon
- District: Canyon
Source: LERA MLS. This data may not be complete. We recommend contacting the local school district to confirm school assignments for this home.
- $57,020-- bd-- ba-- sqft7930 N Interstate Highway 35, New braunfels, TX 78130Off Market
- $283,8004 bd3 ba2.9k sqft3050 Snowberry, New Braunfels, TX 78130Off Market
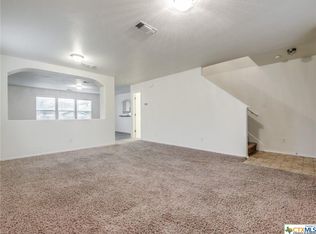
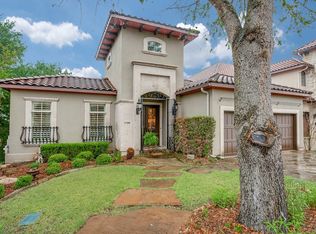
- $914,000-- bd2 ba4.1k sqft1144 Tuscan Rdg, New Braunfels, TX 78130Off Market
- $939,4003 bd4 ba3.2k sqft1138 Tuscan Rdg, New Braunfels, TX 78130Off Market
Similar homes
- $340,0004 bd3 ba2.1k sqft1924 Split Rock Rd, New Braunfels, TX 78130Active
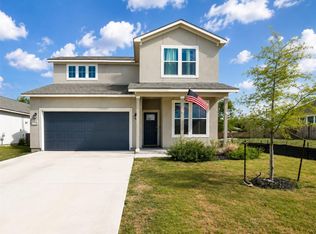
 MLS ID #7238994, Maria Villanueva, MAG Real Estate LLC. Unlock MLS
 - $309,9004 bd3 ba2.3k sqft1935 Longspur Cv, New Braunfels, TX 78130New Construction
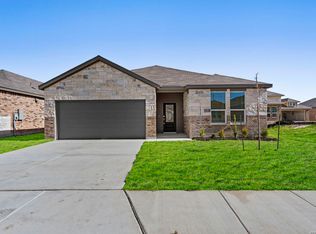
 MLS ID #1940759, Christopher Marti TREC #628996, Keller Williams City-View. LERA MLS
 - $369,9904 bd3 ba2k sqft1227 Casetta Run, New Braunfels, TX 78130New Construction
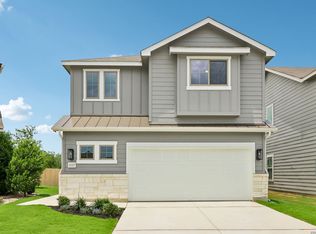 LERA MLS
 - from $335,9904 bd3 ba2.3k sqftMaui Plan, Clear Creek, New Braunfels, TX 78130New Construction
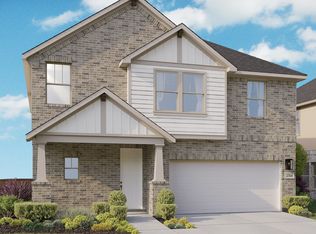 DRB Homes
 - $327,9904 bd3 ba2.6k sqft2582 Downsbury Road, New Braunfels, TX 78130New ConstructionLERA MLS
- $316,6904 bd3 ba2k sqft2598 Downsbury Road, New Braunfels, TX 78130New ConstructionLERA MLS
- $317,6904 bd3 ba2k sqft1943 Olivia Drive, New Braunfels, TX 78130New ConstructionLERA MLS
- $364,9994 bd3 ba2.1k sqft2953 SUNSET SMT, New Braunfels, TX 78130For SaleMLS ID #2004922, Jose Ramirez Garcia TREC #688911, SERHANT.. LERA MLS
- $327,4403 bd2 ba1.6k sqft750 Whitman, San Antonio, TX 78130New ConstructionLERA MLS
- $455,0004 bd4 ba2.4k sqft253 ALPINE LKS, New Braunfels, TX 78130New ConstructionMLS ID #1960640, Katie Craig TREC #836640, Chesmar Homes. LERA MLS
- $279,4003 bd2 ba1.5k sqft3232 Field Thistle, New Braunfels, TX 78130For SaleMLS ID #1998818, Lorraine Bryant TREC #811878, Phyllis Browning Company. LERA MLS
- $364,9904 bd3 ba2k sqft868 Casetta Trail, New Braunfels, TX 78130New ConstructionLERA MLS
- $267,9904 bd2 ba1.5k sqft2626 Downsbury Road, New Braunfels, TX 78130New ConstructionLERA MLS
- $295,0004 bd3 ba2.3k sqft1217 Twisted Crk, New Braunfels, TX 78130Active
 MLS ID #611326, Christopher Marti, Keller Williams City-View. Central Texas MLS
